Sign In or Create a Free Account to see full details of this property
Key Facts
Key facts for 3784 Tuppy Drive
Property Type
House, 2-Storey
Parking
Built-In 2 garage, 4 parking
MLS #
S13759696
Size
2500-3000 sqft
Basement
Finished,Finished with Walk-Out
Listed on
2026-09-07
Lot size
133 x 154.98
Tax
$7,107 /yr
Days on Market
36
Approximate Age
-
Maintenance Fee
-
Description
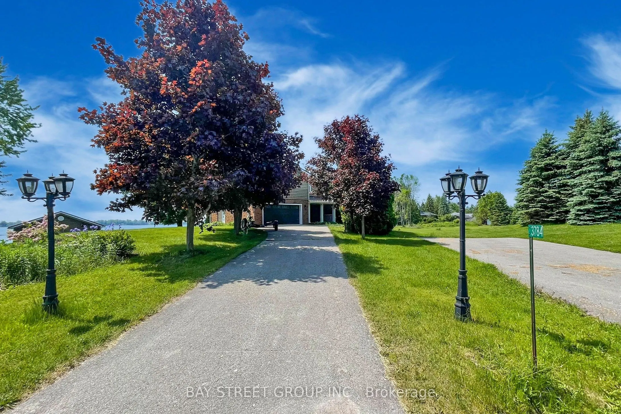
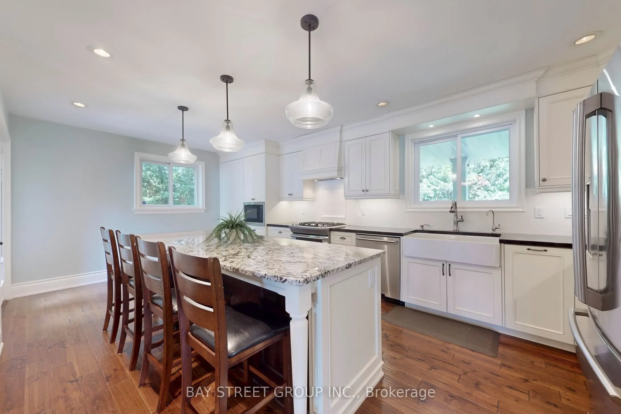
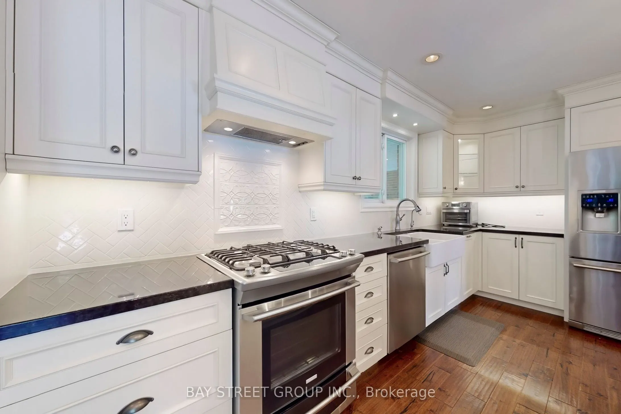
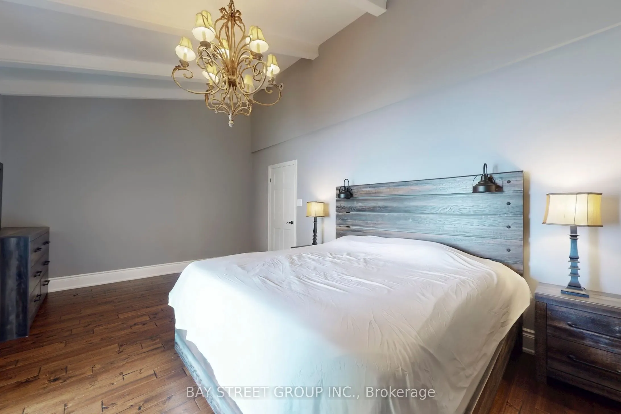
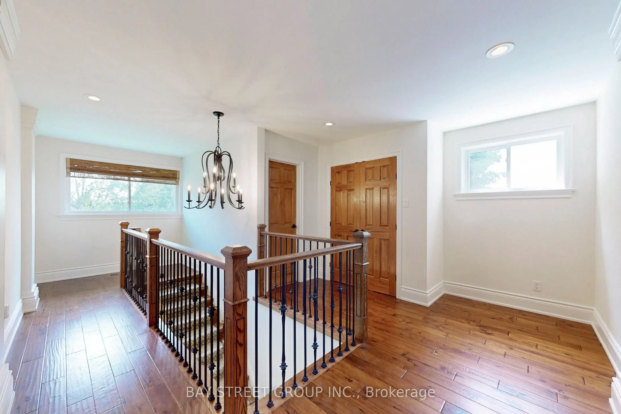
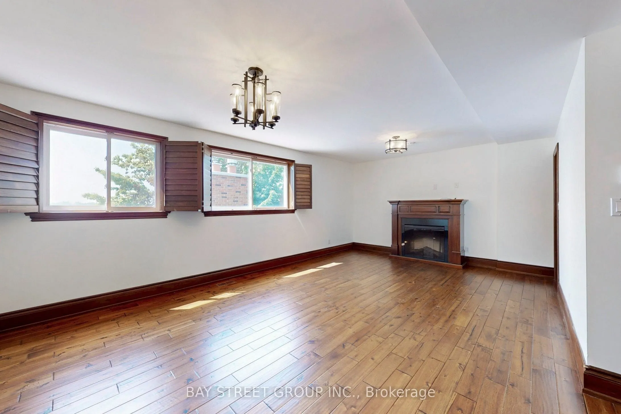
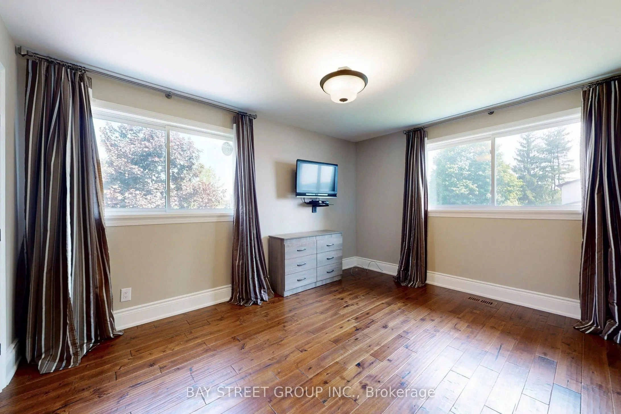
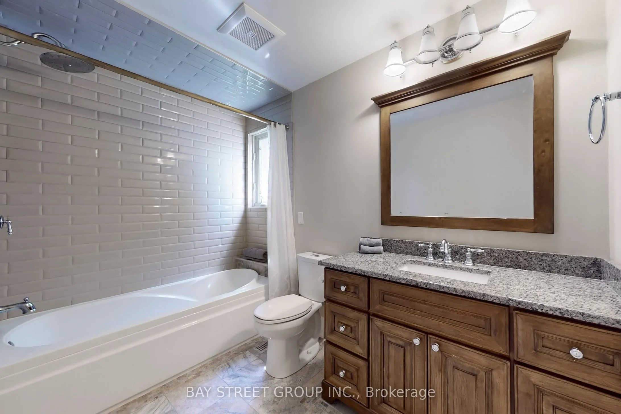
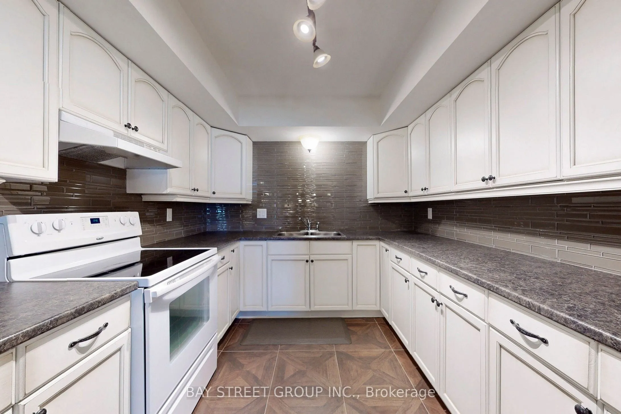
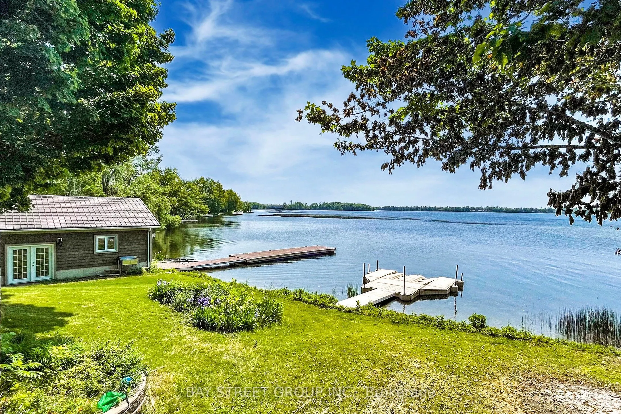
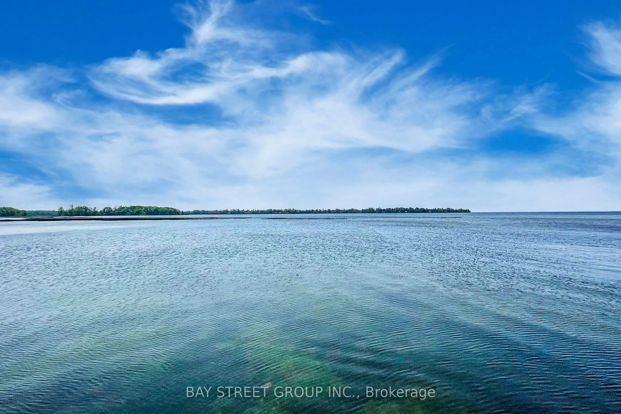
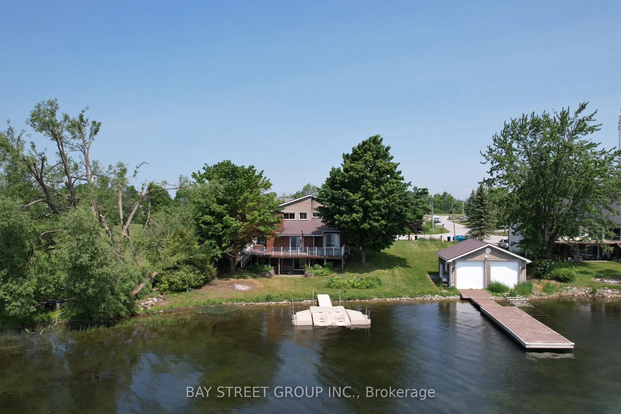
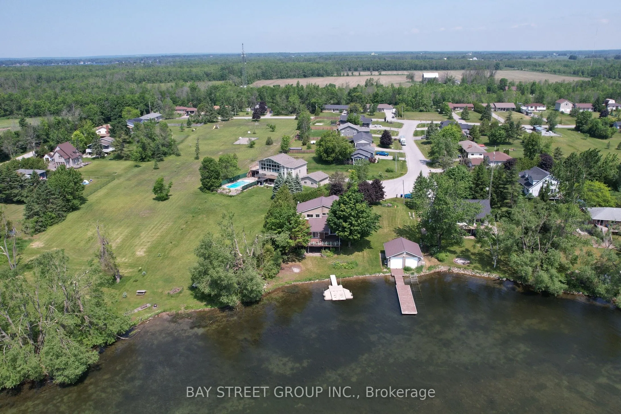
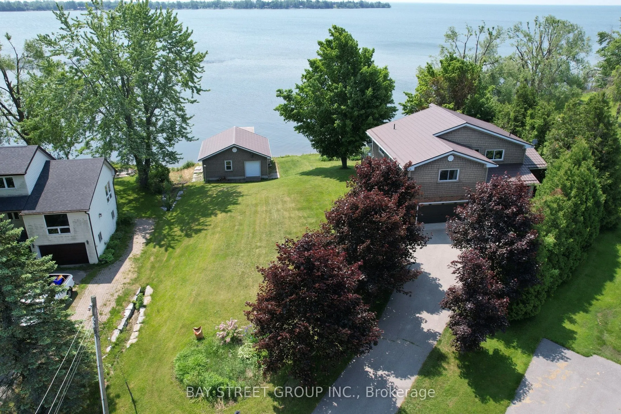
Welcome to your dream lakeside retreat! Nestled on the serene shores of Lake Simcoe, this charming 4-season cottage offers the perfect blend of relaxation and modern comfort, just 90 minutes from the GTA and 20 minutes to Orillia.As you enter the open-concept main level, you are welcomed by a bright... kitchen featuring a large island, granite countertops, and stainless steel appliances. The kitchen flows seamlessly into the dining and living areas, where you'll find a cozy fireplace and a walkout to a spacious lake-view deck - perfect for entertaining or relaxing by the water.A main-floor bedroom with its own walkout offers convenience and privacy, adjacent to a beautifully finished 3-piece bath with heated floors. Three additional bedrooms and two full bathrooms complete the second floor. The lower level offers a separate 1-bedroom in-law suite featuring a kitchen/dining area, 3-piece bath with heated floors, and a cozy family room with fireplace and walkout. This property is thoughtfully designed for all-season comfort and winter readiness. The electrical panel is generator-ready to provide full-house power during outages. The furnace is automatically temperature-controlled, ensuring warmth even during power interruptions. Outdoor water lines are self-draining and require no winter maintenance. Radiant heated floors in the basement, the main-floor bathroom, and the primary ensuite enhance comfort throughout the colder months
Full Property Details
Interior
Bedrooms
4
Bedrooms Plus
1
Total Bedrooms
5
Washrooms
4
Square Footage
2500-3000 sqft
Basement
Finished,Finished with Walk-Out
Heating Source
Propane
Heating Fuel
Forced Air
Air Conditioning
Central Air
Family Room
Yes
Kitchens
1
Kitchens Plus
1
Total Kitchens
2
Fireplace Features
Yes
Bedrooms
4
Bedrooms Plus
1
Total Bedrooms
5
Washrooms
4
Square Footage
2500-3000 sqft
Basement
Finished,Finished with Walk-Out
Heating Source
Propane
Heating Fuel
Forced Air
Air Conditioning
Central Air
Family Room
Yes
Kitchens
1
Kitchens Plus
1
Total Kitchens
2
Fireplace Features
Yes
Exterior
Depth
154.98
Front
133.45
Lot Size
133 x 154.98 ft
Pool
None
Waterfront
Direct
Parking Spaces
4
Total Parking Spaces
6.00
Parking Description
Built-In
Garage Spaces
2
Depth
154.98
Front
133.45
Lot Size
133 x 154.98 ft
Pool
None
Waterfront
Direct
Parking Spaces
4
Total Parking Spaces
6.00
Parking Description
Built-In
Garage Spaces
2
Building Description
Style
2-Storey
Home Type
House
Subtype
Detached
Property Orientation
South
Exterior Finish
Brick
Sewers
Septic
Water Supply
Municipal
Possession Date
No Data
Style
2-Storey
Home Type
House
Subtype
Detached
Property Orientation
South
Exterior Finish
Brick
Sewers
Septic
Water Supply
Municipal
Possession Date
No Data
Community
Community
Rural Ramara
Community
Rural Ramara
Taxes & Fees
Taxes
$7,107 /yr
Tax Year
2025
Occupancy
Vacant
Taxes
$7,107 /yr
Tax Year
2025
Occupancy
Vacant
Room Types
Bathroom
Ceramic Floor
Dimensions 31.2 x 21.52 feet
671.42 sqft
Bathroom
Heated Floor
Dimensions 31.2 x 21.52 feet
671.42 sqft
Bathroom
Heated Floor
Dimensions 67.29 x 38.55 feet
2594.03 sqft
Bedroom 2
-
Dimensions 67.29 x 47.05 feet
3165.99 sqft
Bedroom 3
-
Dimensions 49.51 x 35.3 feet
1747.7 sqft
Bedroom 4
Hardwood Floor
Dimensions 54.13 x 34.97 feet
1892.93 sqft
Dining Room
Hardwood Floor
Dimensions 45.96 x 38.55 feet
1771.76 sqft
Foyer
Hardwood Floor
Dimensions 41.01 x 19.69 feet
807.49 sqft
Kitchen
Hardwood Floor
Dimensions 69.23 x 39.6 feet
2741.51 sqft
Laundry
-
Dimensions 27.66 x 26.8 feet
741.29 sqft
Living Room
Hardwood Floor
Dimensions 66.73 x 49.51 feet
3303.8 sqft
Primary Bedroom
Hardwood Floor
Dimensions 58.76 x 47.05 feet
2764.66 sqft
Similar Properties(No results)
Mortgage Calculator
Calculate your estimated monthly mortgage payment
Price
$1,520,000
$
%
%
Total cost of mortgage
$0
Monthly payment
By clicking Save, we will calculate your estimated mortgage for all properties using the saved values (down payment percentage, interest rate, and amortization).
The accuracy and applicability of this calculator are not guaranteed.