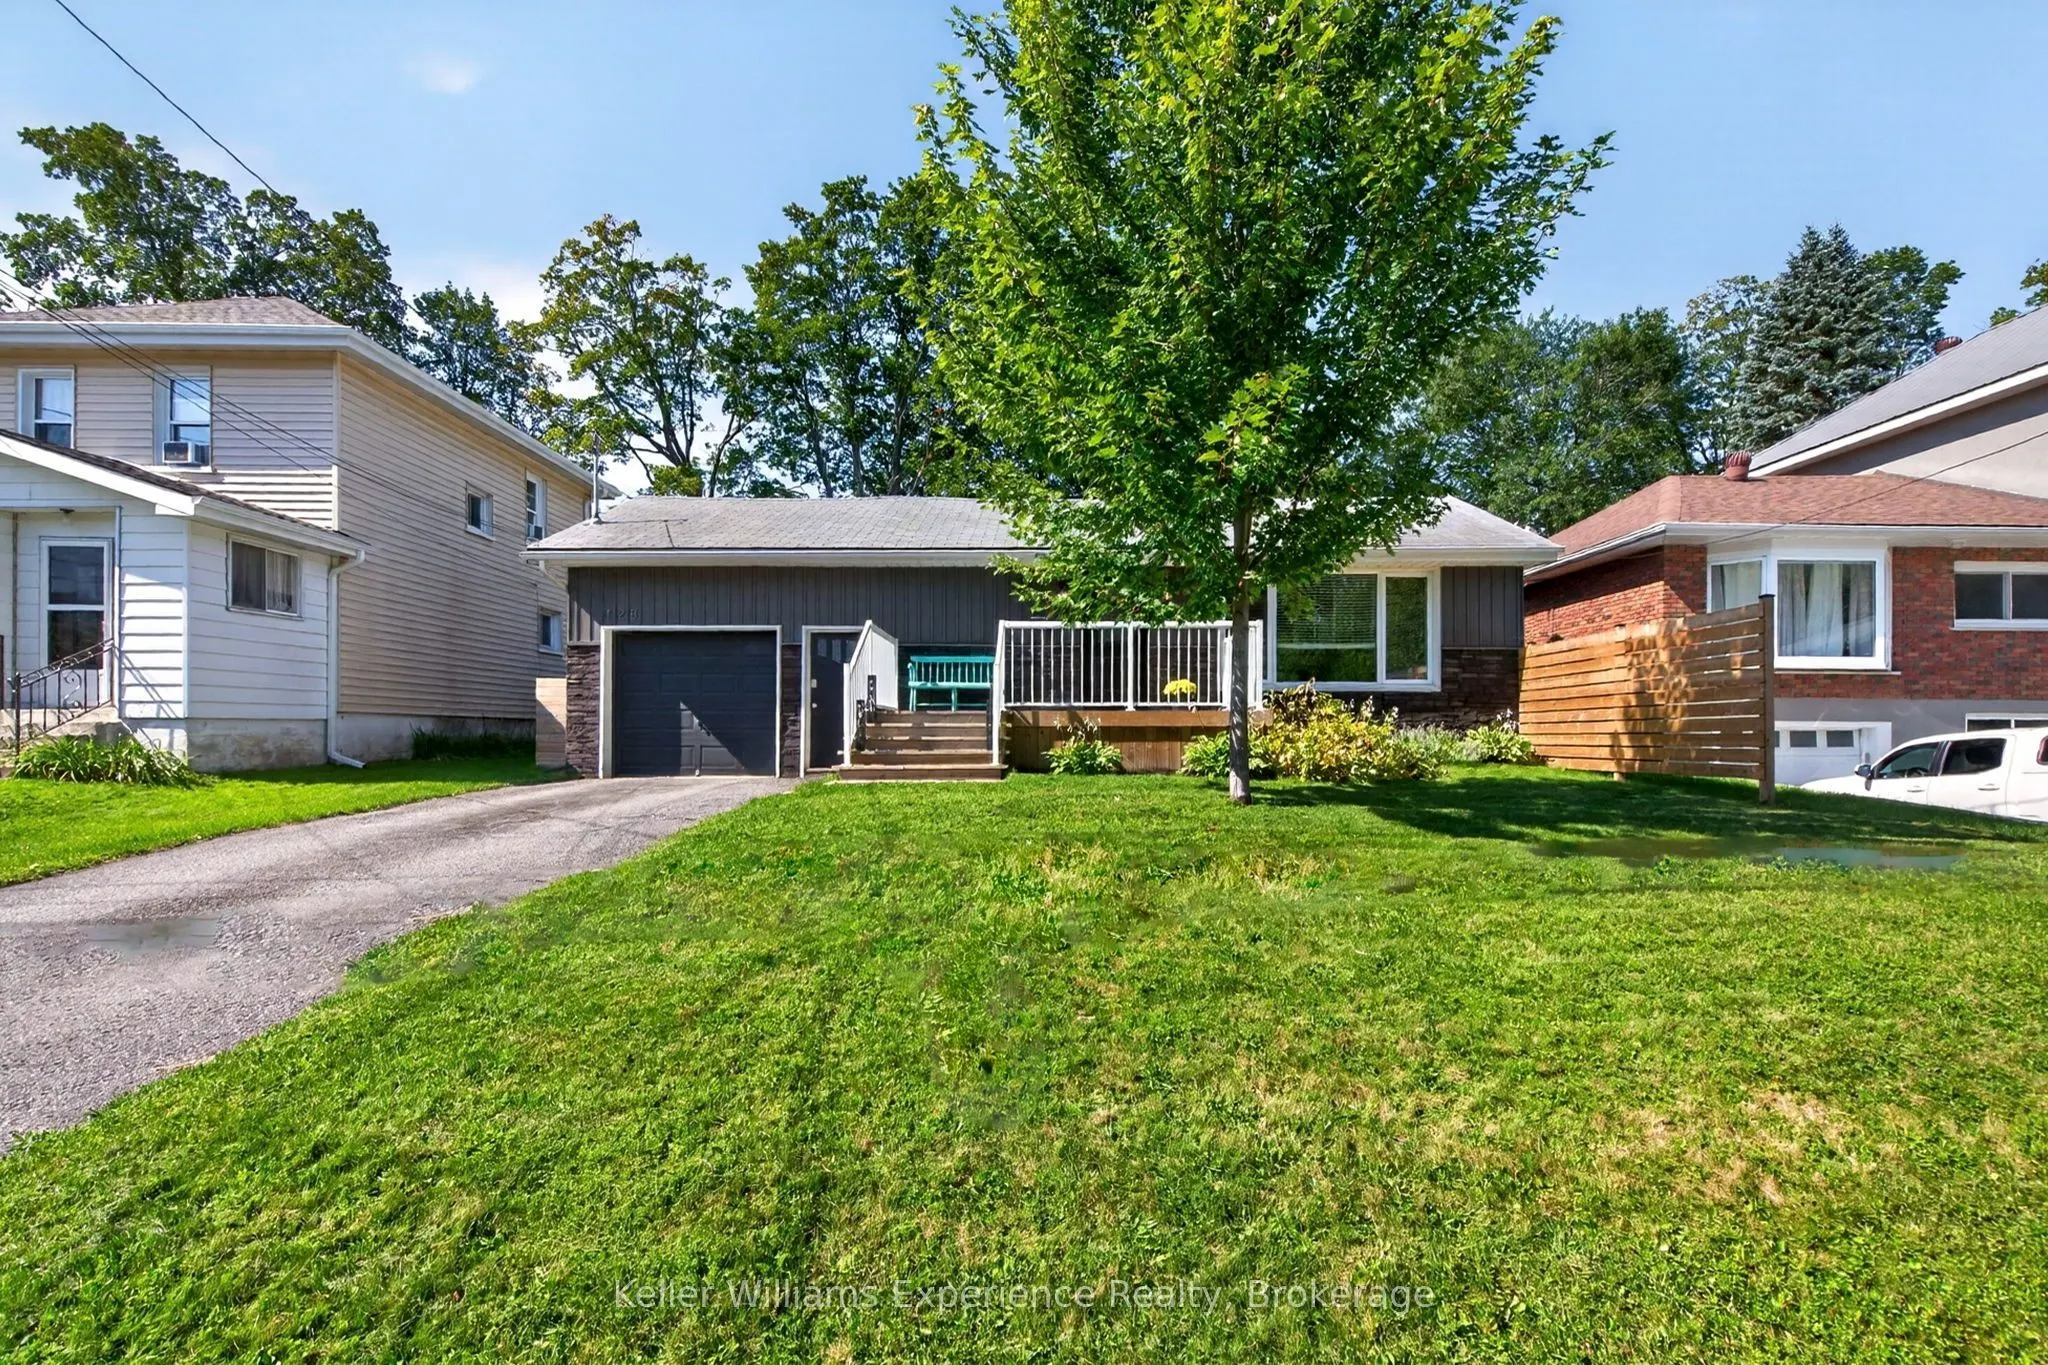
Move-In Ready in West-End Midland! Welcome to 128 Ninth Street - a lovingly maintained 3-bedroom, 2-bathroom raised bungalow tucked away on a quiet street in desirable West-End Midland. Thoughtfully updated throughout, this inviting home offers a comfortable open-concept layout, generous principal r...ooms and an abundance of natural light, making it an ideal choice for families, downsizers or anyone looking for a move-in-ready home in a great neighbourhood. The main floor features a recently updated eat-in kitchen with walk-out access to the beautifully landscaped, fully fenced backyard - perfect for morning coffee, entertaining or enjoying the outdoors. The spacious primary bedroom offers a private ensuite, while two additional well-sized bedrooms and a beautifully refinished main bathroom complete the main level. The newly finished lower level provides even more living space with a large family room, laundry area and plenty of additional storage. Outside, the backyard is designed for easy enjoyment and features a 12' x 12' shed/workshop, while the attached garage offers inside entry and an additional storage loft - providing plenty of room for tools, hobbies and everyday storage. Additional features include forced-air gas heating, central air conditioning, high-speed internet and numerous thoughtful updates throughout. Ask for the full list of upgrades! A wonderful opportunity to own a beautifully finished home in a quiet West-End Midland location, close to the amenities, schools, parks and conveniences that make this area such a great place to call home.
Full Property Details
Interior
Bedrooms
3
Total Bedrooms
3
Washrooms
2
Square Footage
700-1100 sqft
Basement
Full,Finished
Heating Source
Gas
Heating Fuel
Forced Air
Air Conditioning
Central Air
Family Room
No
Kitchens
1
Total Kitchens
1
Fireplace Features
No
Bedrooms
3
Total Bedrooms
3
Washrooms
2
Square Footage
700-1100 sqft
Basement
Full,Finished
Heating Source
Gas
Heating Fuel
Forced Air
Air Conditioning
Central Air
Family Room
No
Kitchens
1
Total Kitchens
1
Fireplace Features
No
Exterior
Depth
154.5
Front
52.5
Driveway
Private Double
Lot Size
53 x 154.5 ft
Pool
None
Parking Spaces
2
Total Parking Spaces
3.00
Parking Description
Attached
Garage Spaces
1
Depth
154.5
Front
52.5
Driveway
Private Double
Lot Size
53 x 154.5 ft
Pool
None
Parking Spaces
2
Total Parking Spaces
3.00
Parking Description
Attached
Garage Spaces
1
Building Description
Style
Bungalow
Home Type
House
Subtype
Detached
Year Built
51-99
Property Orientation
North
Exterior Finish
Stone,Stucco (Plaster)
Sewers
Sewer
Water Supply
Municipal
Possession Date
No Data
Style
Bungalow
Home Type
House
Subtype
Detached
Year Built
51-99
Property Orientation
North
Exterior Finish
Stone,Stucco (Plaster)
Sewers
Sewer
Water Supply
Municipal
Possession Date
No Data
Community
Community
Midland
Community
Midland
Taxes & Fees
Taxes
$4,084 /yr
Tax Year
2025
Occupancy
Owner
Taxes
$4,084 /yr
Tax Year
2025
Occupancy
Owner
Room Types
Bathroom
2 Pc Ensuite
Dimensions 4.53 x 3.97 feet
17.98 sqft
Bathroom
-
Dimensions 7.02 x 7.15 feet
50.19 sqft
Bedroom
-
Dimensions 10.04 x 8.27 feet
83.03 sqft
Bedroom 2
-
Dimensions 9.42 x 11.29 feet
106.35 sqft
Dining Room
-
Dimensions 6.99 x 10.37 feet
72.49 sqft
Kitchen
-
Dimensions 17.75 x 10.43 feet
185.13 sqft
Living Room
-
Dimensions 15.75 x 10.37 feet
163.33 sqft
Primary Bedroom
2 Pc Bath
Dimensions 13.12 x 13.42 feet
176.07 sqft
Similar Properties(No results)
Mortgage Calculator
Calculate your estimated monthly mortgage payment
Price
$599,900
$
%
%
Total cost of mortgage
$0
Monthly payment
By clicking Save, we will calculate your estimated mortgage for all properties using the saved values (down payment percentage, interest rate, and amortization).
The accuracy and applicability of this calculator are not guaranteed.