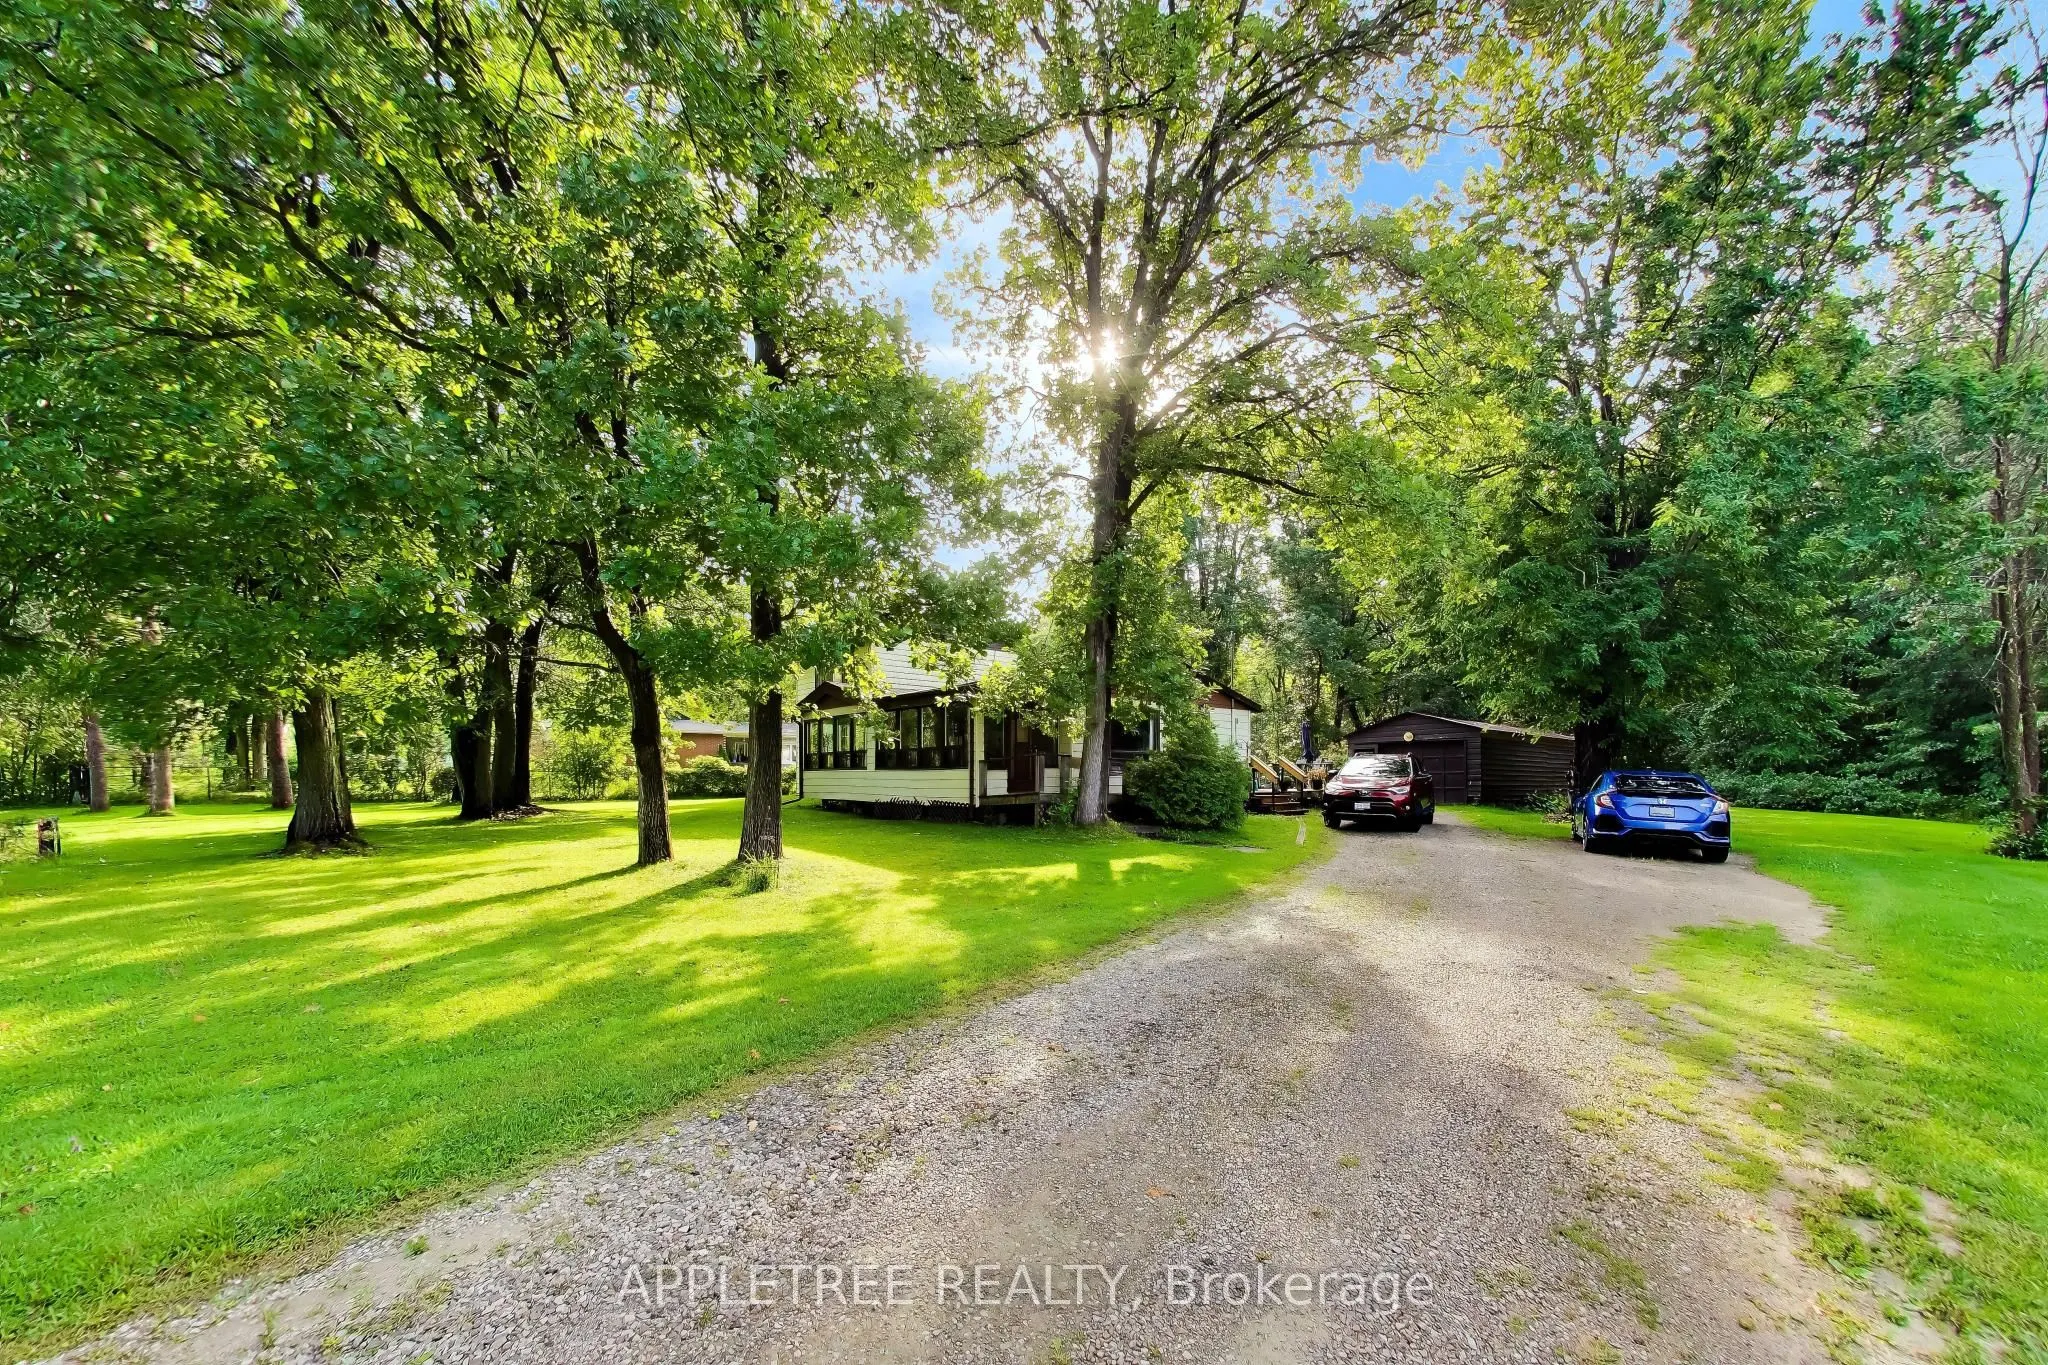
Country living with tons of potential in this 4 bedroom detached home on a beautiful 3/4 acre lot with access to Lake St. John across the road. Spacious main floor with living room surrounded by windows and partial lake views, formal dining and spacious family room with propane fireplace. Cute cotta...ge kitchen overlooking 300ft deep lot with walkout side entrance. Recently reno'd main floor bath with walk-in shower for accessibility needs. Enormous laundry room could transform into even more living space, home office, or hobby room. Two main floor bedrooms and utility room. Upstairs you'll find the primary bedroom with his/hers closets and linen closet, 2nd bedroom with walkout to balcony overlooking backyard, and 4 pc bath. Situated on a beautiful lot with mature trees, wraparound deck for entertaining and double deep detached garage with utility room housing in-line home generator. Convenient location just 5 minutes to Casino Rama, 10 minutes to highway and 20 minutes to downtown Orillia. Ideal place for a handy home buyer.
Open Concept, Overlooks Family, Overlooks Backyard
Dimensions 9.91 x 7.91 feet
78.39 sqft
Laundry
Linoleum, Large Window
Dimensions 13.58 x 11.32 feet
153.73 sqft
Living Room
W/O To Sunroom, Broadloom, Overlooks Dining
Dimensions 13.91 x 7.51 feet
104.46 sqft
Primary Bedroom
Broadloom, His and Hers Closets, Broadloom
Dimensions 14.6 x 9.09 feet
132.71 sqft
Sunroom
Overlooks Frontyard, Walk-Out, Panelled
Dimensions 12.99 x 7.51 feet
97.55 sqft
Similar Properties(No results)
Mortgage Calculator
Calculate your estimated monthly mortgage payment
Price
$549,900
$
%
%
Total cost of mortgage
$0
Monthly payment
By clicking Save, we will calculate your estimated mortgage for all properties using the saved values (down payment percentage, interest rate, and amortization).
The accuracy and applicability of this calculator are not guaranteed.