Sign In or Create a Free Account to see full details of this property
Key Facts
Key facts for 469 Parkview Court
Property Type
House, Sidesplit 4
Parking
Attached 2 garage, 6 parking
MLS #
S13741086
Size
2000-2500 sqft
Basement
Other
Listed on
2026-09-03
Lot size
60 x 196.0
Tax
$6,849.96 /yr
Days on Market
40
Approximate Age
-
Maintenance Fee
-
Description
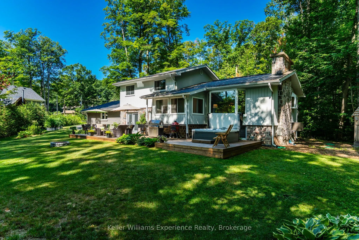
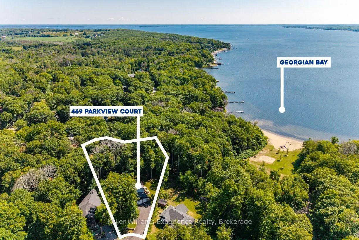
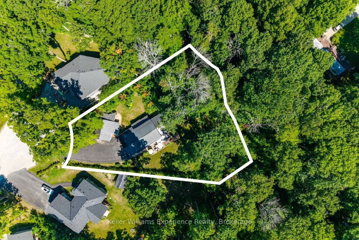
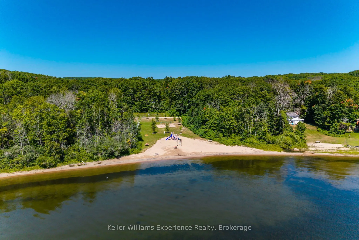
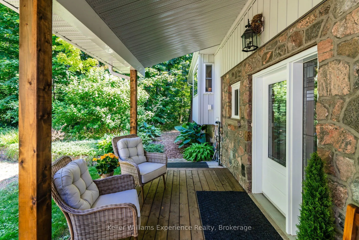
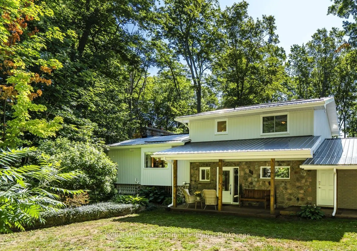
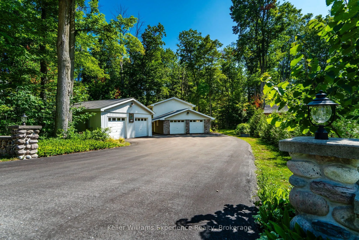
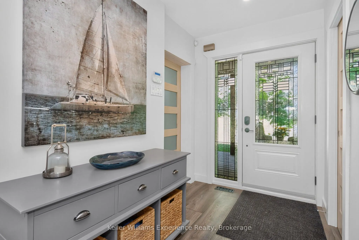
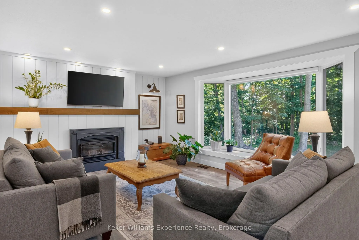
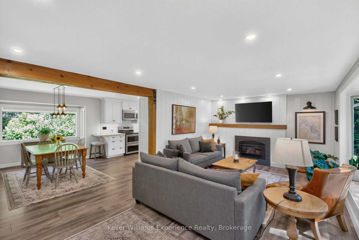
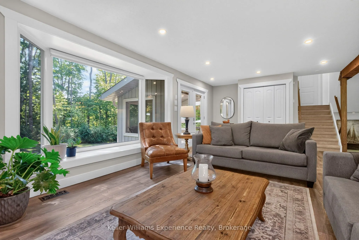
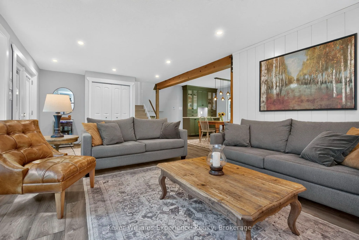
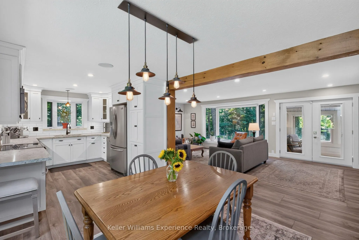
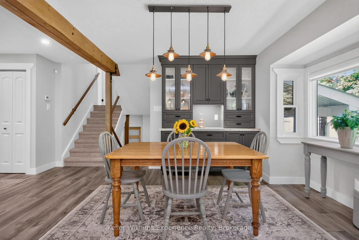
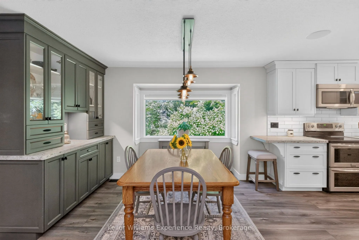
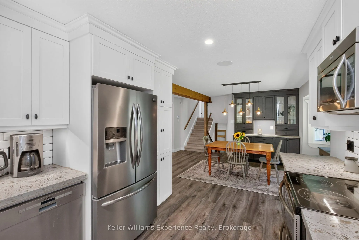
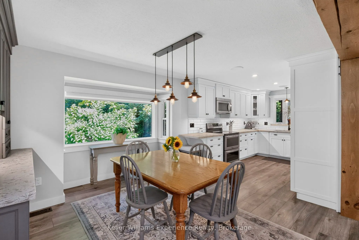
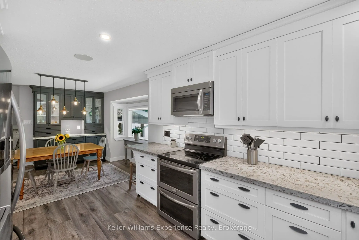
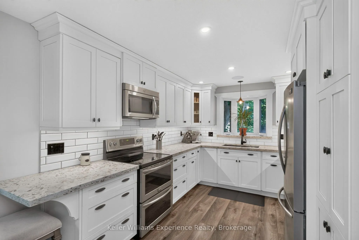
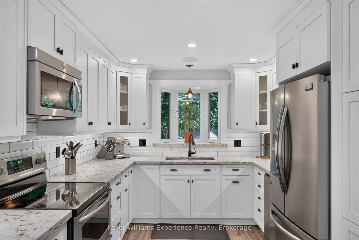
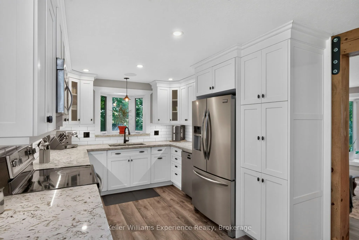
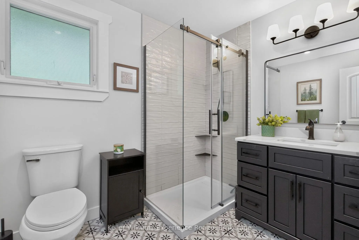
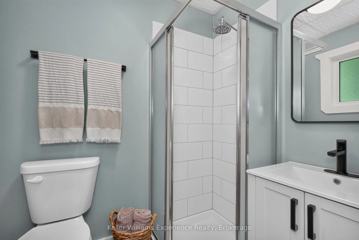
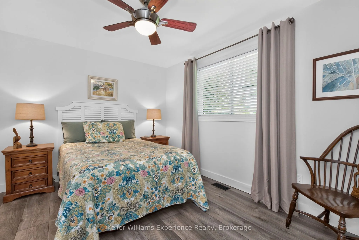
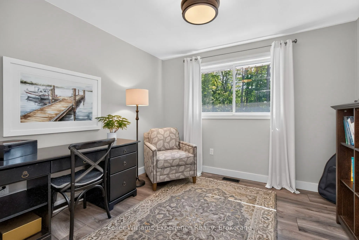
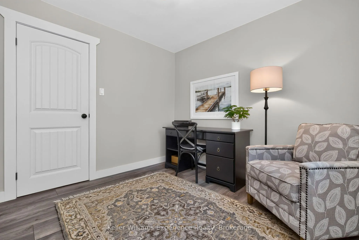
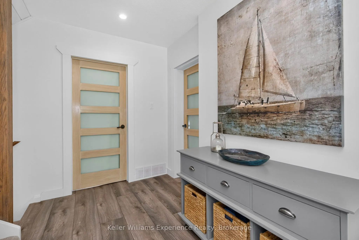
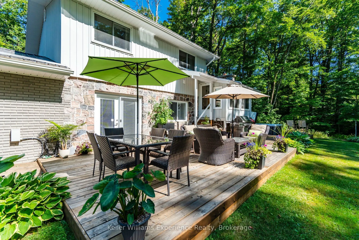
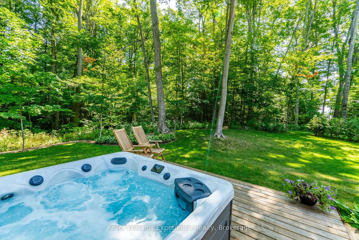
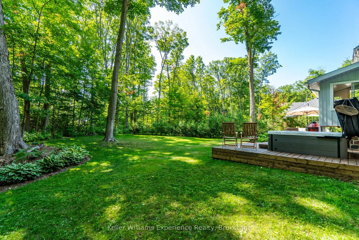
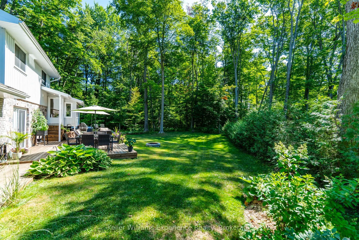
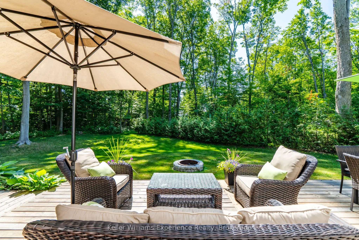
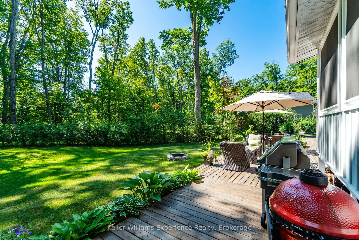
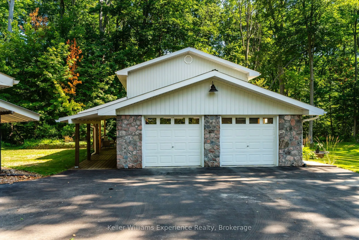
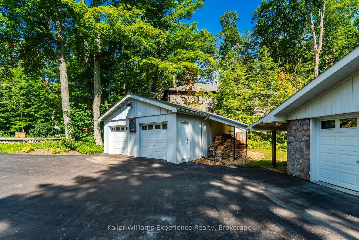
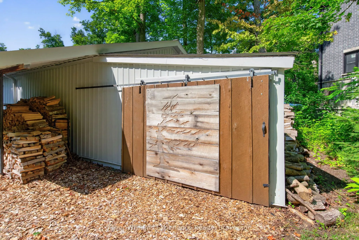
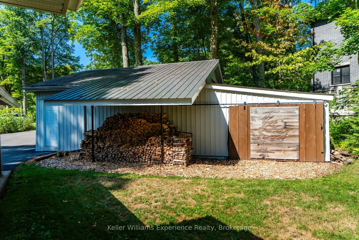
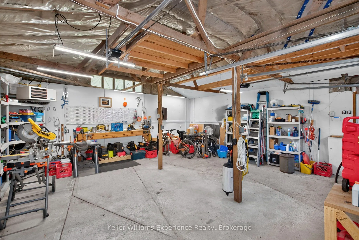
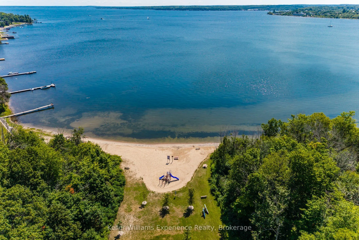
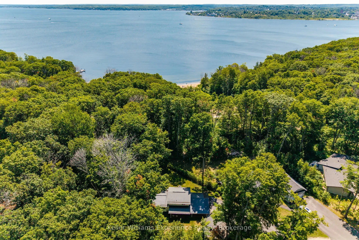
Welcome to the highly sought-after Midland Point community. This just under half acre lot has backyard access to the waterfront trail and Georgian Bay (Gawley Park), where you can enjoy the sandy beach and all your favourite water activities. This beautifully updated 5-bedroom, 2-bathroom home offer...s exceptional space, modern finishes, and a warm lakeside-inspired feel. Recent updates include new flooring throughout, a beautifully remodeled upper bathroom, new front and rear decks, new driveway and hot tub (2024), and numerous additional improvements, creating a move-in-ready home. The spacious layout provides room for growing families, guests, or those working from home. Outside, enjoy an attached double-car garage, a newly paved driveway with ample parking, and an impressive 24' x 24' heated and insulated detached workshop-perfect for hobbyists, storage, or a home business. This property combines stylish updates, versatile living space, and an exceptional lifestyle close to parks, trails, marinas, downhill and cross-country skiing and all the amenities Midland has to offer.
Full Property Details
Interior
Bedrooms
5
Total Bedrooms
5
Washrooms
2
Square Footage
2000-2500 sqft
Basement
Other
Heating Source
Gas
Heating Fuel
Forced Air
Air Conditioning
Central Air
Family Room
Yes
Kitchens
1
Total Kitchens
1
Fireplace Features
Yes
Bedrooms
5
Total Bedrooms
5
Washrooms
2
Square Footage
2000-2500 sqft
Basement
Other
Heating Source
Gas
Heating Fuel
Forced Air
Air Conditioning
Central Air
Family Room
Yes
Kitchens
1
Total Kitchens
1
Fireplace Features
Yes
Exterior
Depth
196.0
Front
60.0
Lot Size
60 x 196.0 ft
Pool
None
Parking Spaces
6
Total Parking Spaces
8.00
Parking Description
Attached
Garage Spaces
2
Depth
196.0
Front
60.0
Lot Size
60 x 196.0 ft
Pool
None
Parking Spaces
6
Total Parking Spaces
8.00
Parking Description
Attached
Garage Spaces
2
Building Description
Style
Sidesplit 4
Home Type
House
Subtype
Detached
Property Orientation
North
Exterior Finish
Vinyl Siding,Brick
Sewers
Septic
Water Supply
Municipal
Possession Date
No Data
Style
Sidesplit 4
Home Type
House
Subtype
Detached
Property Orientation
North
Exterior Finish
Vinyl Siding,Brick
Sewers
Septic
Water Supply
Municipal
Possession Date
No Data
Community
Community
Midland
Community
Midland
Taxes & Fees
Taxes
$6,849.96 /yr
Tax Year
2026
Occupancy
Owner
Taxes
$6,849.96 /yr
Tax Year
2026
Occupancy
Owner
Room Types
Bathroom
3 Pc Bath
Dimensions 6.36 x 4.53 feet
28.81 sqft
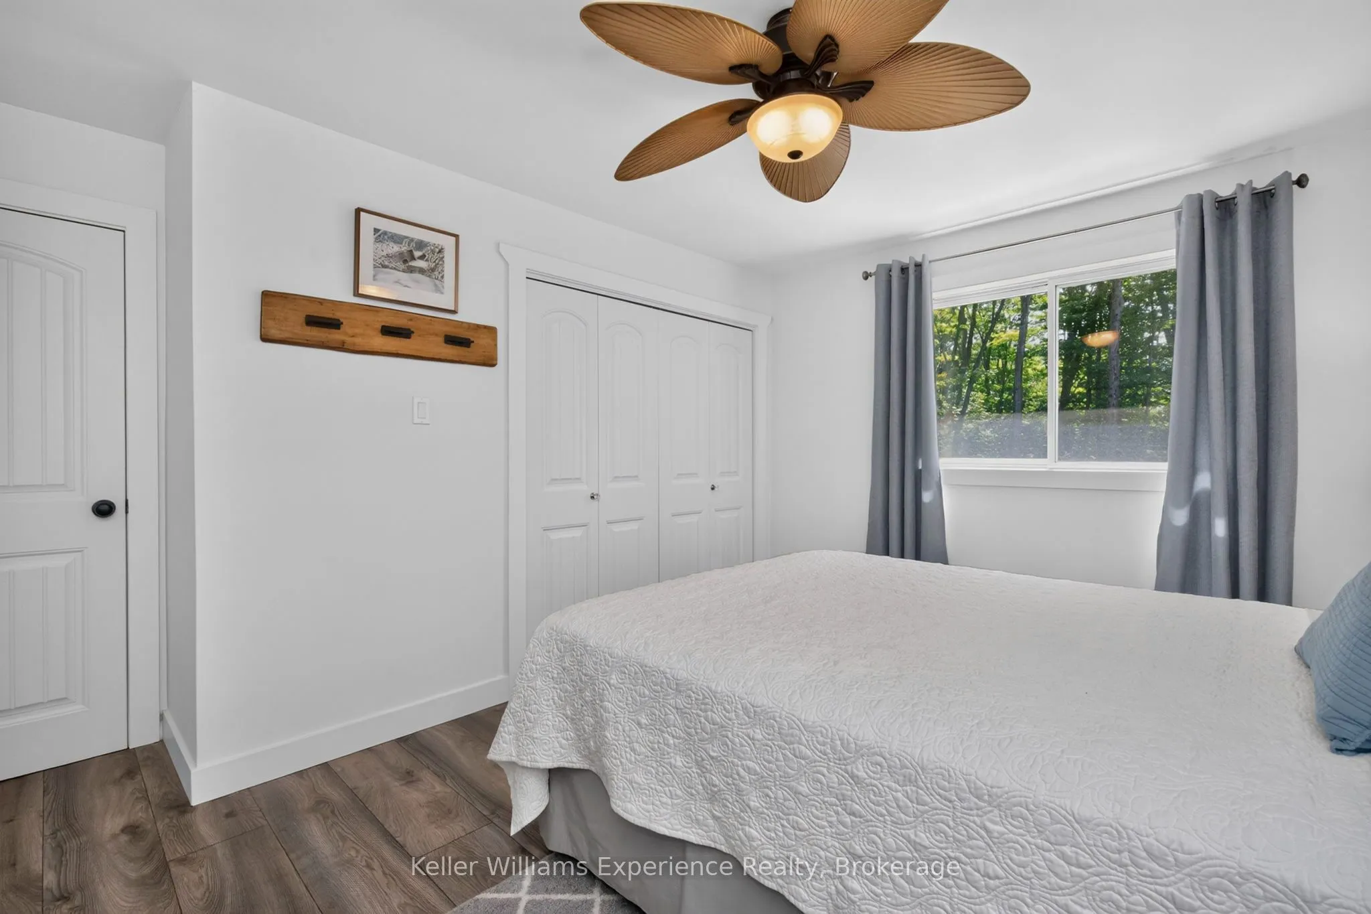
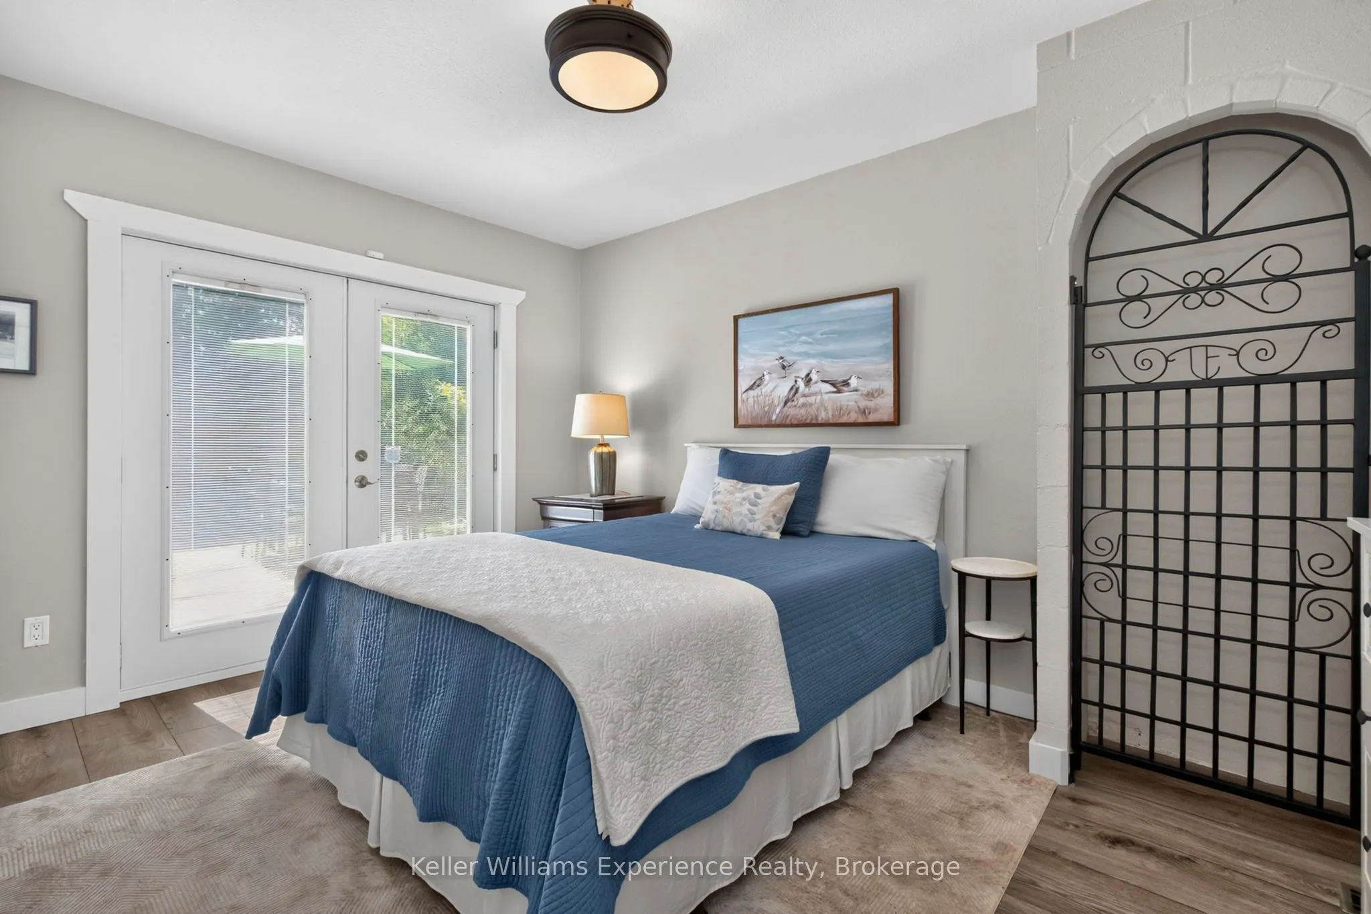
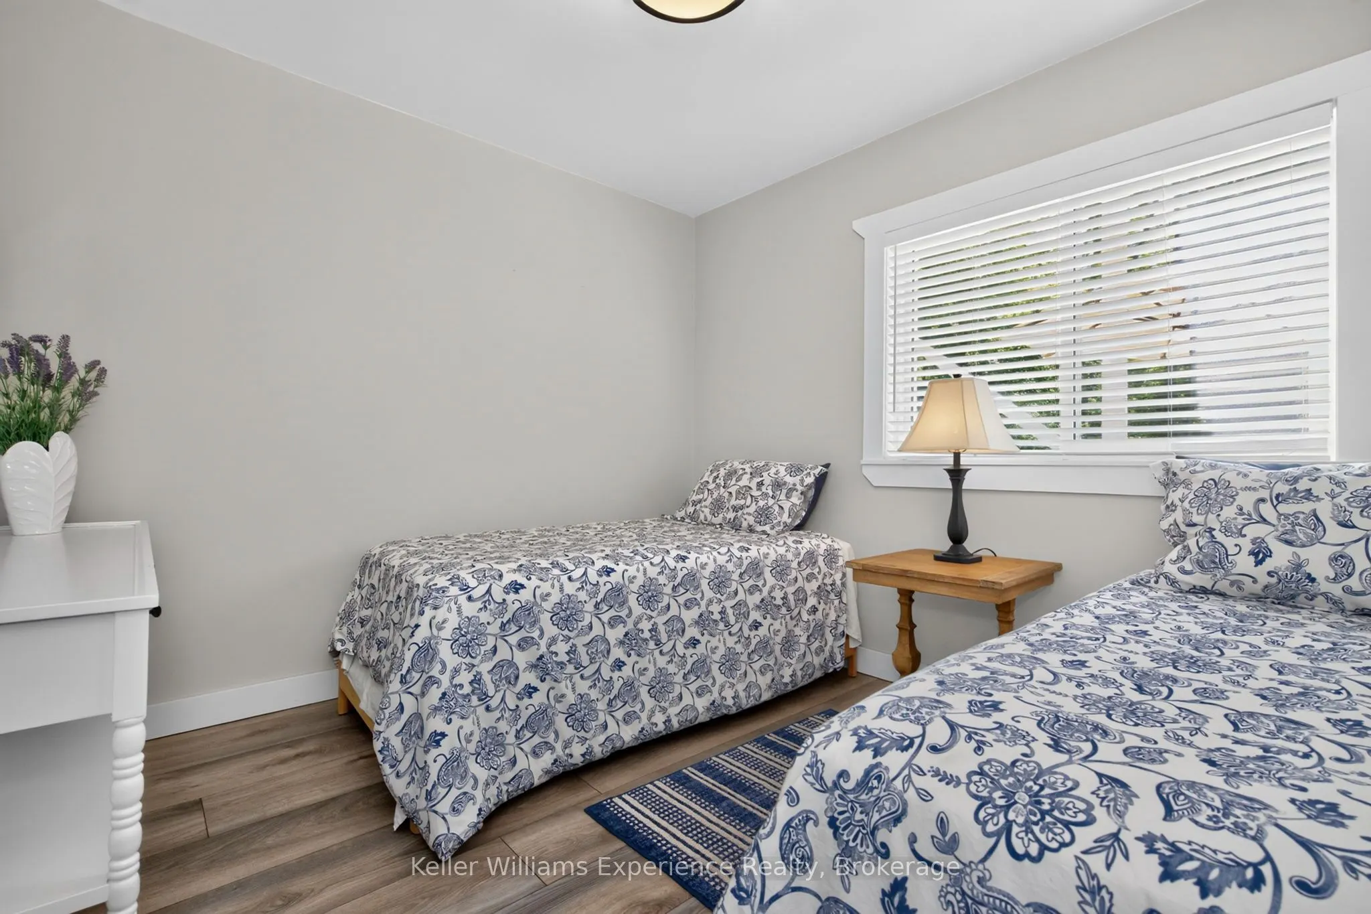
Bedroom 2
-
Dimensions 10.2 x 10.99 feet
112.1 sqft
Bedroom 3
Walk-Out
Dimensions 13.94 x 10.86 feet
151.39 sqft
Bedroom 4
-
Dimensions 10.2 x 10.01 feet
102.1 sqft
Bedroom 5
-
Dimensions 9.61 x 14.24 feet
136.85 sqft
Dining Room
-
Dimensions 12.14 x 10.83 feet
131.48 sqft
Kitchen
-
Dimensions 9.78 x 13.29 feet
129.98 sqft
Laundry
-
Dimensions 9.65 x 10.86 feet
104.8 sqft
Living Room
Bay Window
Dimensions 12.83 x 24.25 feet
311.13 sqft
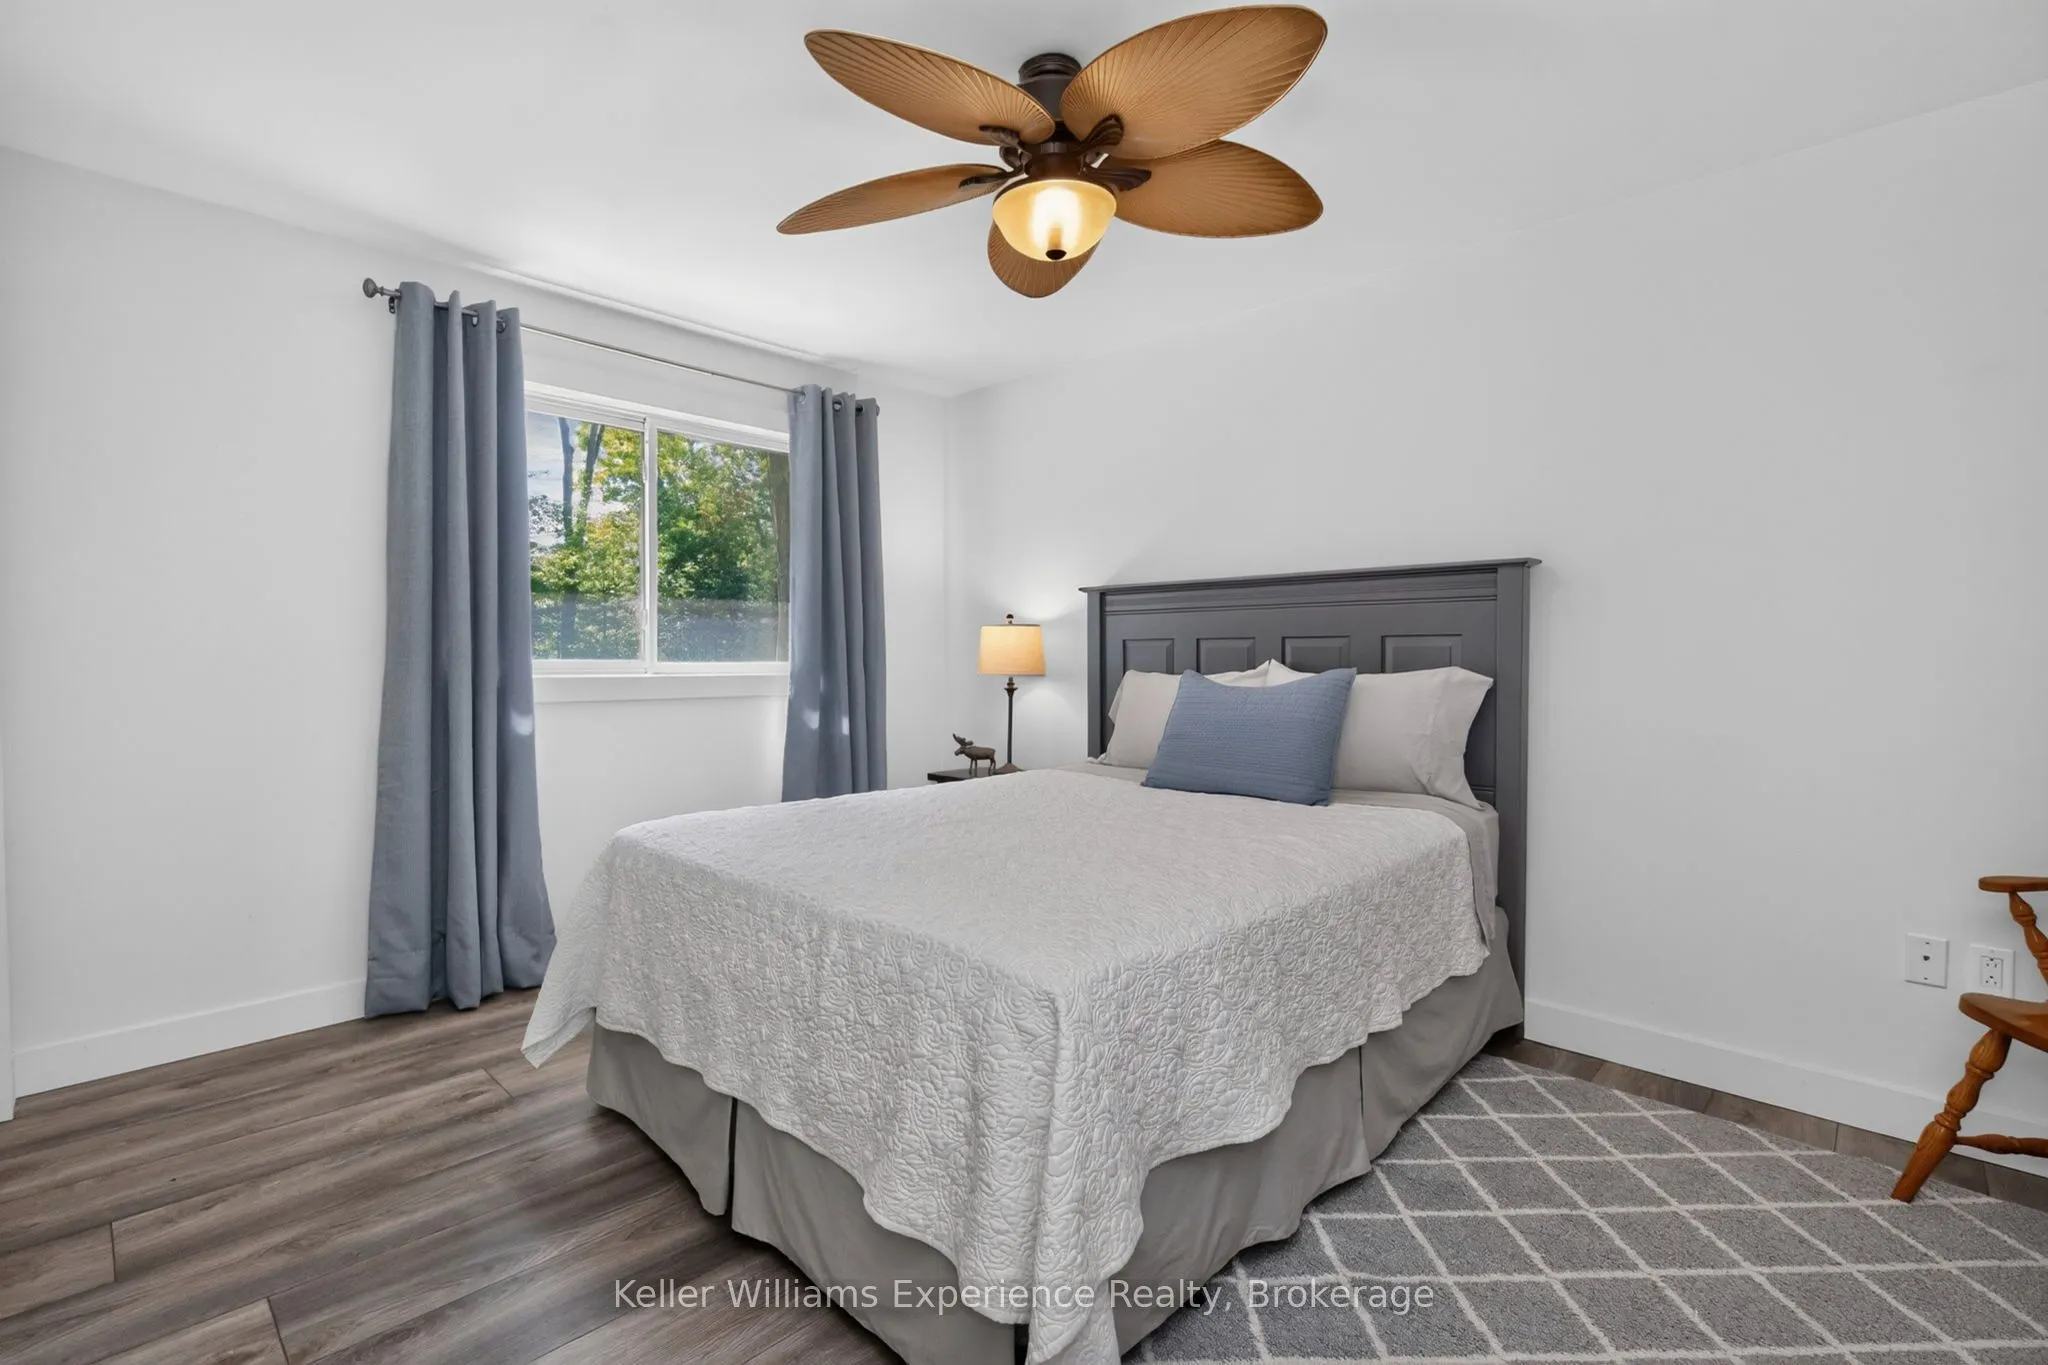
Primary Bedroom
-
Dimensions 13.94 x 12.34 feet
172.02 sqft
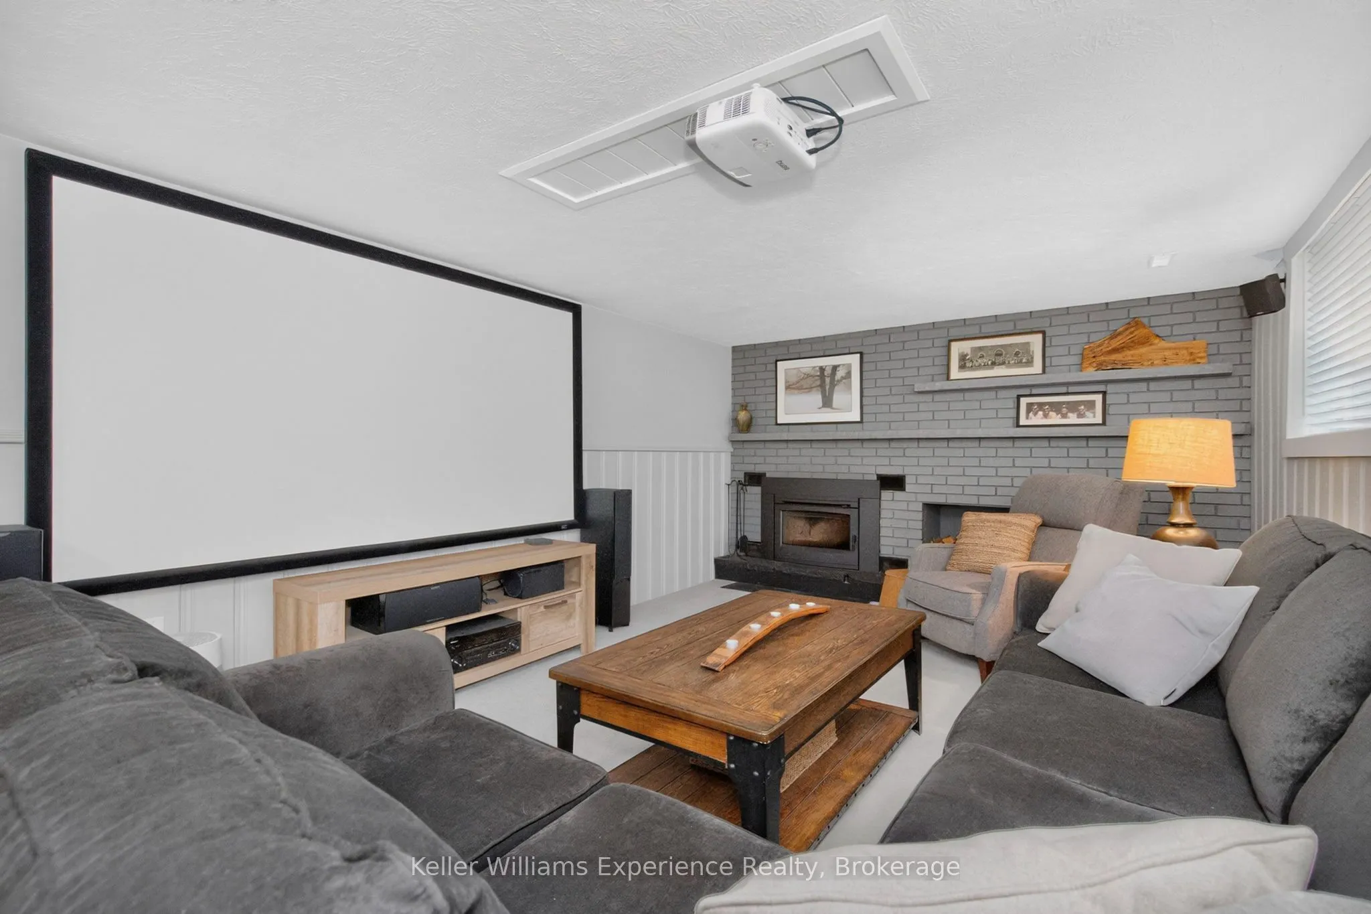
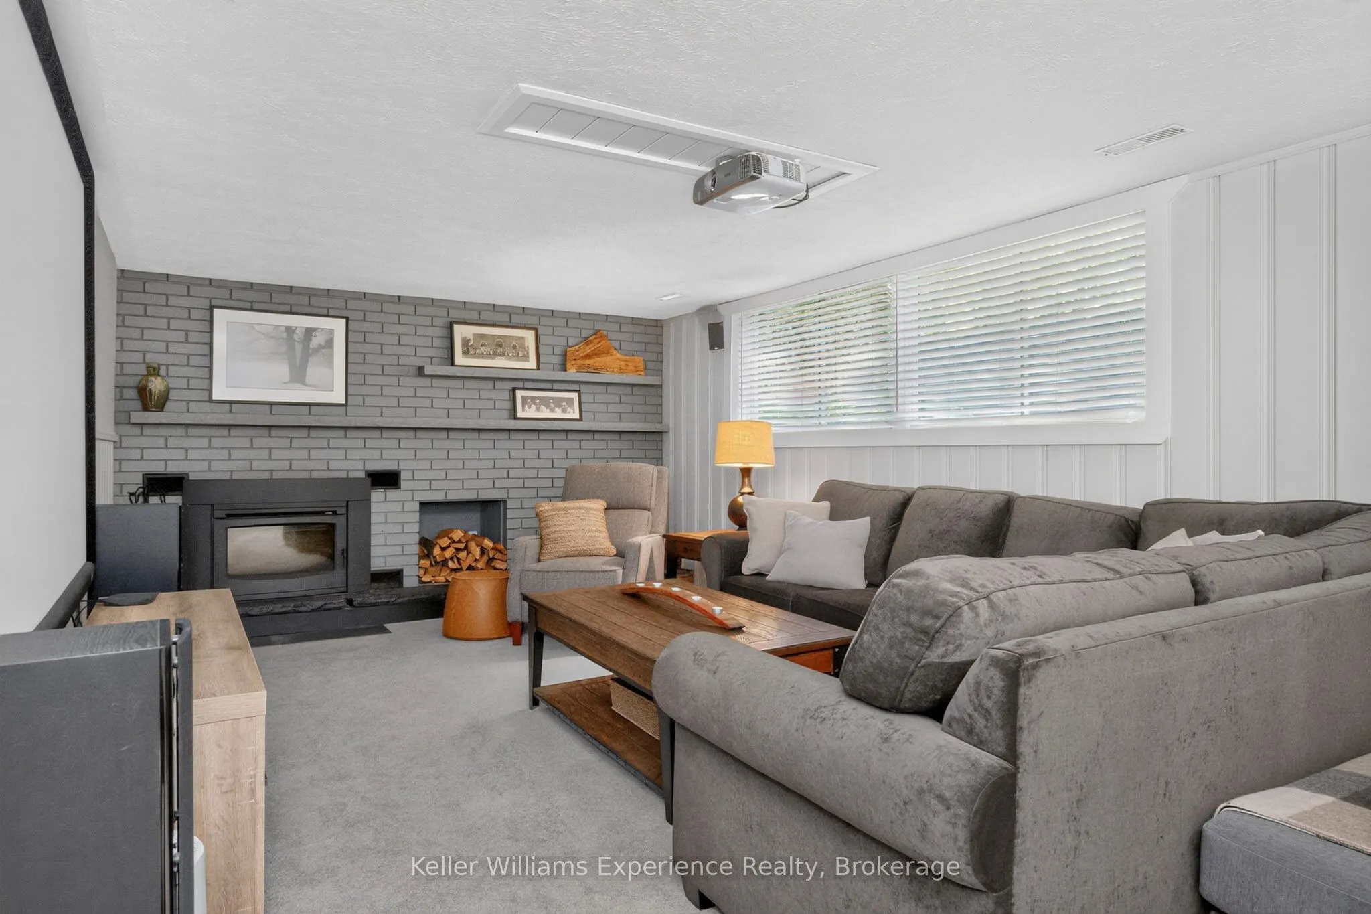
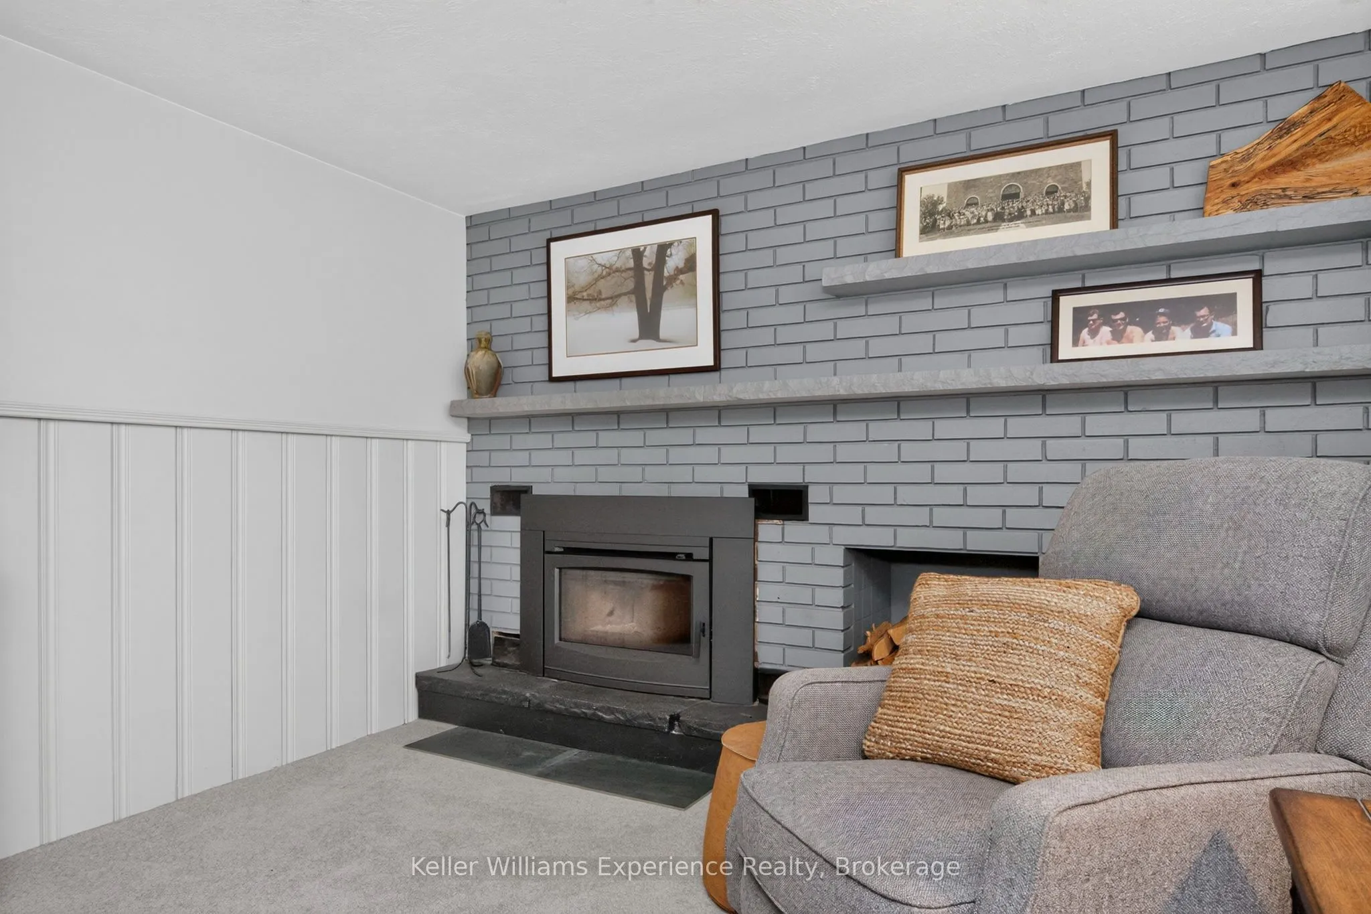
Recreation
Fireplace
Dimensions 12.43 x 27.23 feet
338.47 sqft
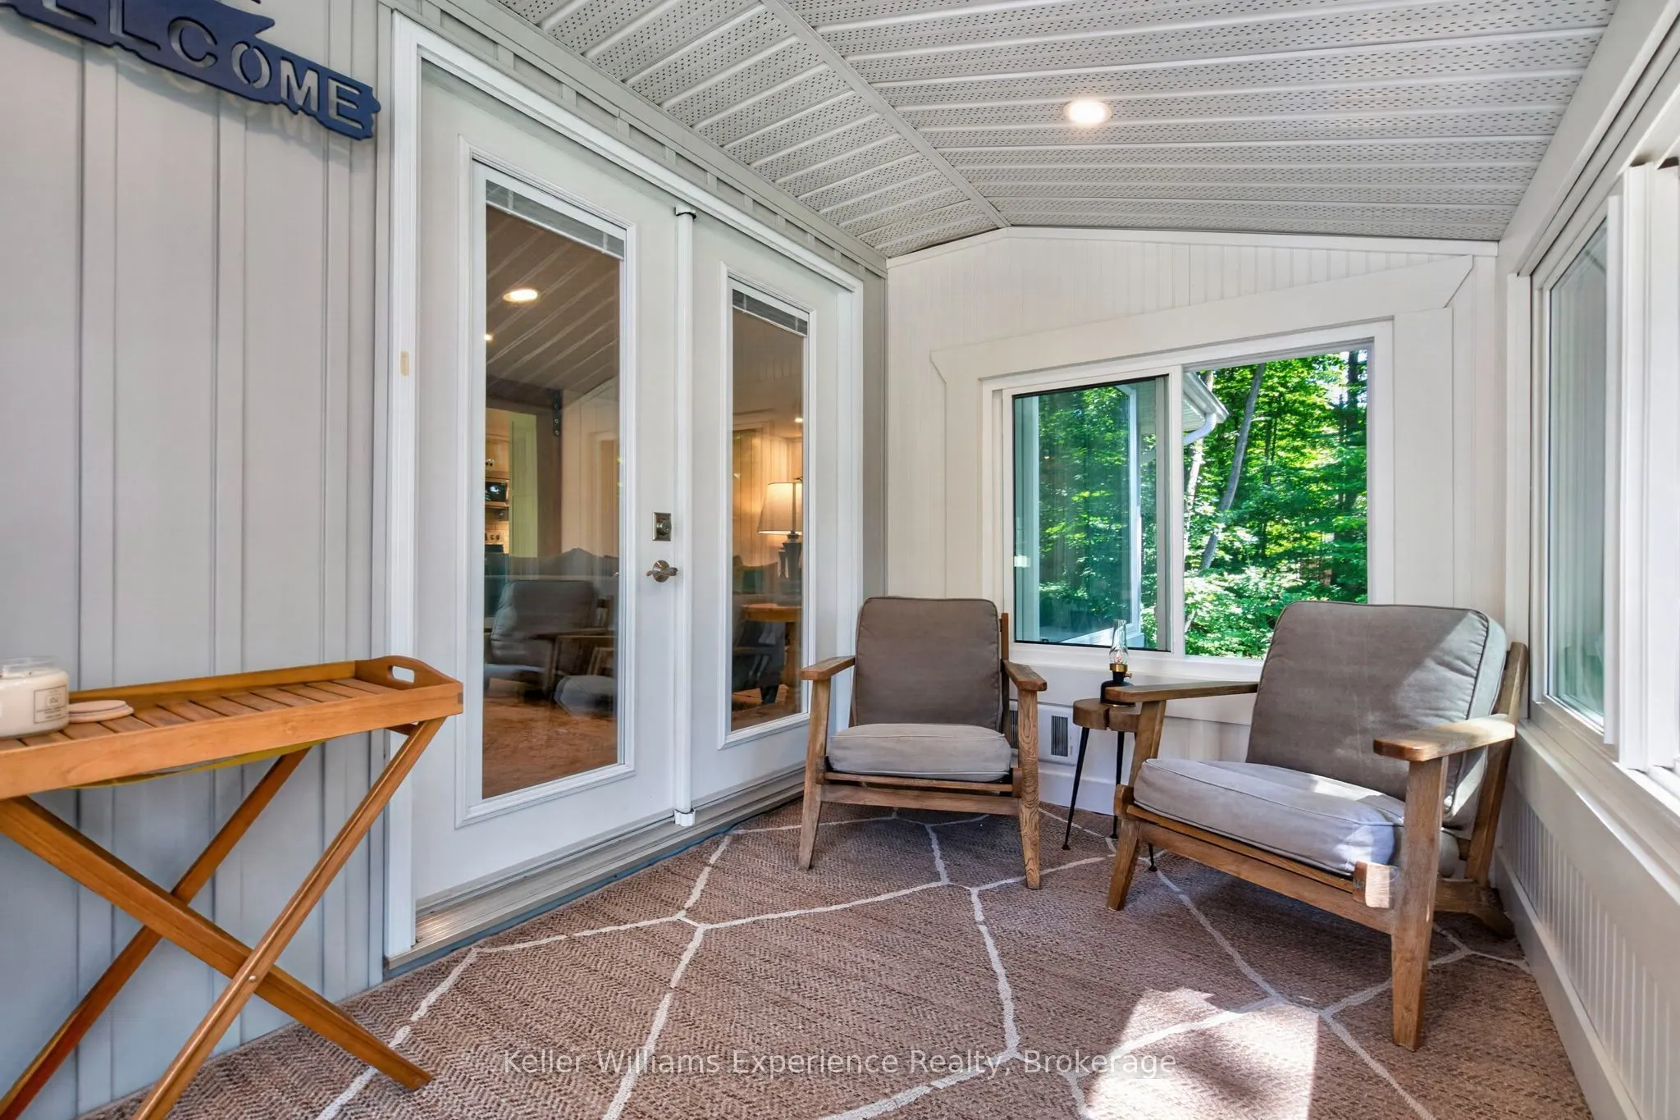
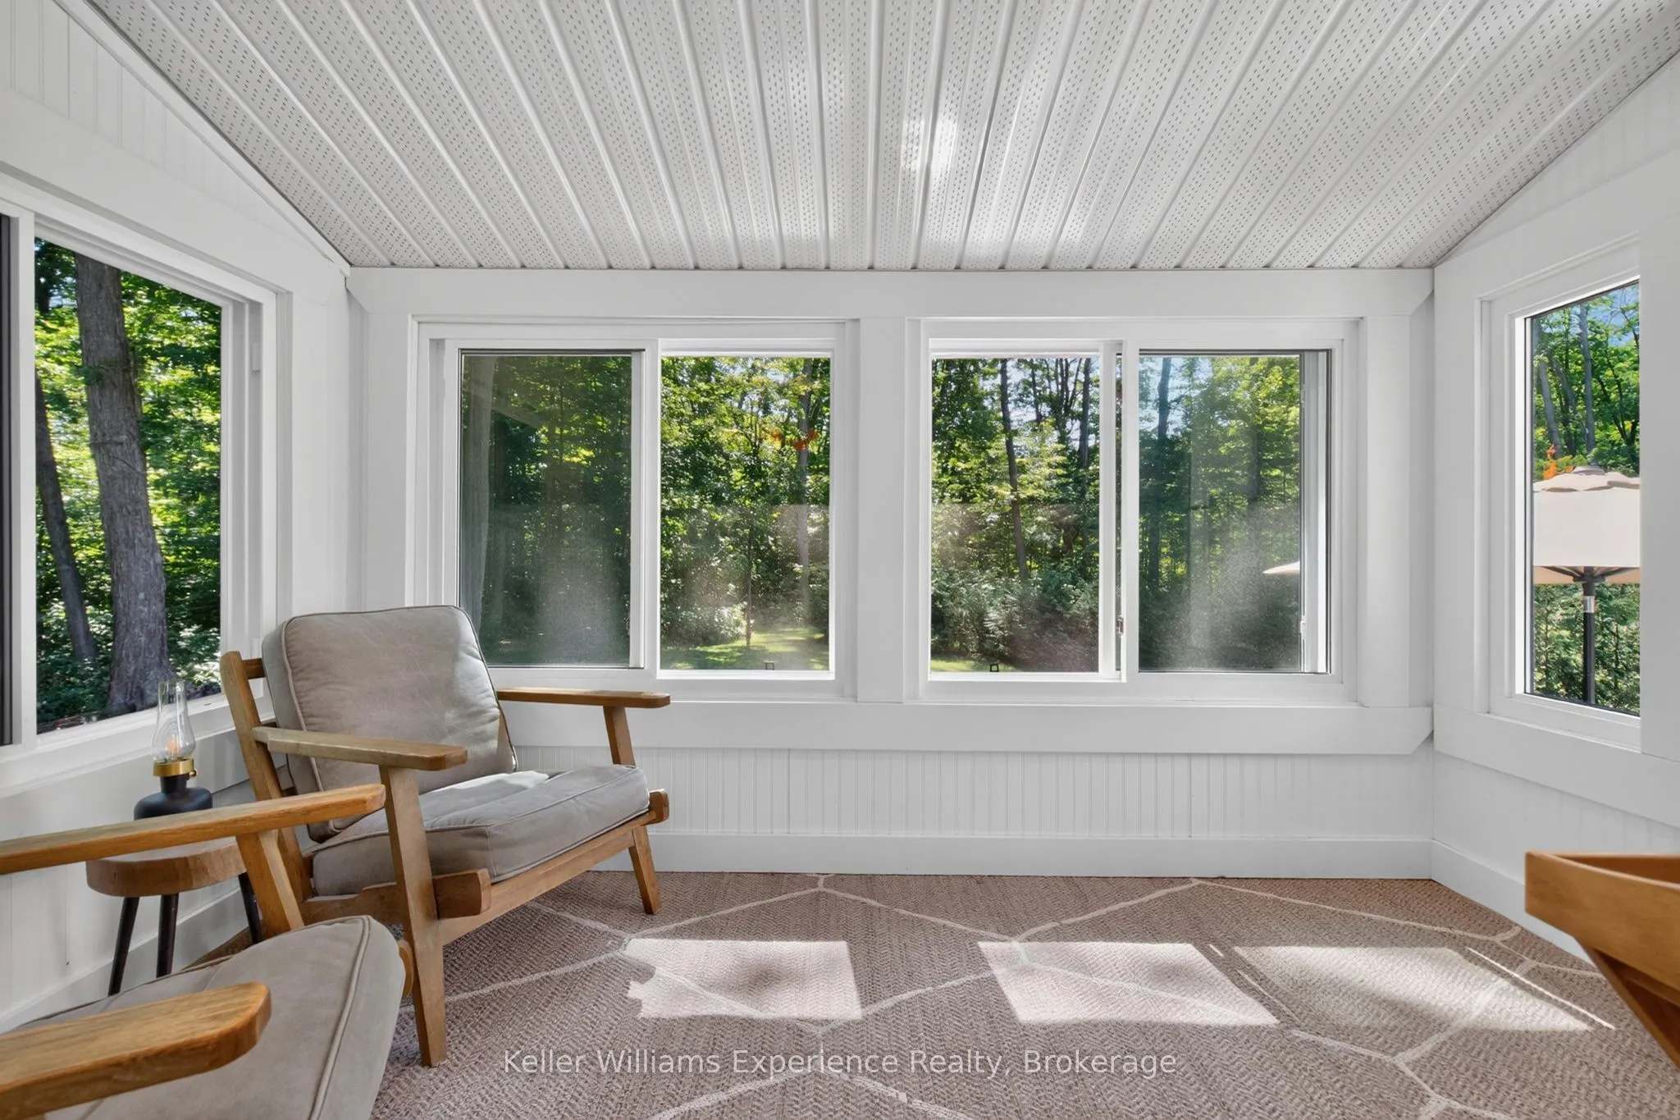
Sunroom
Walk-Out
Dimensions 6.86 x 10.99 feet
75.39 sqft
Similar Properties(No results)
Mortgage Calculator
Calculate your estimated monthly mortgage payment
Price
$1,149,000
$
%
%
Total cost of mortgage
$0
Monthly payment
By clicking Save, we will calculate your estimated mortgage for all properties using the saved values (down payment percentage, interest rate, and amortization).
The accuracy and applicability of this calculator are not guaranteed.