Sign In or Create a Free Account to see full details of this property
Key Facts
Key facts for 114 11th Line S
Property Type
House, Bungalow
Parking
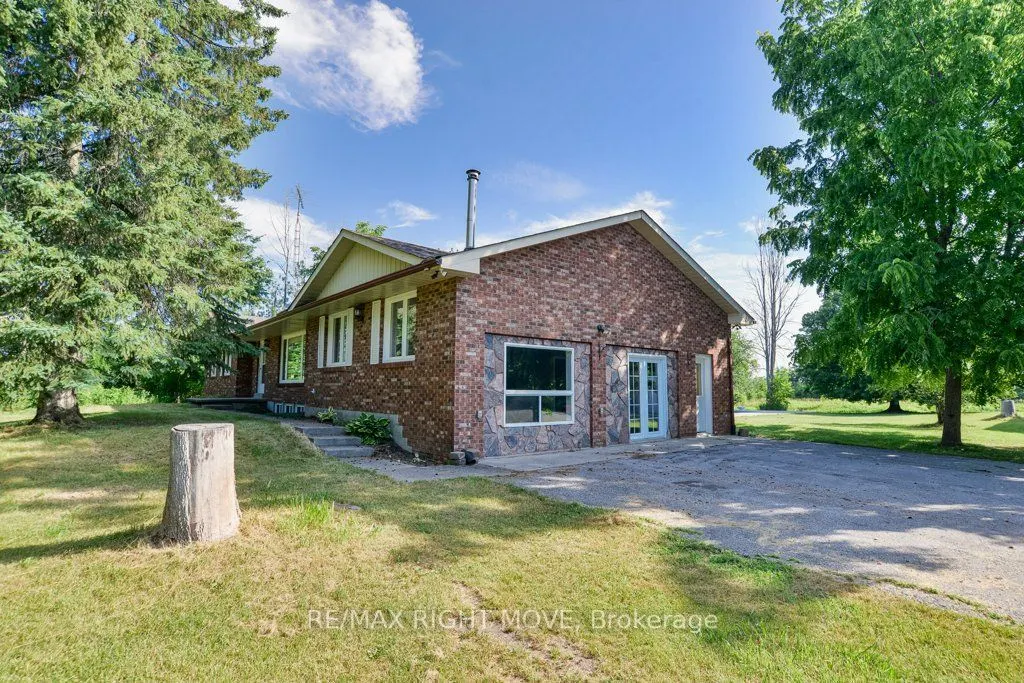
Detached 4 garage, 12 parking
MLS #
S13713916
Size
2000-2500 sqft
Basement
Partially Finished
Listed on
2026-08-26
Lot size
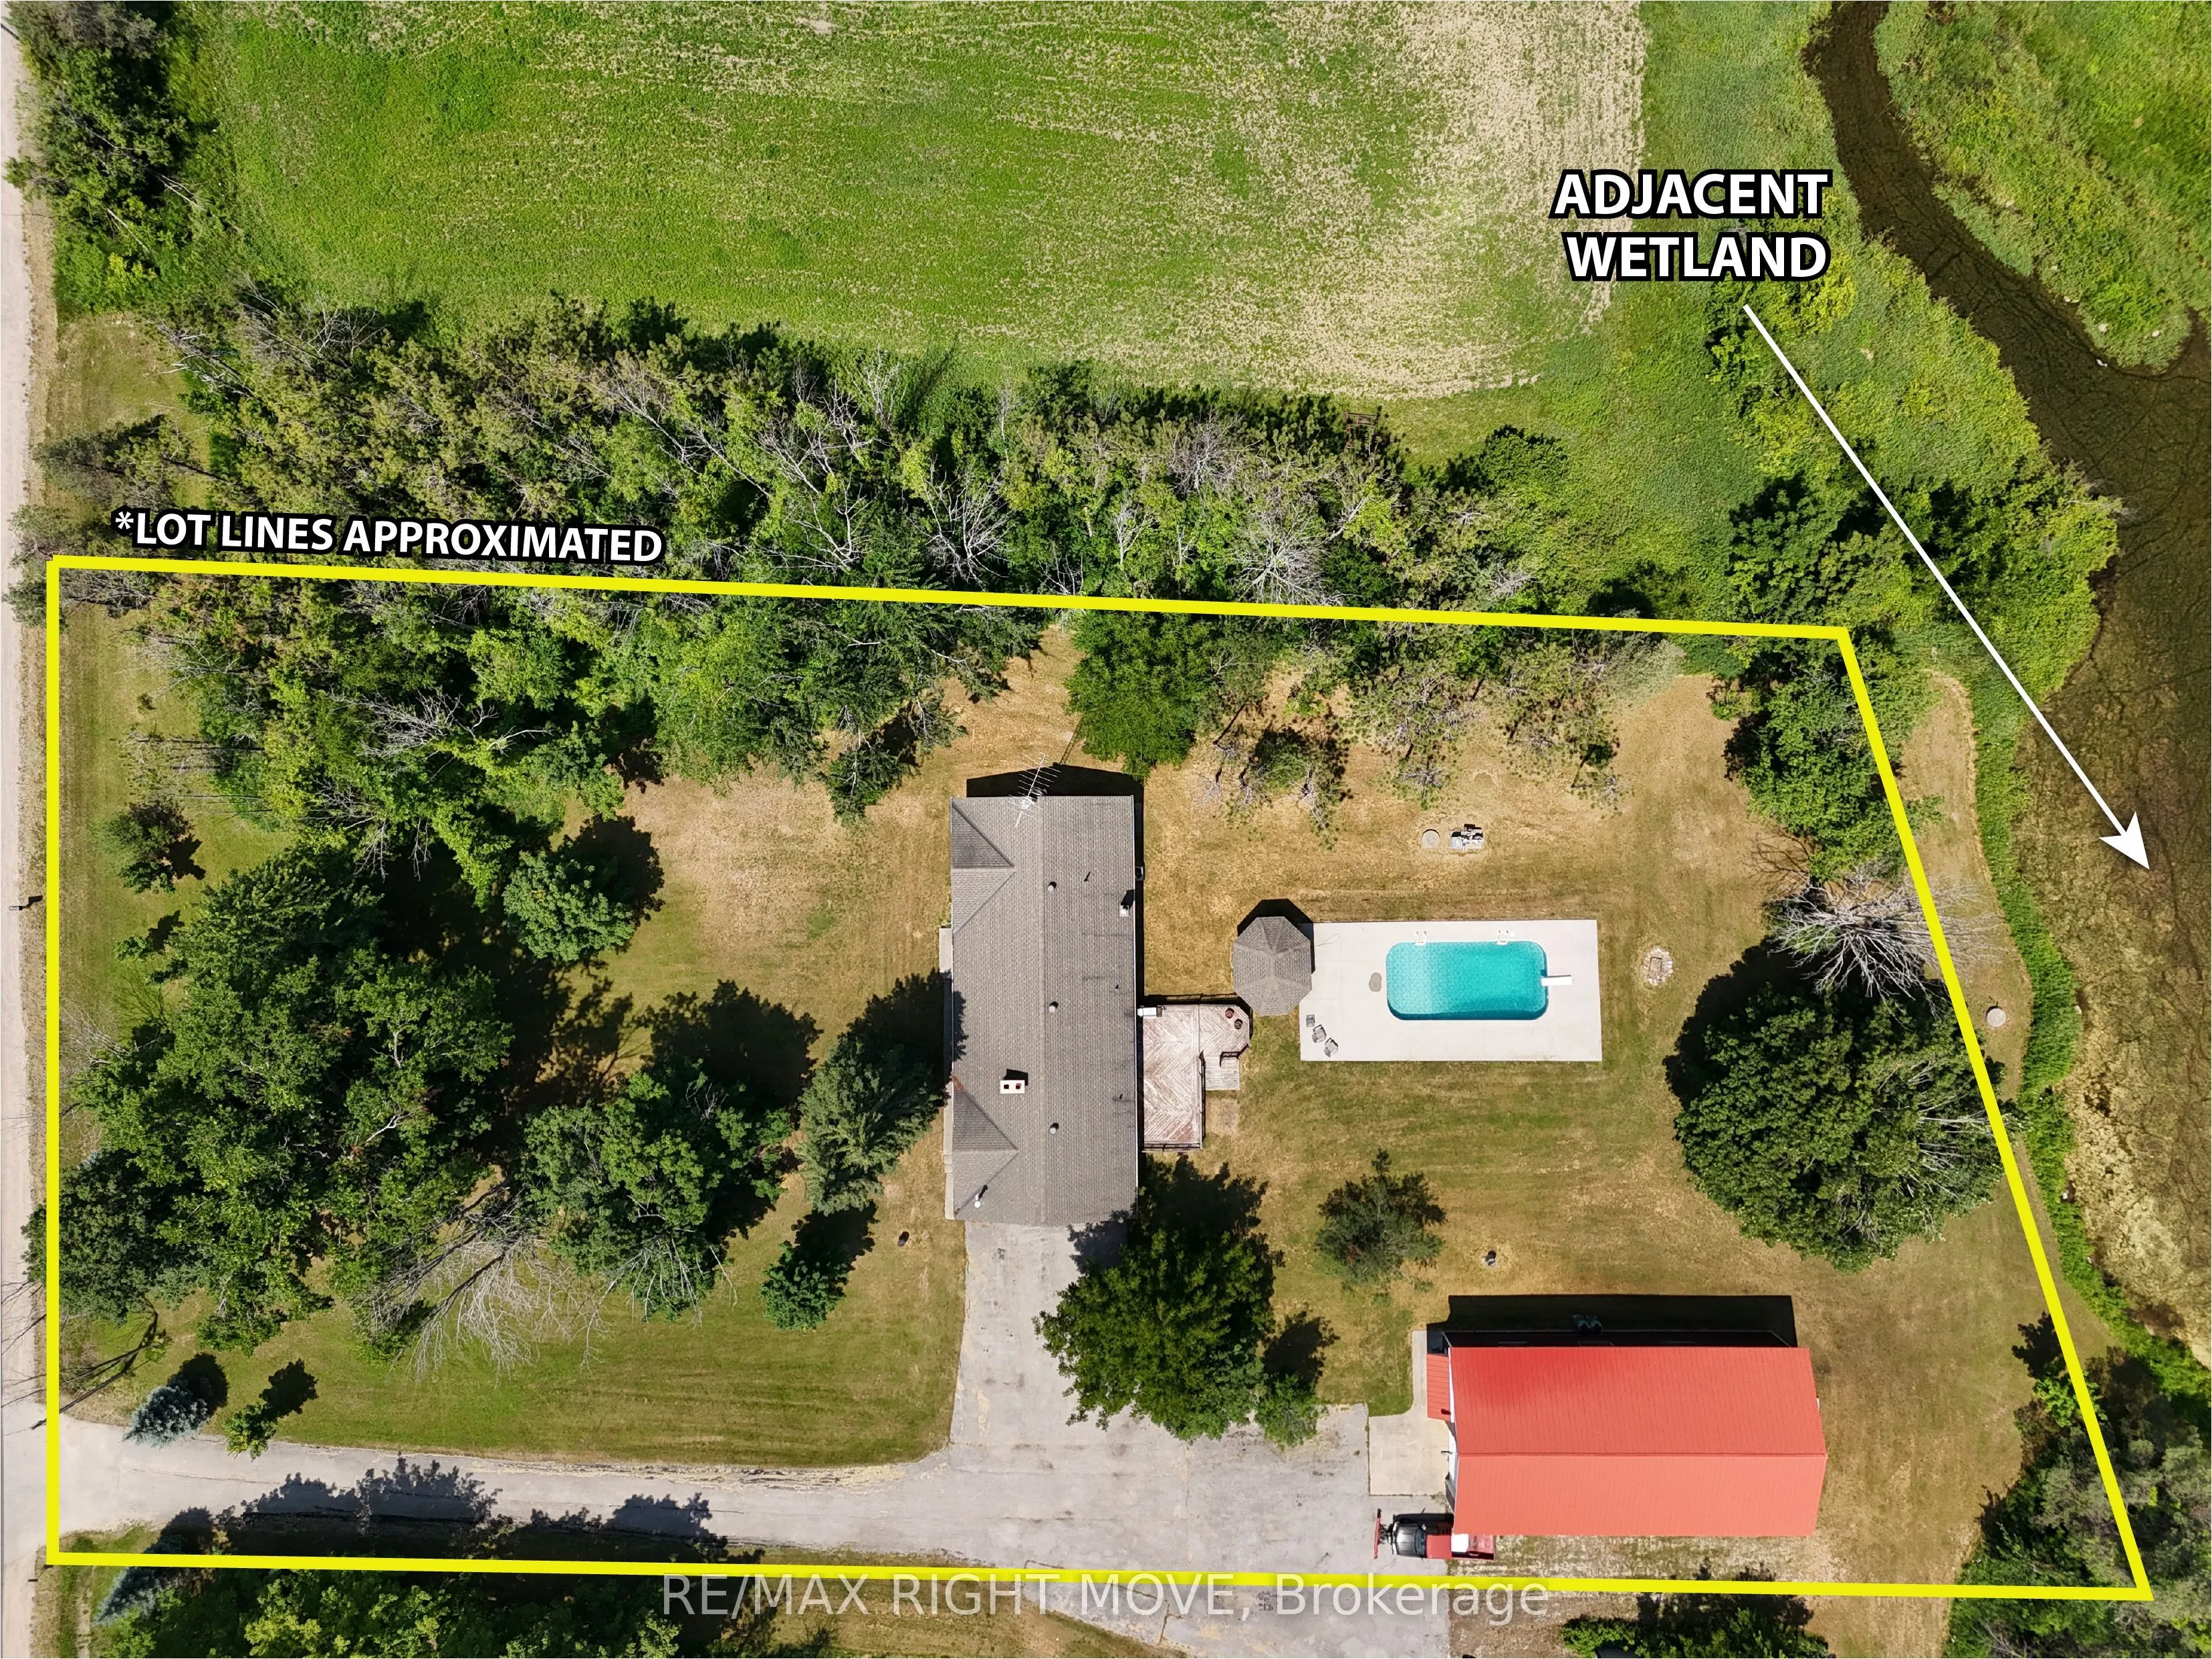
179 x 400.65
Tax
$4,364.31 /yr
Days on Market
70
Approximate Age
31-50
Maintenance Fee
-
Description
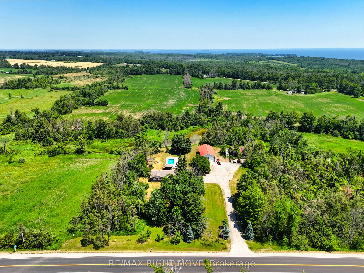
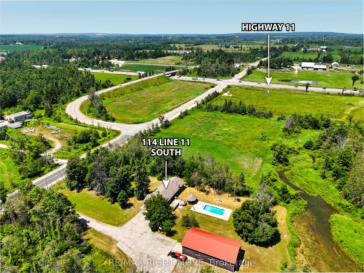
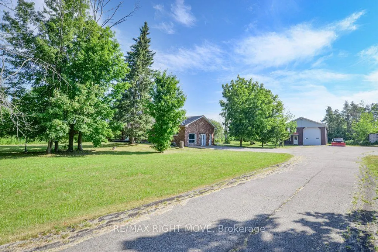
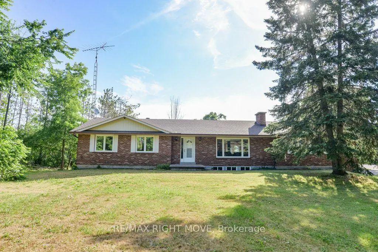
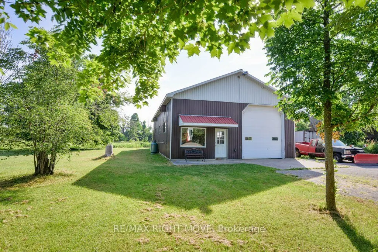
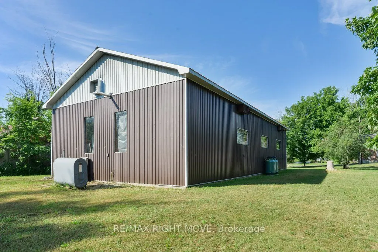
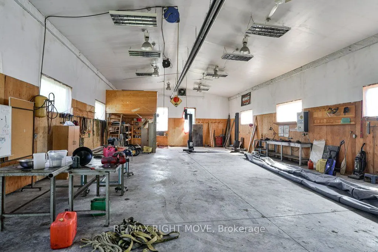
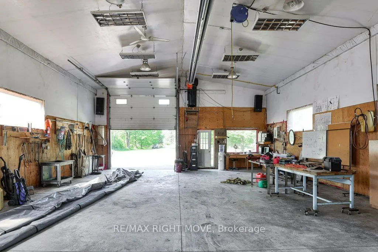
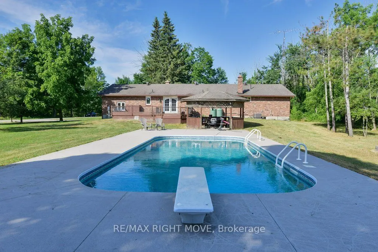
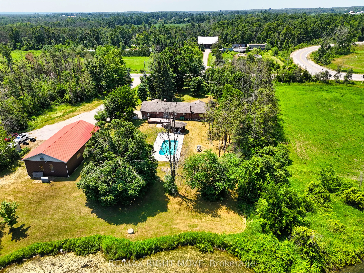
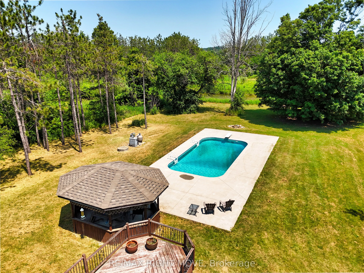
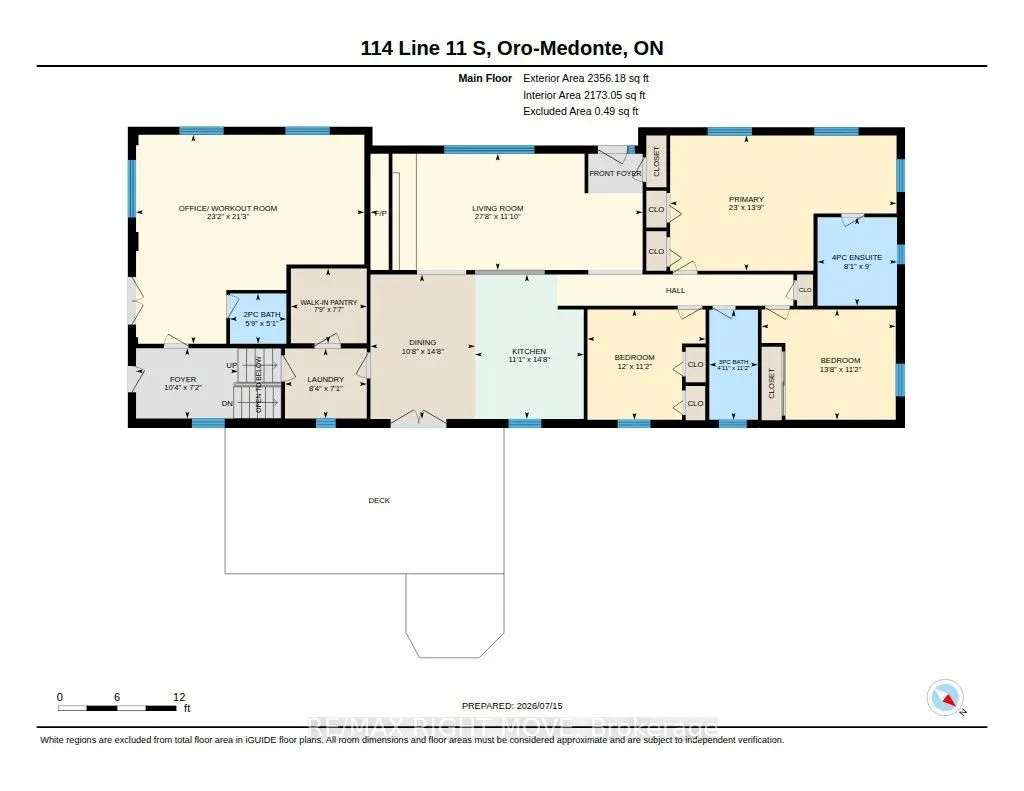
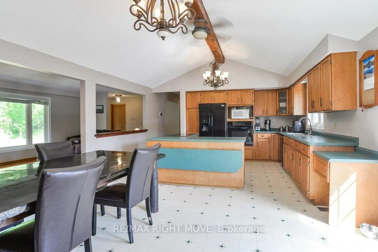
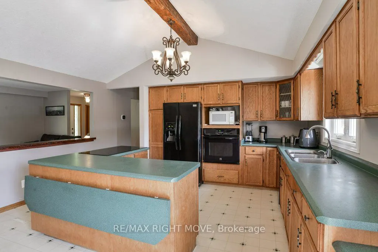
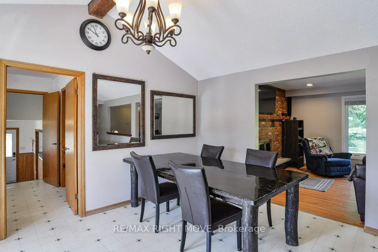
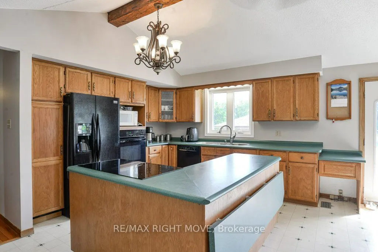
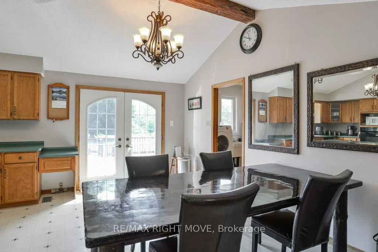
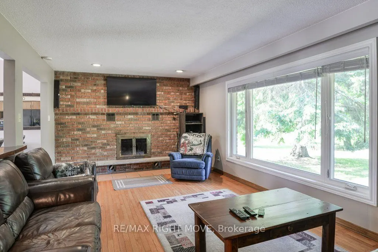
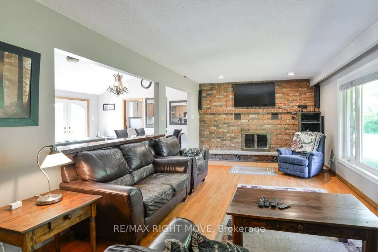
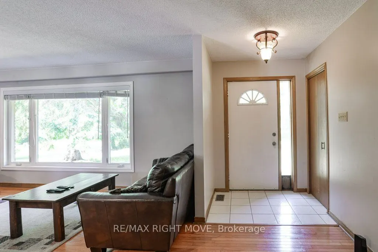
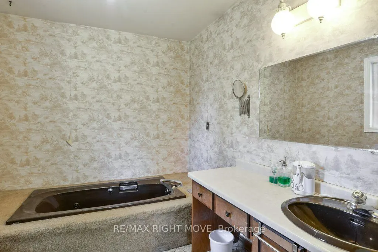
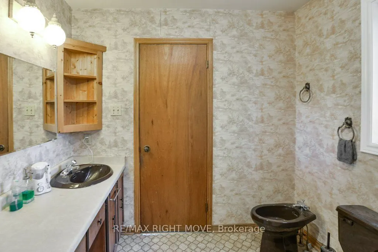
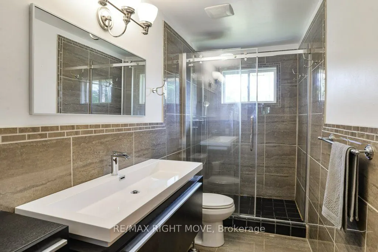
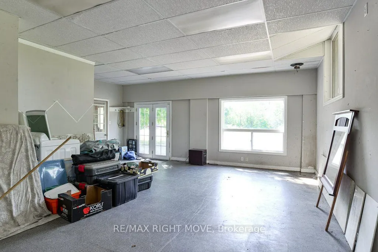
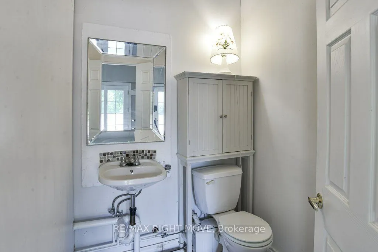
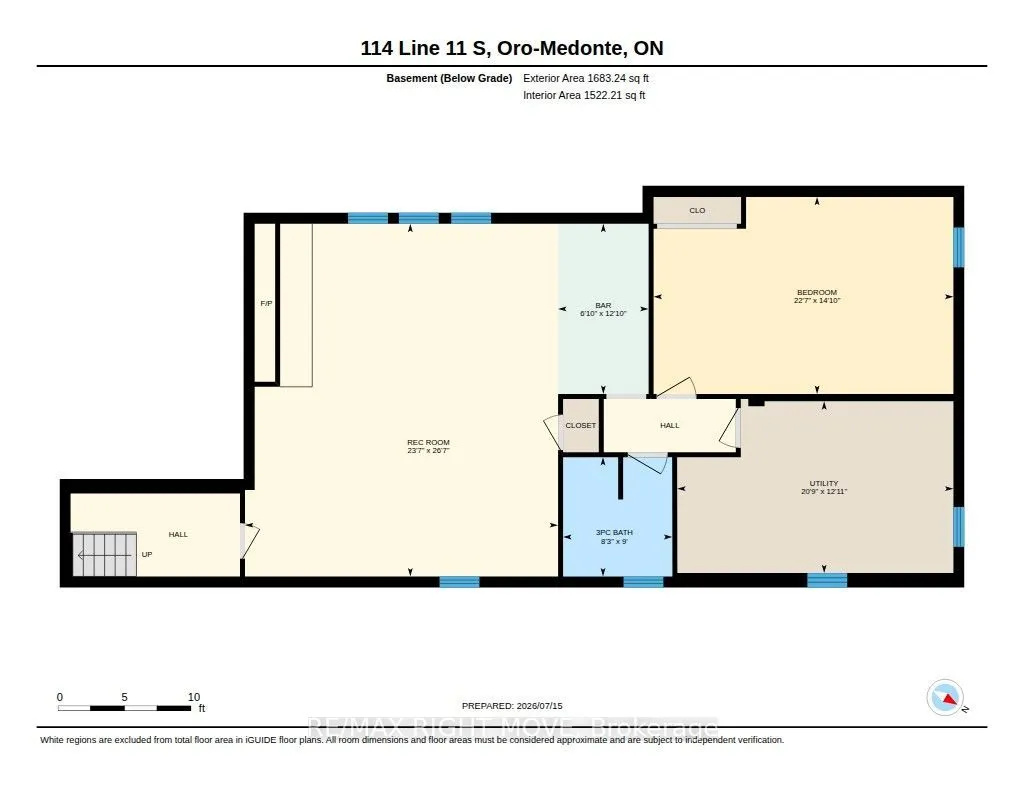
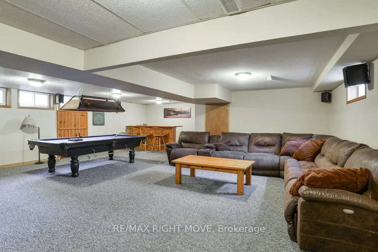
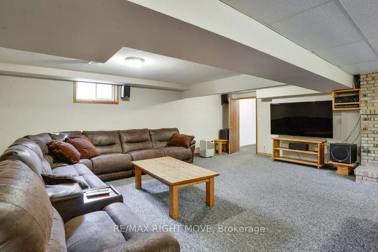
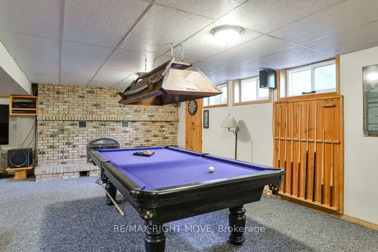
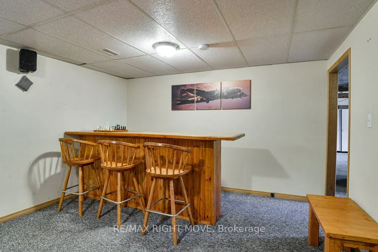
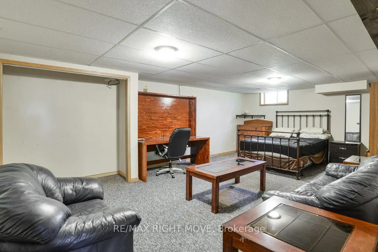
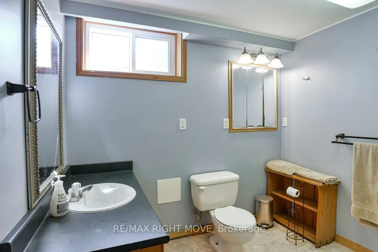
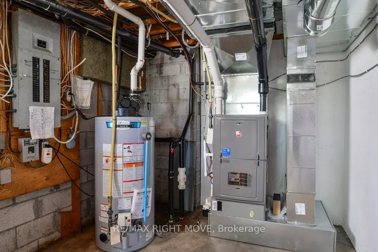
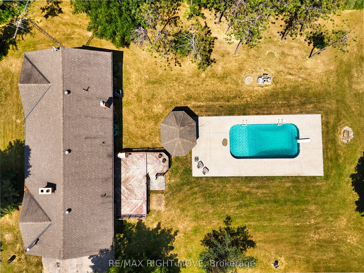
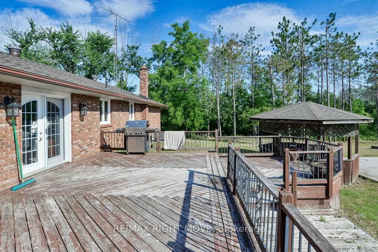
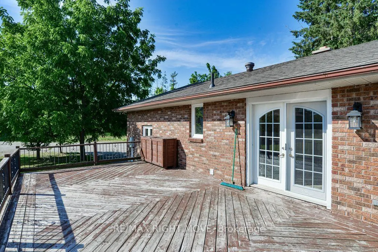
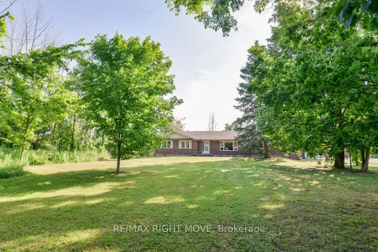
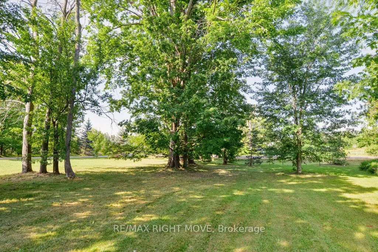
House and shop on a 1.485 acre lot. The shop is a steel-clad, insulated building 32 ft. x 64 ft. with a 12 ft. overhead door, 16 ft. ceiling height and radiant propane heat (new 2026). Shop equipment includes an 8,000 lb. hoist, compressor, portable generator and more as viewed. The house is a brick... ranch bungalow with a main floor open concept design including living room, kitchen/dining area with walk-in pantry, 3 bedrooms, 2 full bathrooms and laundry facilities. Finishes include hardwood flooring and a floor-to-ceiling wood burning brick fireplace in the living room; primary bedroom ensuite with vintage fixtures, whirlpool tub and bidet; and main bathroom with seamless glass shower, dual flush toilet, floating vanity and ceramic floor. The finished basement has an open concept media/games room with bar area and a floor-to-ceiling wood burning brick fireplace, a 4th bedroom and a 3-pc. bathroom. Updates include a propane furnace with A/C (2026), re-built in-ground pool (2019), remodelled main bathroom (2017) and replacement windows. Some furniture is included. The lot is surrounded by mixed forest and adjacent to a wetland, offering privacy from neighbours but with convenient access to Hwy 11 North and South.
Centre Island, Overlooks Pool, Cathedral Ceiling(s)
Dimensions 14.67 x 11.06 feet
162.25 sqft
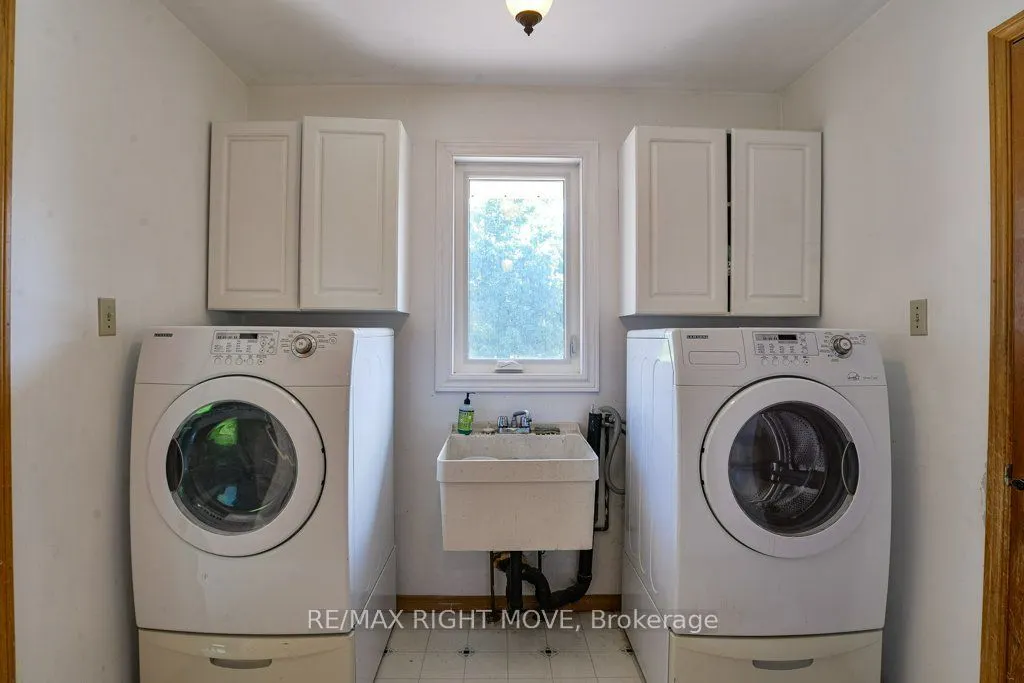
Laundry
Vinyl Floor
Dimensions 7.12 x 8.3 feet
59.1 sqft
Living Room
Floor/Ceil Fireplace, Hardwood Floor, Open Concept
Dimensions 11.81 x 27.66 feet
326.66 sqft
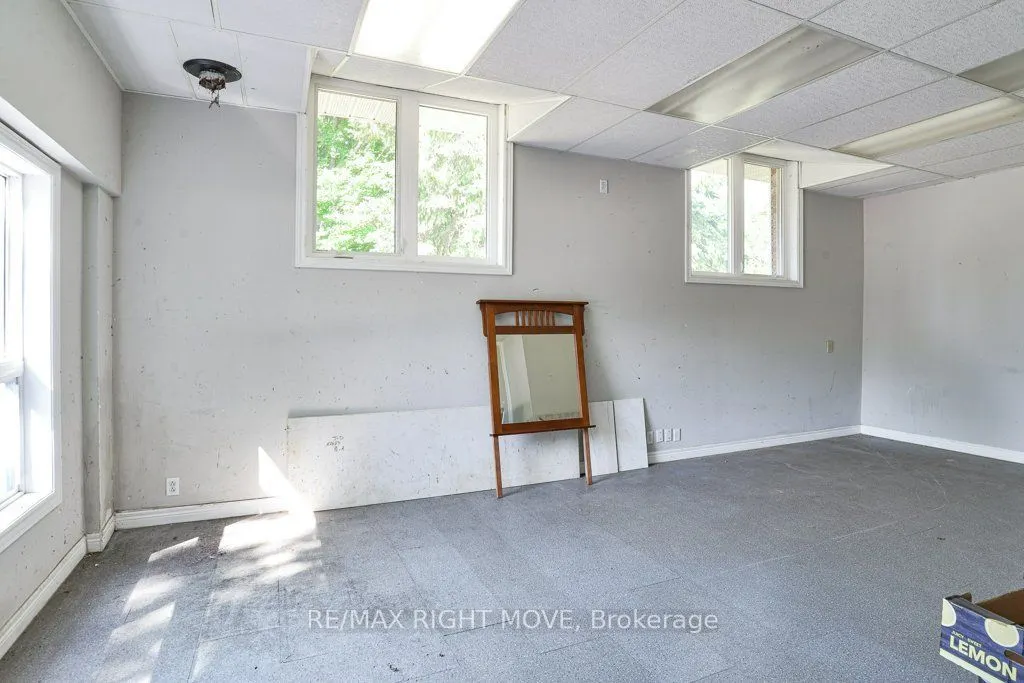
Office
Vinyl Floor, 2 Pc Bath
Dimensions 21.23 x 23.2 feet
492.54 sqft
Pantry
Vinyl Floor
Dimensions 7.58 x 7.71 feet
58.44 sqft
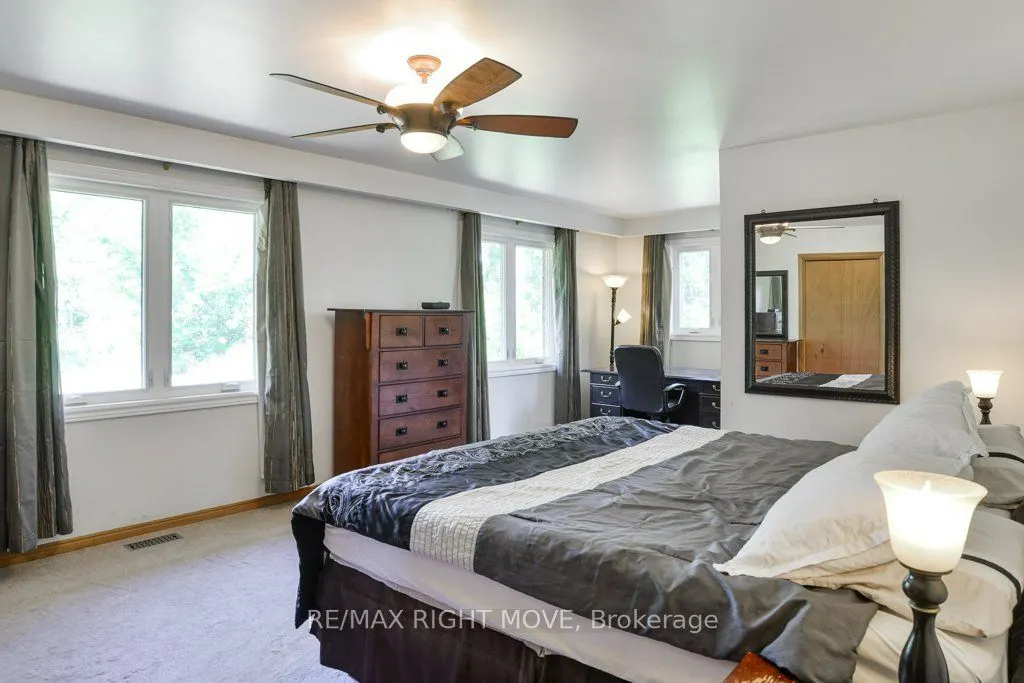
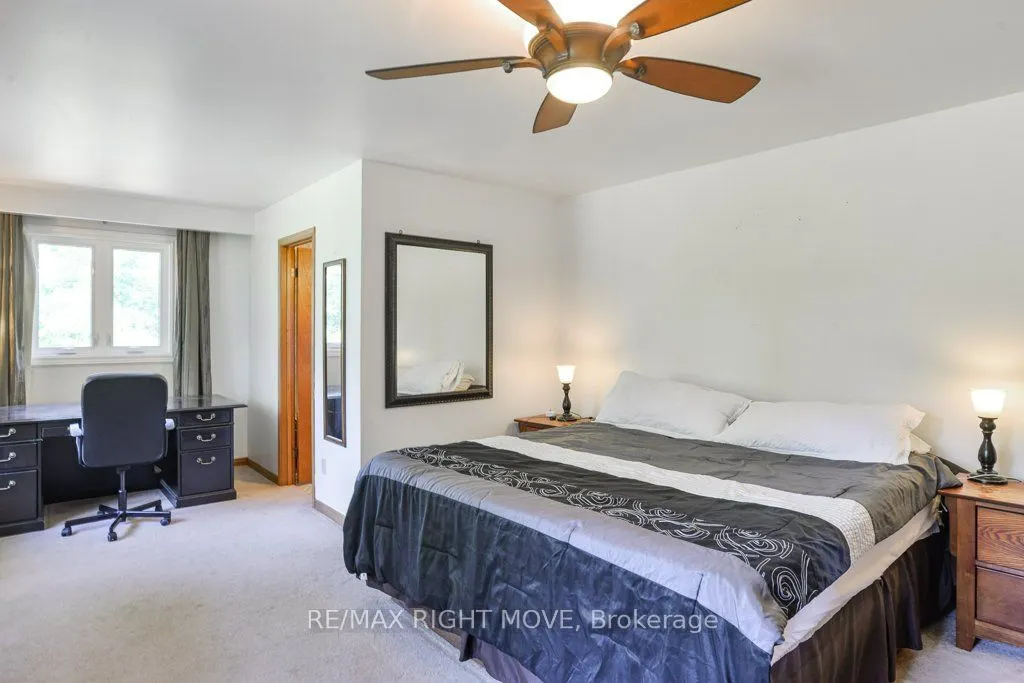
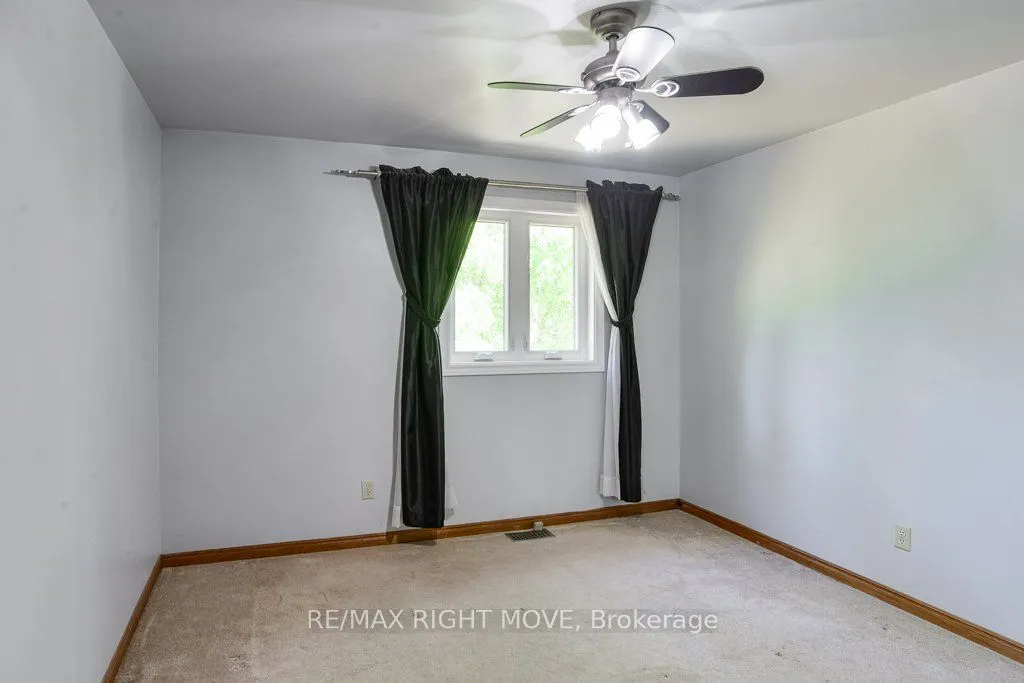
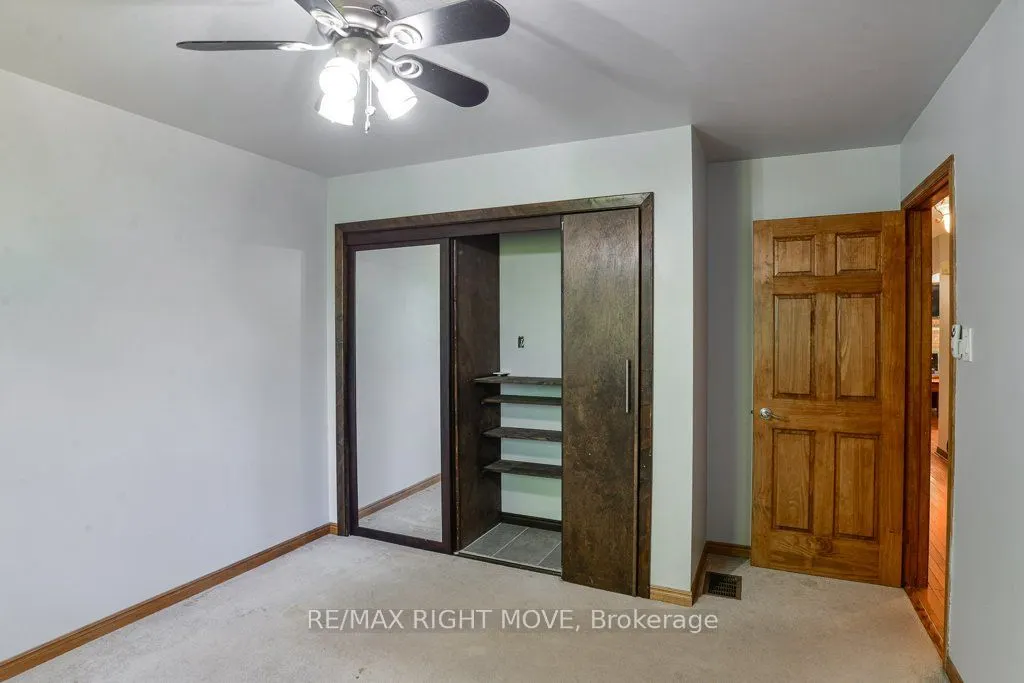
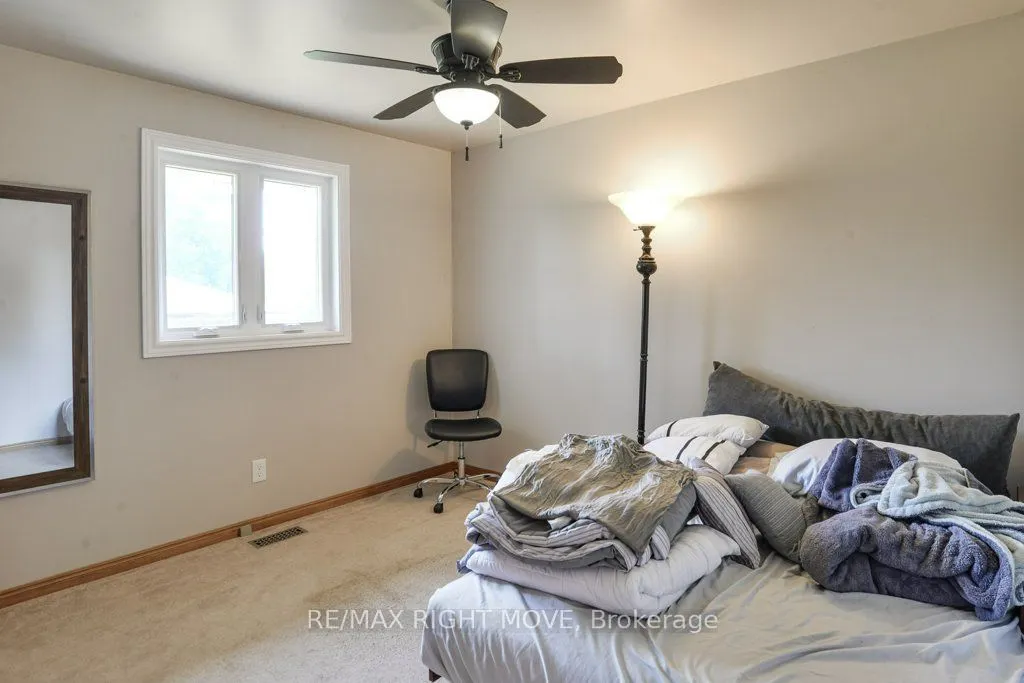
Primary Bedroom
Broadloom, Ceiling Fan(s), Double Closet
Dimensions 13.75 x 23 feet
316.25 sqft
Similar Properties(No results)
Mortgage Calculator
Calculate your estimated monthly mortgage payment
Price
$1,100,000
$
%
%
Total cost of mortgage
$0
Monthly payment
By clicking Save, we will calculate your estimated mortgage for all properties using the saved values (down payment percentage, interest rate, and amortization).
The accuracy and applicability of this calculator are not guaranteed.