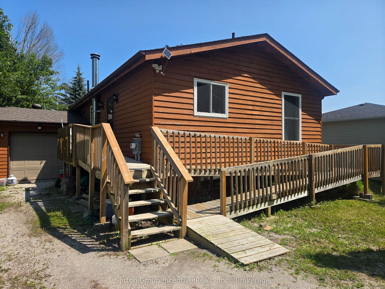
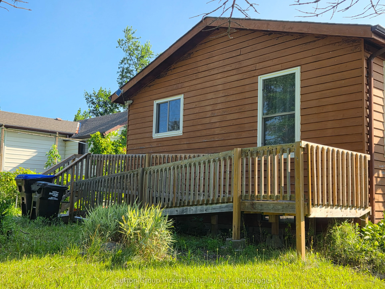
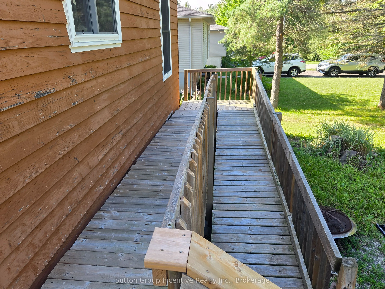
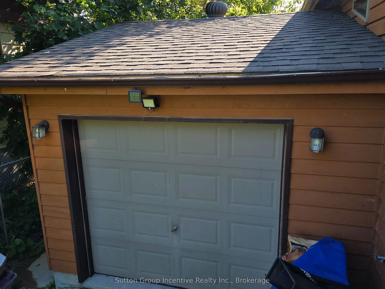
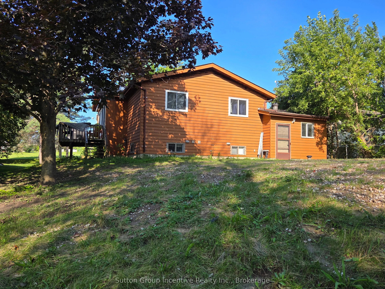
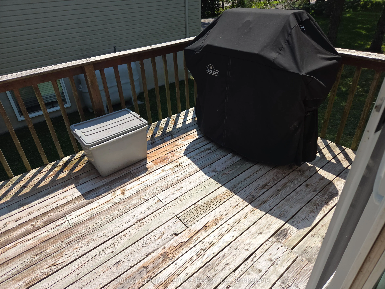
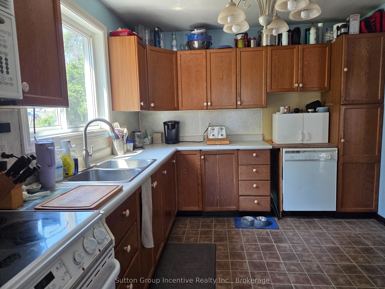
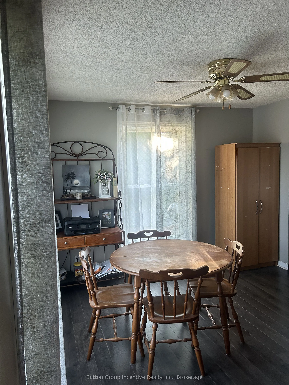
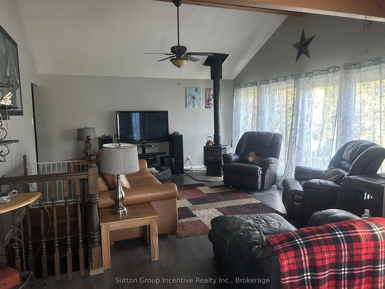
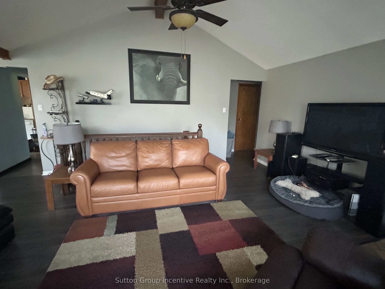
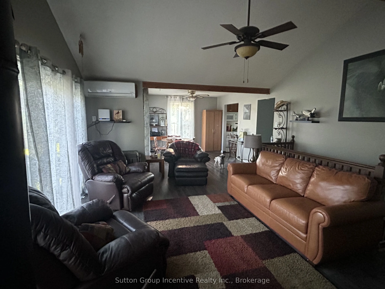
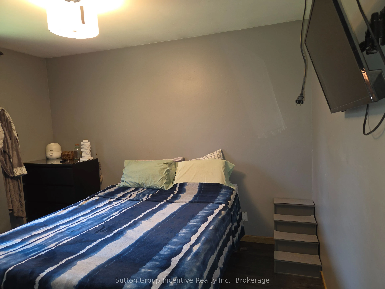
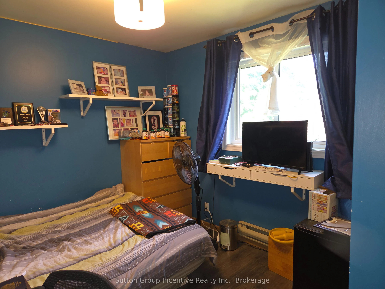
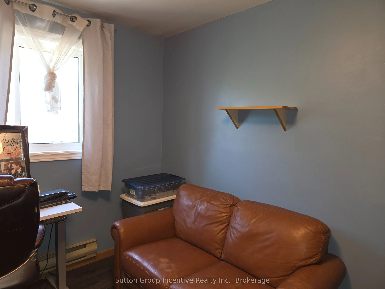
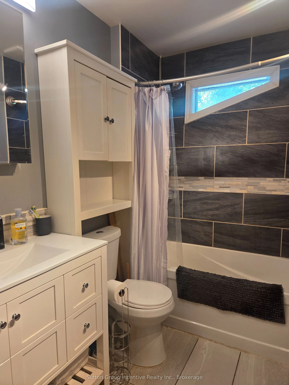
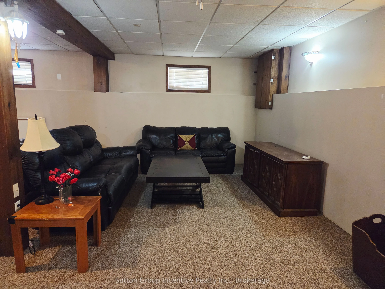
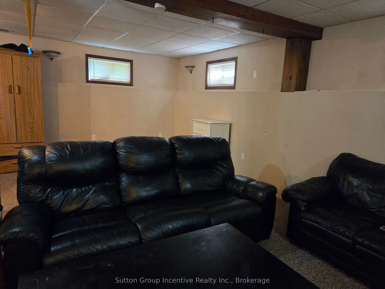
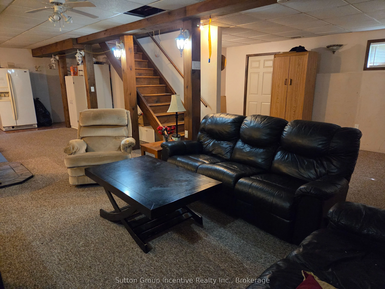
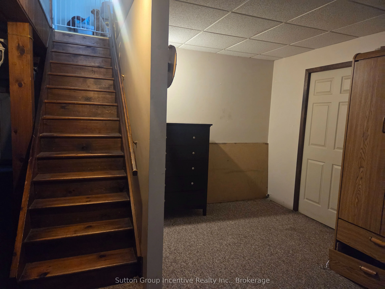
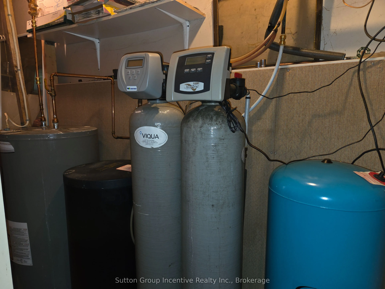
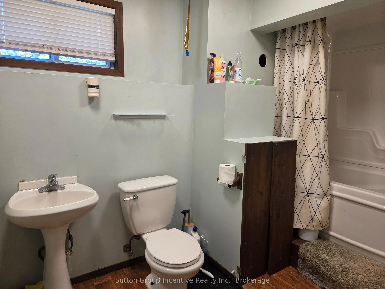
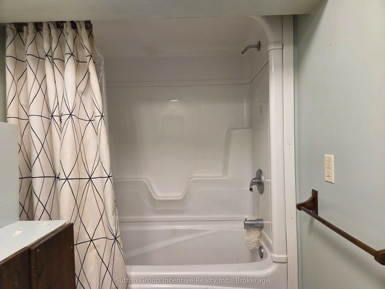
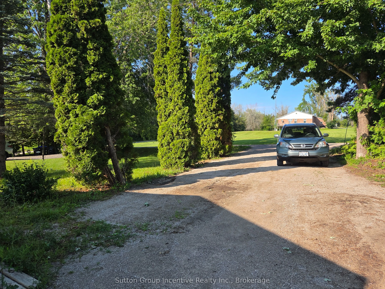
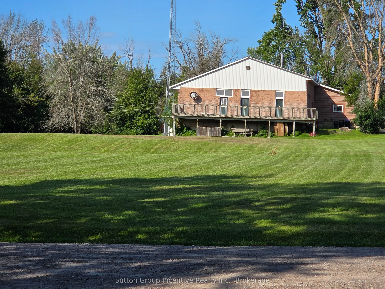
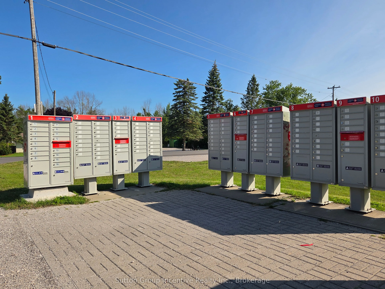
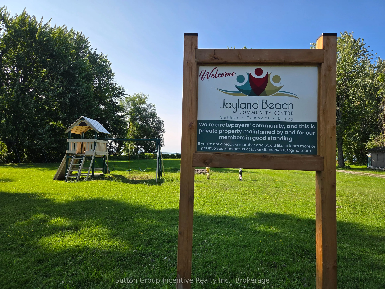
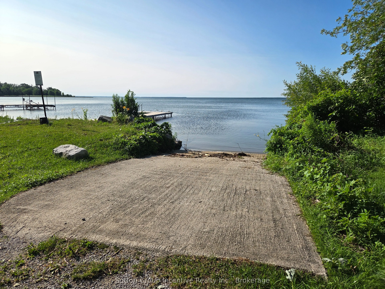
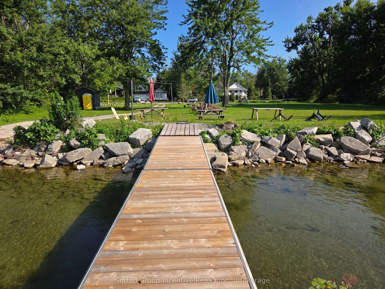
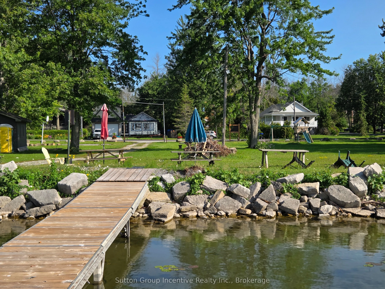
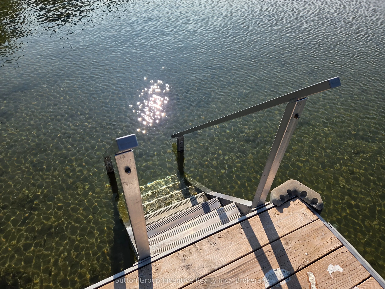
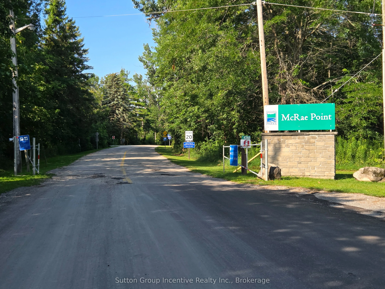
Get away to the Hamlet of Joyland Beach. This area is walking distance to parks, beaches, boat ramps, marinas and the community recreation center is out your front door. This 3 Bedroom, 2 full bathroom plus in-law potential home is located in a quiet area a short drive from Orillia, Casino Rama Ent...ertainment, Golfing and Ski Hills. Upper and lower level wood and gas stoves give that cozy chalet vibe in the winter season and keep the floors and home so warm there is no need for supplement heating from baseboards. The home has 200 Amp service, upgraded tilt to clean feature custom vinyl windows, new septic (07/2026), a walkout to the side living room deck, walkup to the garage, and a ramp out front to the main entrance. The main floor renovated bathroom has a heated floor and the drilled well water supply is complete with an owned filtration system and a water softener. You will enjoy the local area to roam living in this cozy family home.
Full Property Details
Interior
Bedrooms
3
Total Bedrooms
3
Washrooms
2
Square Footage
700-1100 sqft
Basement
Finished with Walk-Out
Heating Source
Electric
Heating Fuel
Baseboard
Air Conditioning
Wall Unit(s)
Family Room
Yes
Kitchens
1
Total Kitchens
1
Fireplace Features
Yes
Bedrooms
3
Total Bedrooms
3
Washrooms
2
Square Footage
700-1100 sqft
Basement
Finished with Walk-Out
Heating Source
Electric
Heating Fuel
Baseboard
Air Conditioning
Wall Unit(s)
Family Room
Yes
Kitchens
1
Total Kitchens
1
Fireplace Features
Yes
Exterior
Depth
200.0
Front
60.0
Driveway
Private Double
Lot Size
60 x 200.0 ft
Pool
None
Parking Spaces
6
Total Parking Spaces
7.00
Parking Description
Attached
Garage Spaces
1
Zoning
RUR RES
Depth
200.0
Front
60.0
Driveway
Private Double
Lot Size
60 x 200.0 ft
Pool
None
Parking Spaces
6
Total Parking Spaces
7.00
Parking Description
Attached
Garage Spaces
1
Zoning
RUR RES
Building Description
Style
Bungalow
Home Type
House
Subtype
Detached
Year Built
31-50
Property Orientation
East
Exterior Finish
Wood
Sewers
Septic
Water Supply
Well
Possession Date
10/1/2026
Style
Bungalow
Home Type
House
Subtype
Detached
Year Built
31-50
Property Orientation
East
Exterior Finish
Wood
Sewers
Septic
Water Supply
Well
Possession Date
10/1/2026
Community
Community
Rural Ramara
Community
Rural Ramara
Taxes & Fees
Taxes
$2,567.90 /yr
Tax Year
2026
Occupancy
Owner
Taxes
$2,567.90 /yr
Tax Year
2026
Occupancy
Owner
Room Types
Bedroom 2
-
Dimensions 11.52 x 8.99 feet
103.56 sqft
Bedroom 3
-
Dimensions 9.25 x 8.27 feet
76.5 sqft
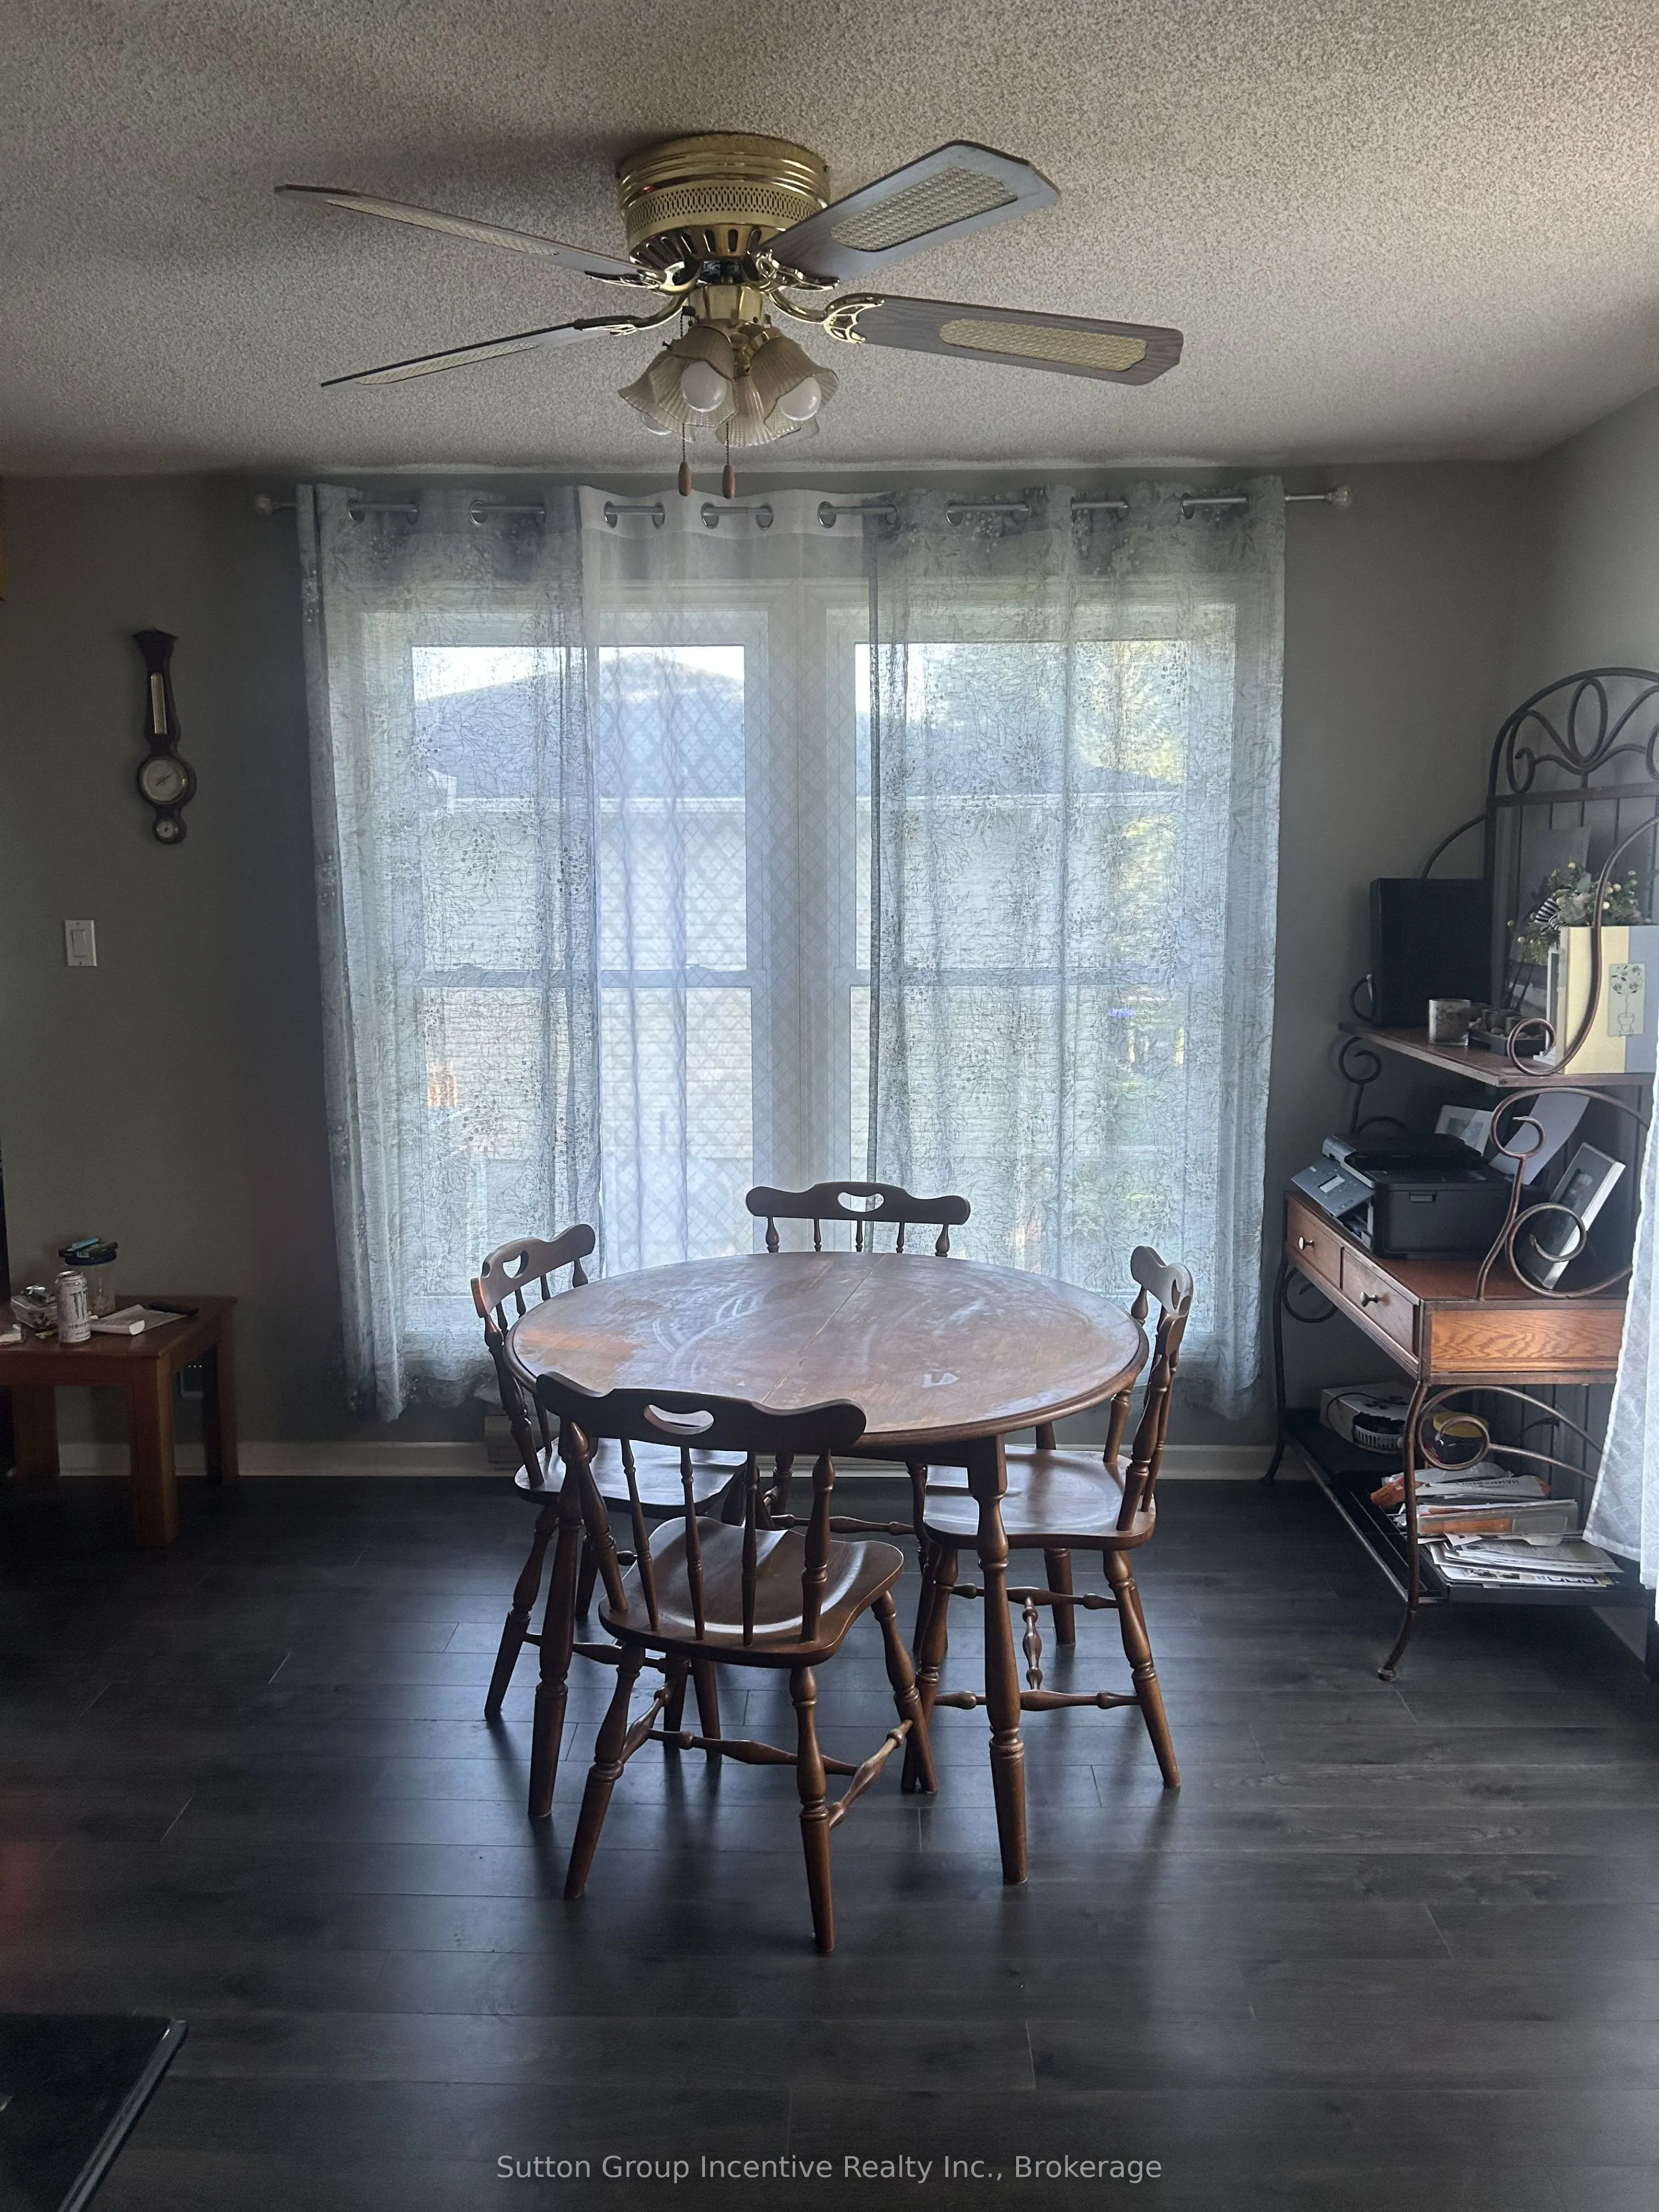
Dining Room
-
Dimensions 11.68 x 11.09 feet
129.53 sqft
Family Room
Access To Garage, Wood Stove
Dimensions 33.01 x 21 feet
693.21 sqft
Foyer
-
Dimensions 11.68 x 3.67 feet
42.87 sqft
Kitchen
B/I Microwave
Dimensions 10.5 x 8.76 feet
91.98 sqft
Living Room
Beamed Ceilings, Ceiling Fan(s)
Dimensions 16.99 x 14.99 feet
254.68 sqft
Primary Bedroom
-
Dimensions 11.52 x 8.99 feet
103.56 sqft
Similar Properties(No results)
Mortgage Calculator
Calculate your estimated monthly mortgage payment
Price
$650,000
$
%
%
Total cost of mortgage
$0
Monthly payment
By clicking Save, we will calculate your estimated mortgage for all properties using the saved values (down payment percentage, interest rate, and amortization).
The accuracy and applicability of this calculator are not guaranteed.