Sign In or Create a Free Account to see full details of this property
Key Facts
Key facts for 5818 Victoria Park Road
Property Type
House, Bungalow
Parking
Attached 2 garage, 6 parking
MLS #
S13623490
Size
1100-1500 sqft
Basement
Crawl Space
Listed on
2026-07-30
Lot size
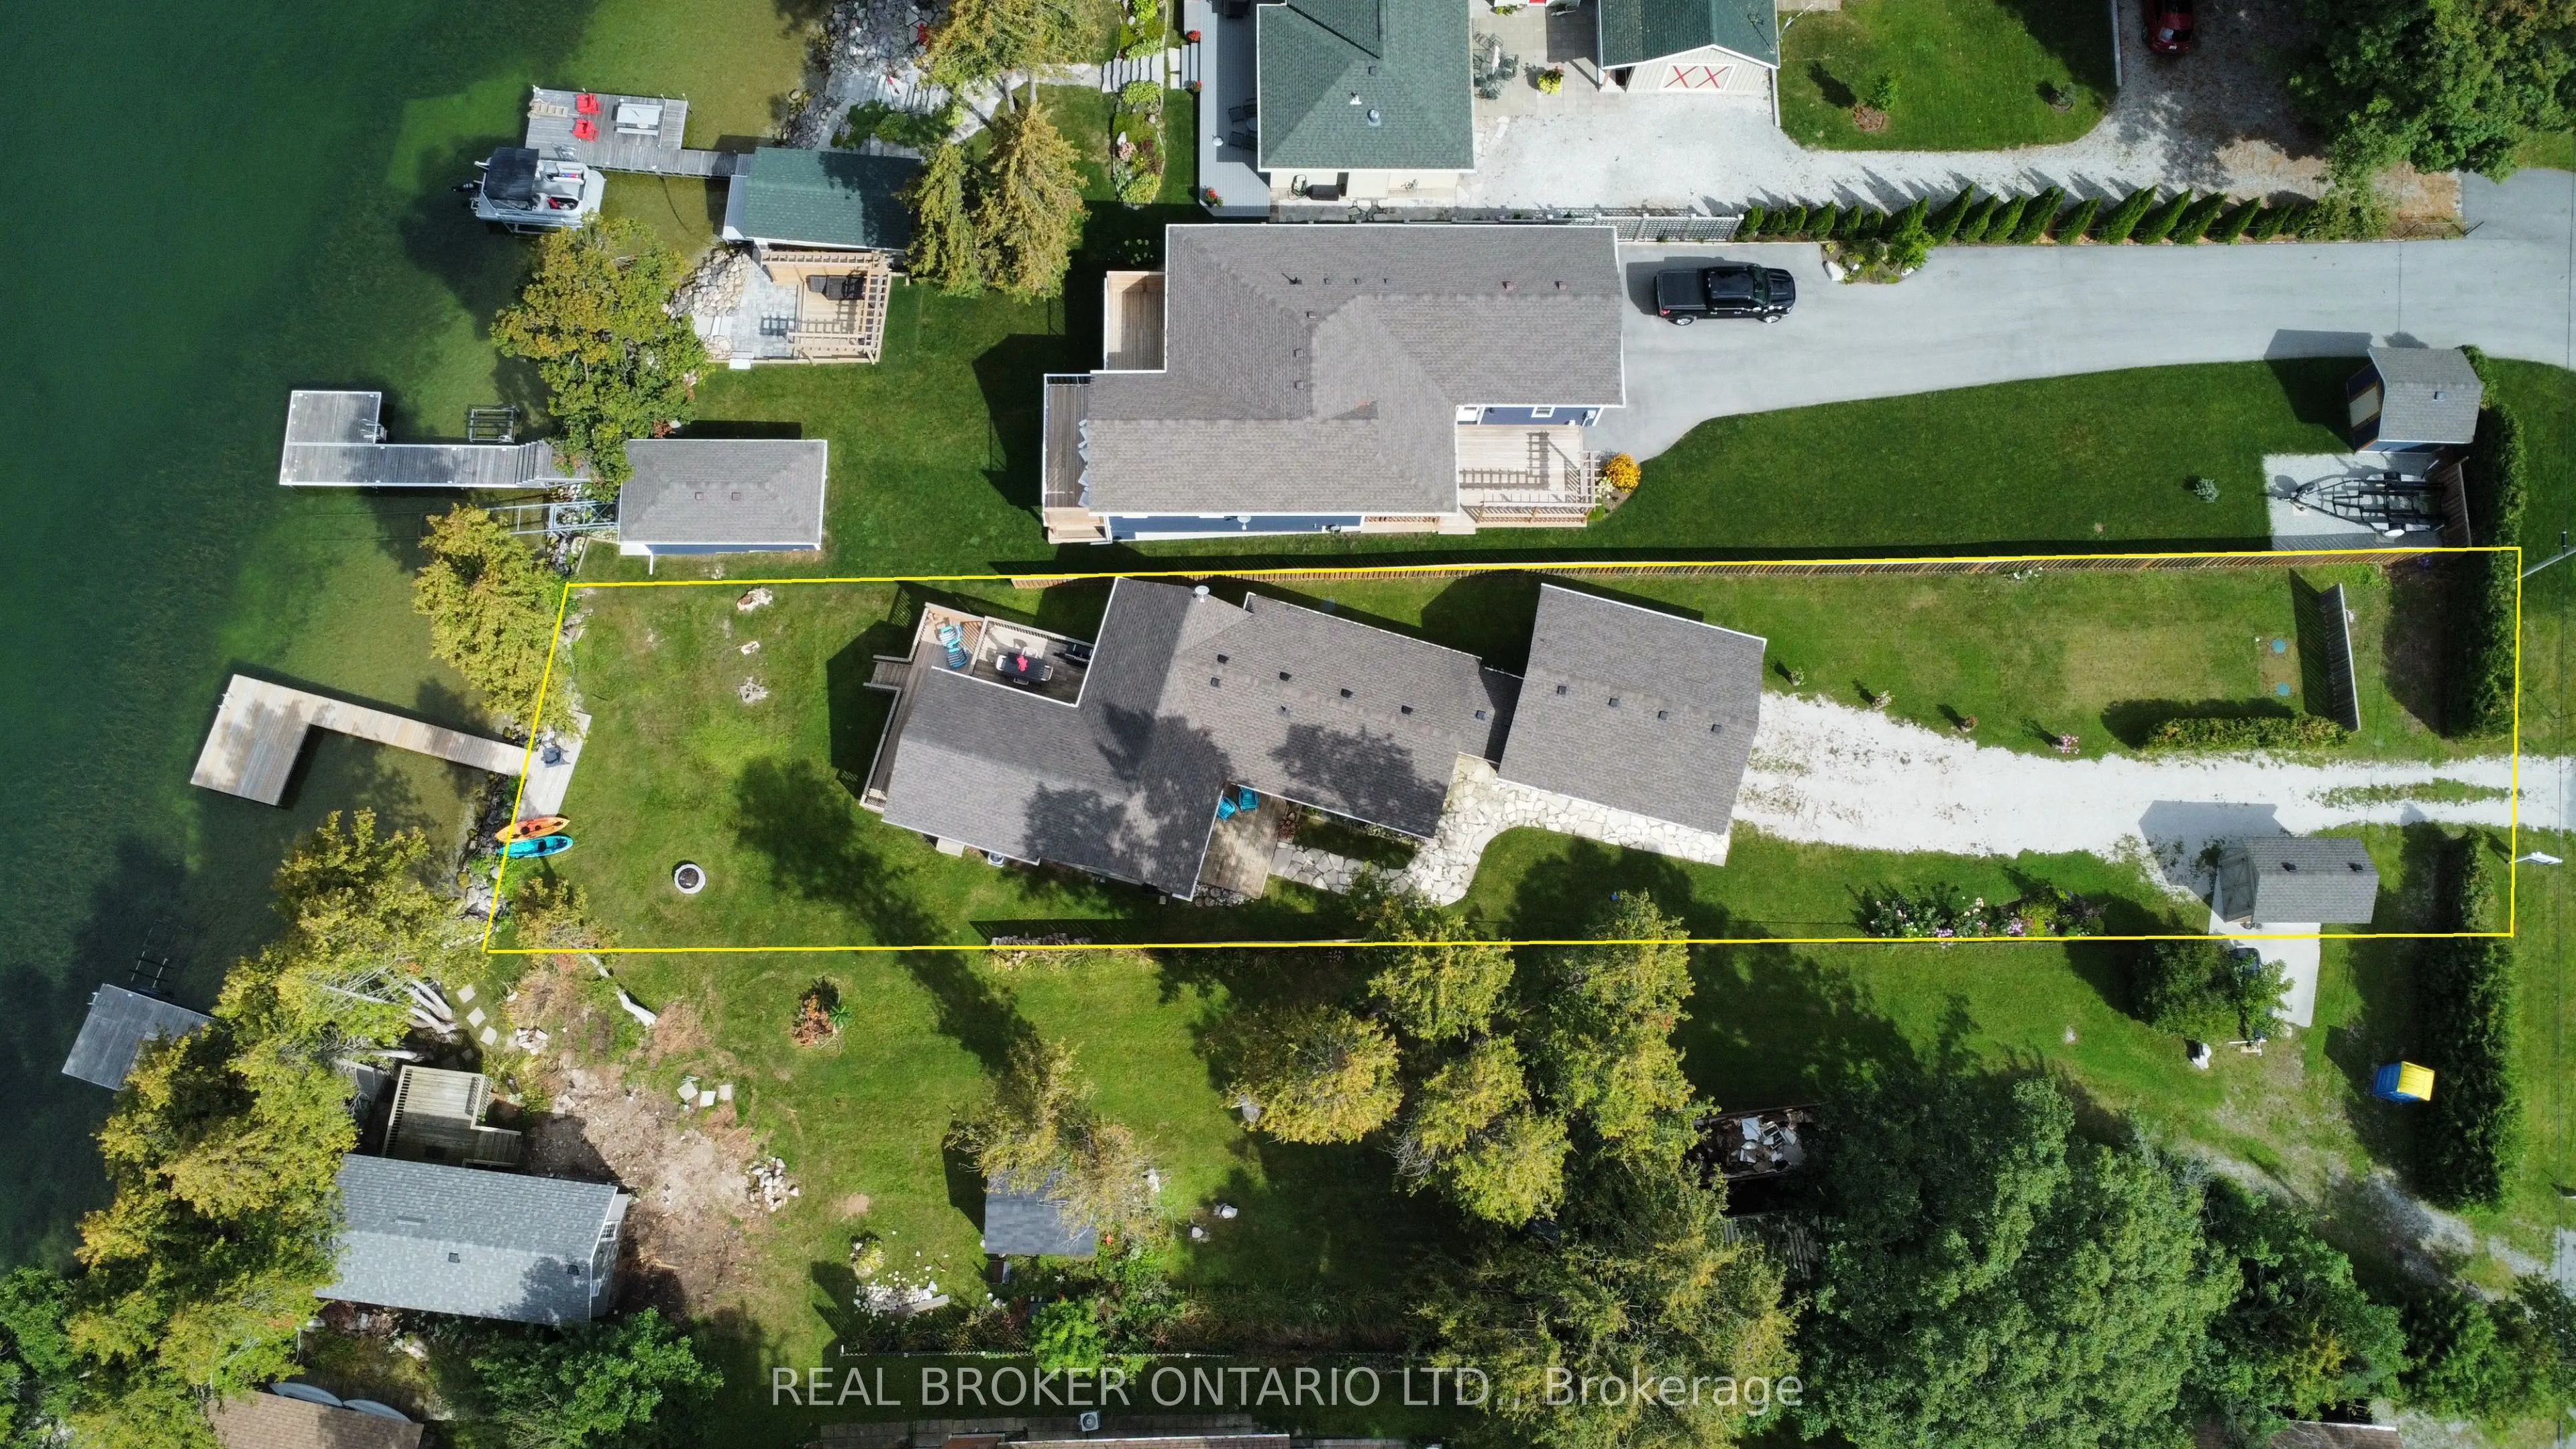
15 x 74.3
Tax
$5,942.92 /yr
Days on Market
75
Approximate Age
51-99
Maintenance Fee
-
Description
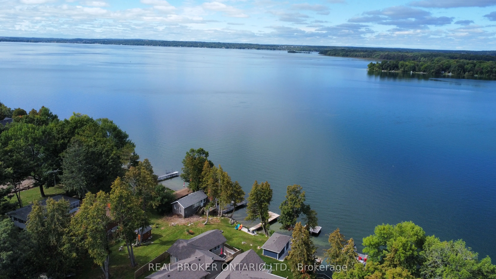
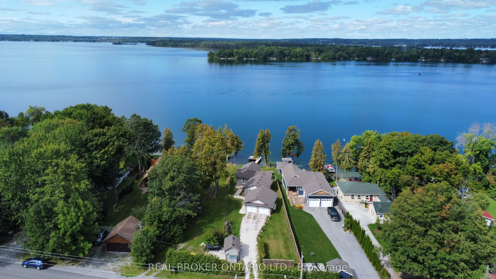
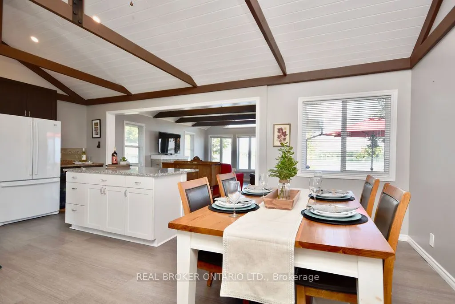
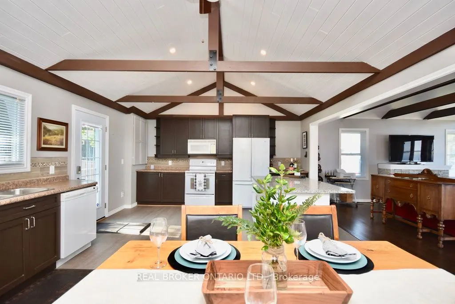
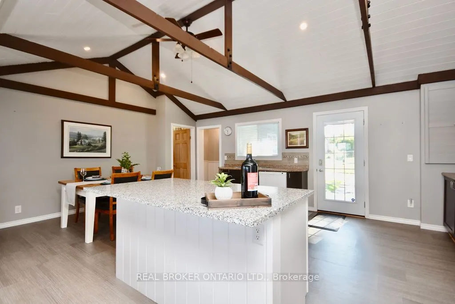
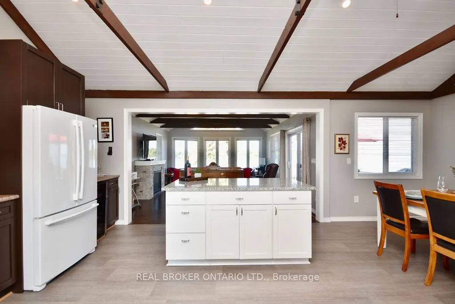
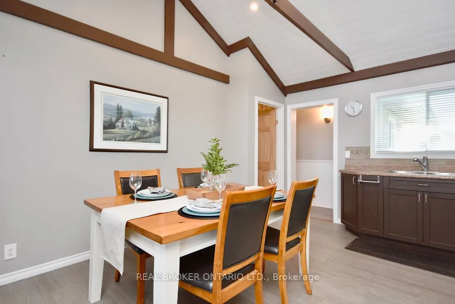
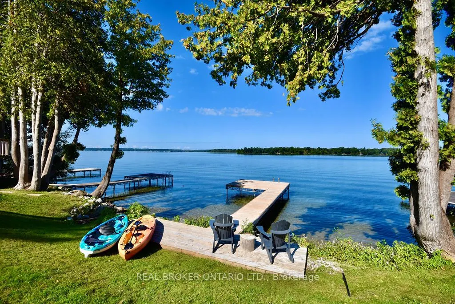
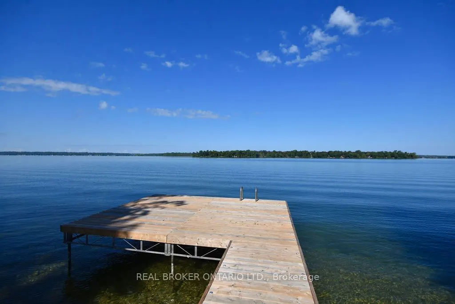
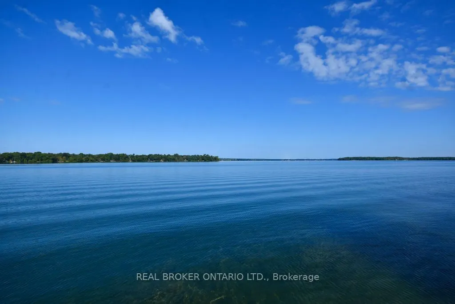
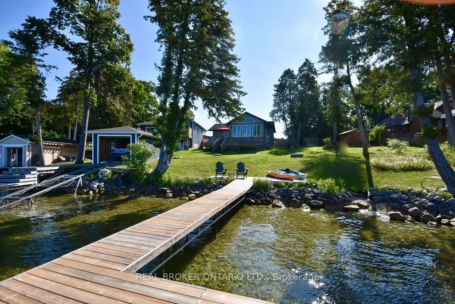
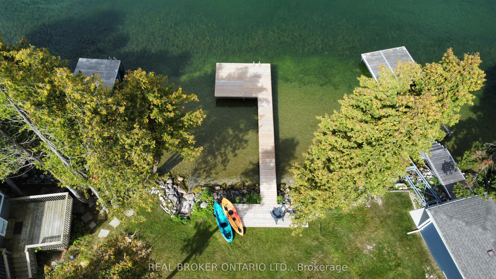
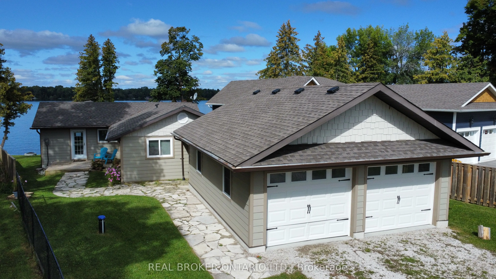
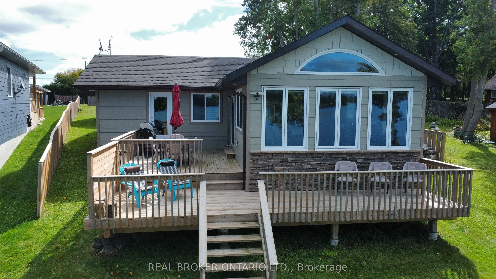
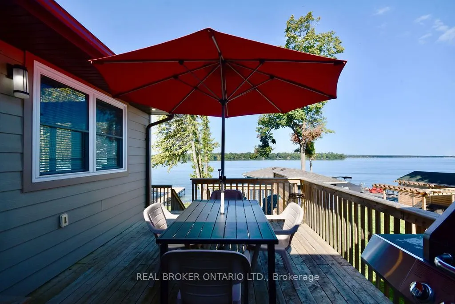
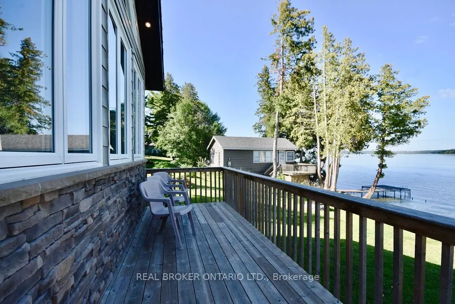
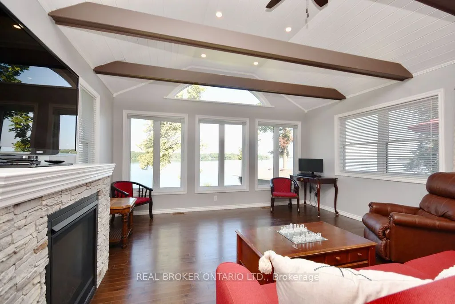
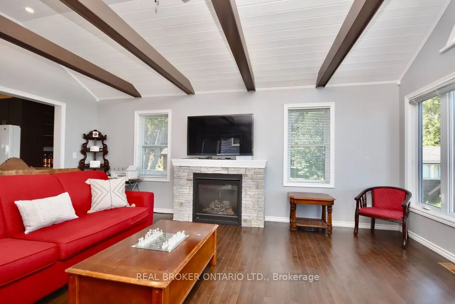
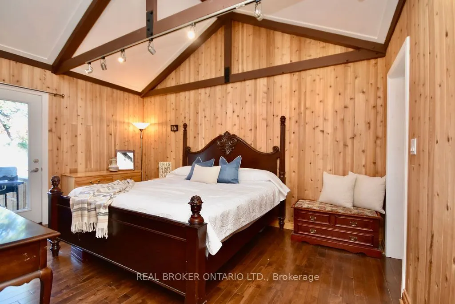
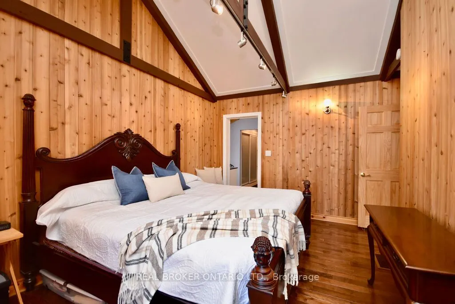
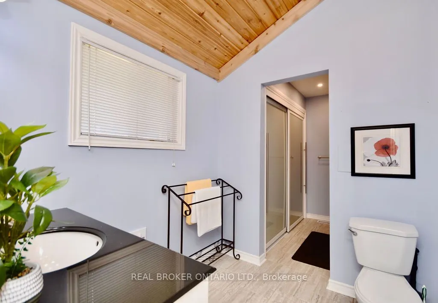
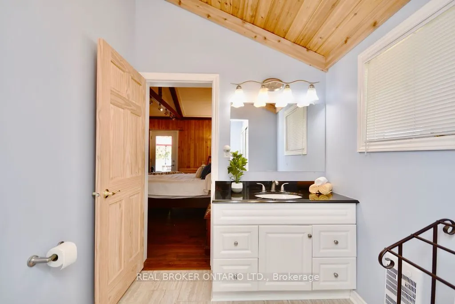
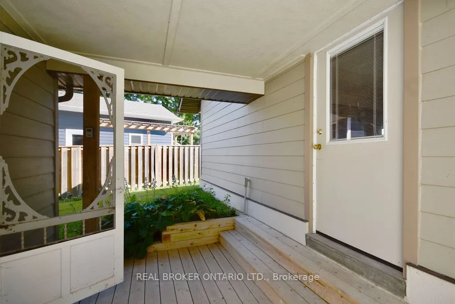
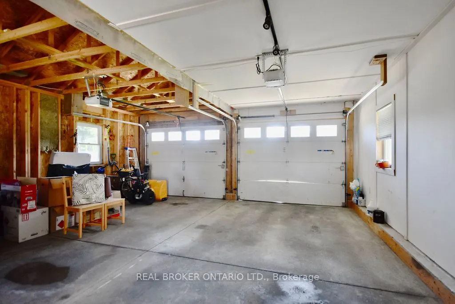
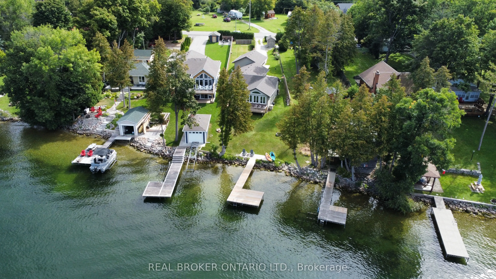
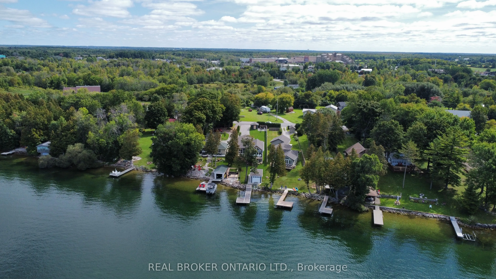
The view everyone wants...The location that's hard to find! With highly sought-after Western exposure on beautiful Lake Couchiching, this waterfront property offers spectacular sunsets, crystal-clear water and the perfect balance of peaceful cottage living with everyday convenience, just over an hou...r from the GTA. Inside, the open-concept kitchen, living and dining area is designed for gathering, with a bright, spacious layout that makes entertaining effortless while maximizing the lake views. Offering 3 bedrooms and 2 bathrooms, there's plenty of room for family and guests. The spacious primary suite features vaulted ceilings, a private ensuite, walkout and peaceful views of the water.The attached double car garage, connected by a breezeway, provides exceptional space for vehicles, storage and all your waterfront toys.The location is what truly sets this property apart. Tucked into a welcoming waterfront community with a park just a few doors away, you'll enjoy easy access to nearby marinas, restaurants and everyday amenities without giving up the peace and quiet that makes waterfront living so special.Connected to the Trent-Severn Waterway, Lake Couchiching is perfect for boating, exploring the lock system and spending long summer days on the water. Year-round municipally maintained roads also make this an ideal property to enjoy in every season, whether you're looking for a full-time freehold residence or a four-season getaway!
Full Property Details
Interior
Bedrooms
3
Total Bedrooms
3
Washrooms
2
Square Footage
1100-1500 sqft
Basement
Crawl Space
Heating Source
Gas
Heating Fuel
Forced Air
Air Conditioning
Central Air
Family Room
No
Kitchens
1
Total Kitchens
1
Fireplace Features
Yes
Bedrooms
3
Total Bedrooms
3
Washrooms
2
Square Footage
1100-1500 sqft
Basement
Crawl Space
Heating Source
Gas
Heating Fuel
Forced Air
Air Conditioning
Central Air
Family Room
No
Kitchens
1
Total Kitchens
1
Fireplace Features
Yes
Exterior
Depth
74.3
Front
15.0
Acreage
< .50
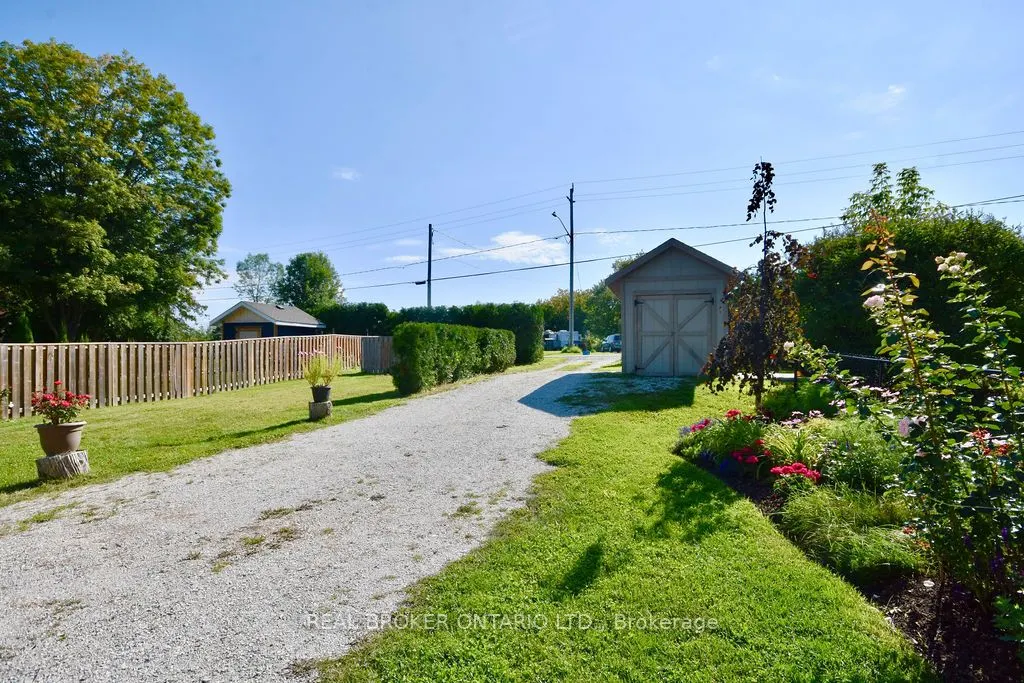
Driveway
Private
Lot Size
15 x 74.3 ft
Pool
None
Waterfront
Direct
Parking Spaces
6
Total Parking Spaces
8.00
Parking Description
Attached
Garage Spaces
2
Zoning
SRP
Depth
74.3
Front
15.0
Acreage
< .50
Driveway
Private
Lot Size
15 x 74.3 ft
Pool
None
Waterfront
Direct
Parking Spaces
6
Total Parking Spaces
8.00
Parking Description
Attached
Garage Spaces
2
Zoning
SRP
Building Description
Style
Bungalow
Home Type
House
Subtype
Detached
Year Built
51-99
Property Orientation
West
Exterior Finish
Other
Sewers
Septic
Water Supply
Well
Possession Date
8/28/2026
Style
Bungalow
Home Type
House
Subtype
Detached
Year Built
51-99
Property Orientation
West
Exterior Finish
Other
Sewers
Septic
Water Supply
Well
Possession Date
8/28/2026
Community
Community
Rural Ramara
Community
Rural Ramara
Taxes & Fees
Taxes
$5,942.92 /yr
Tax Year
2026
Occupancy
Owner
Taxes
$5,942.92 /yr
Tax Year
2026
Occupancy
Owner
Room Types
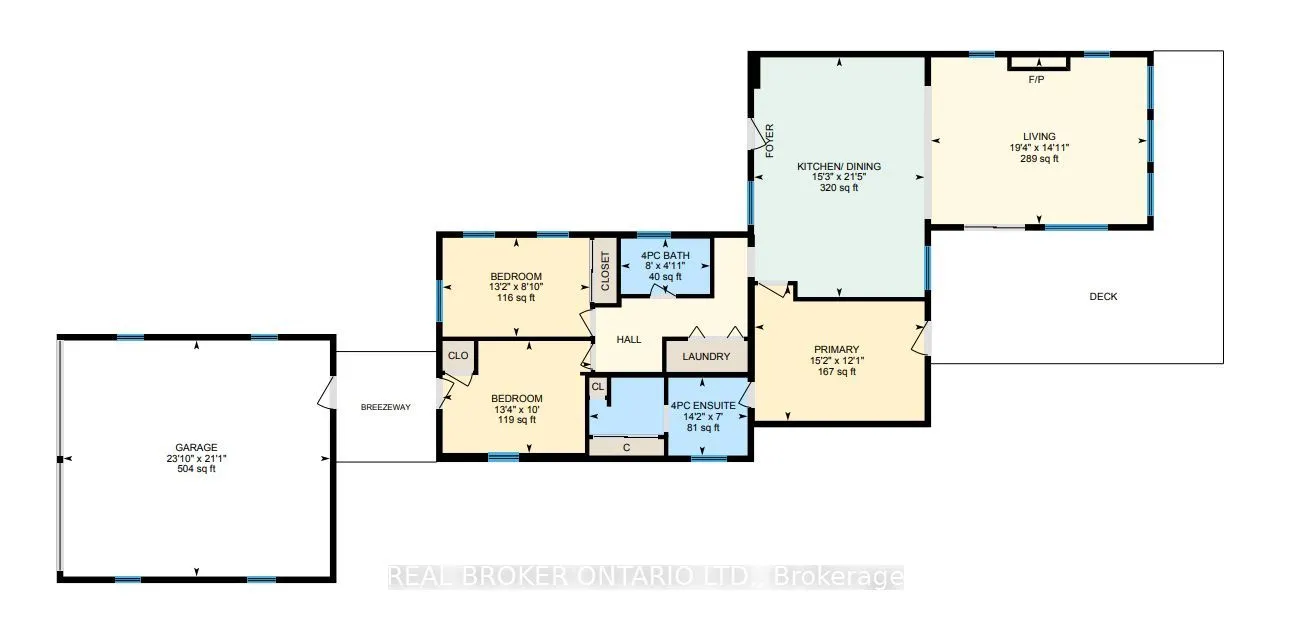
Bathroom
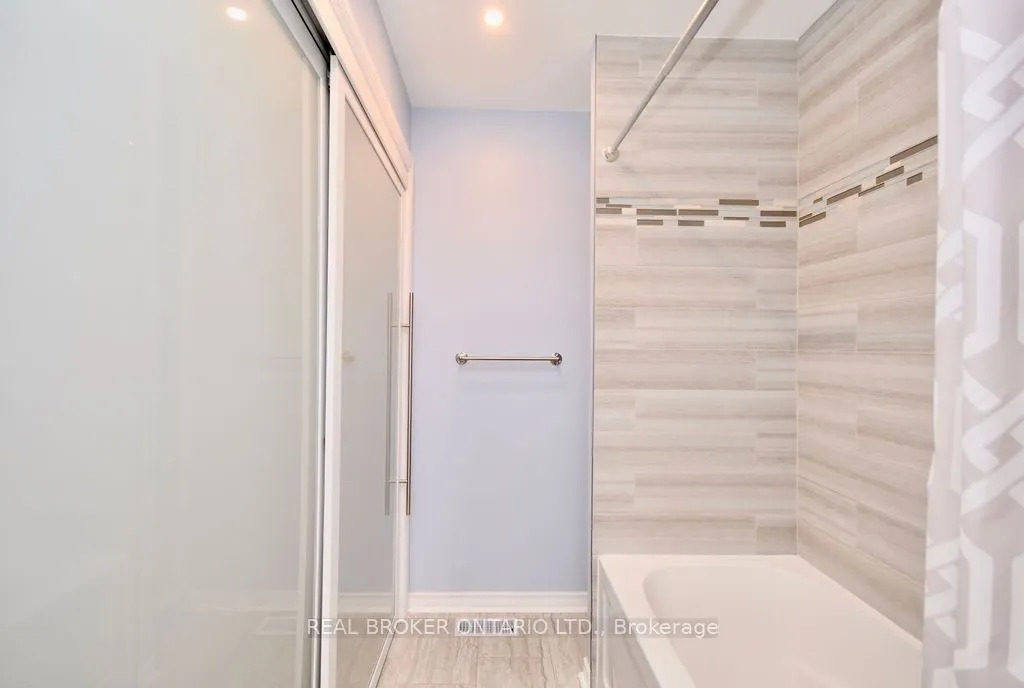
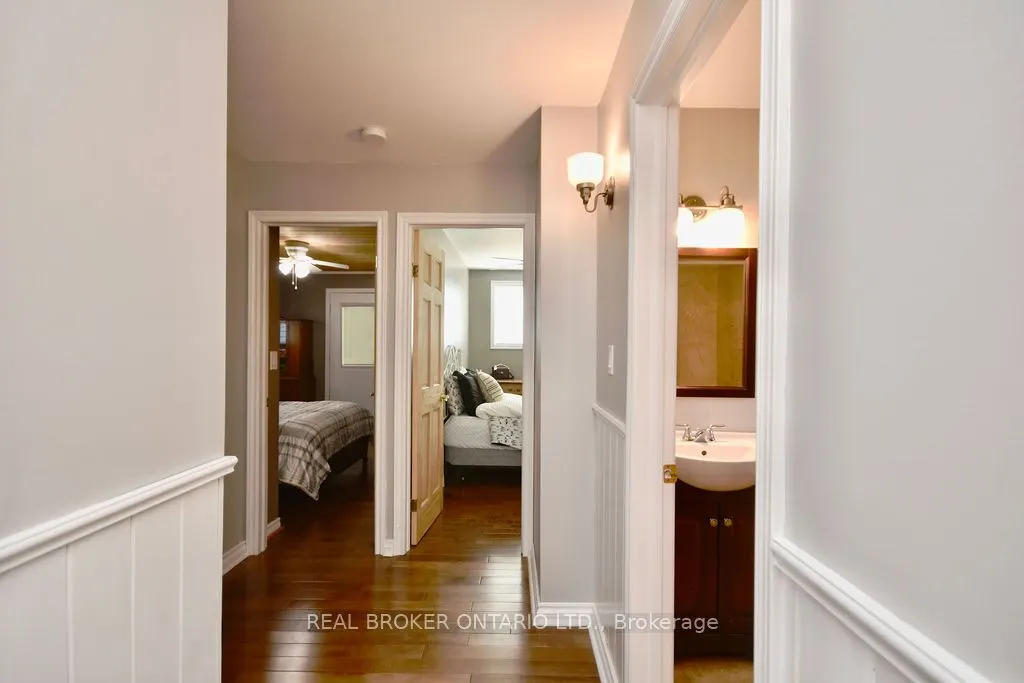
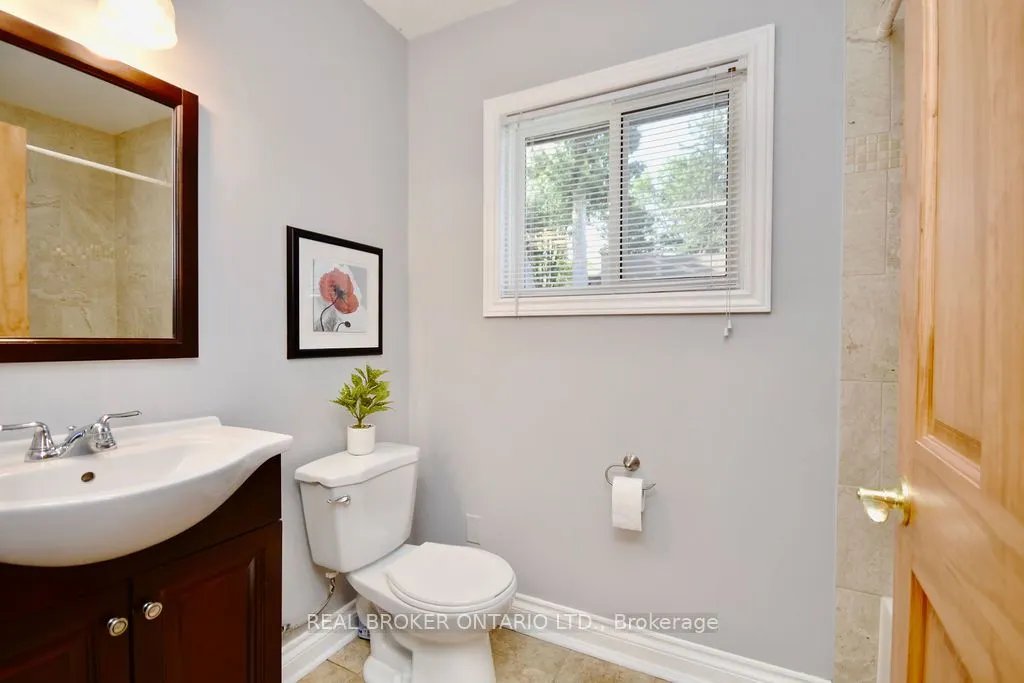
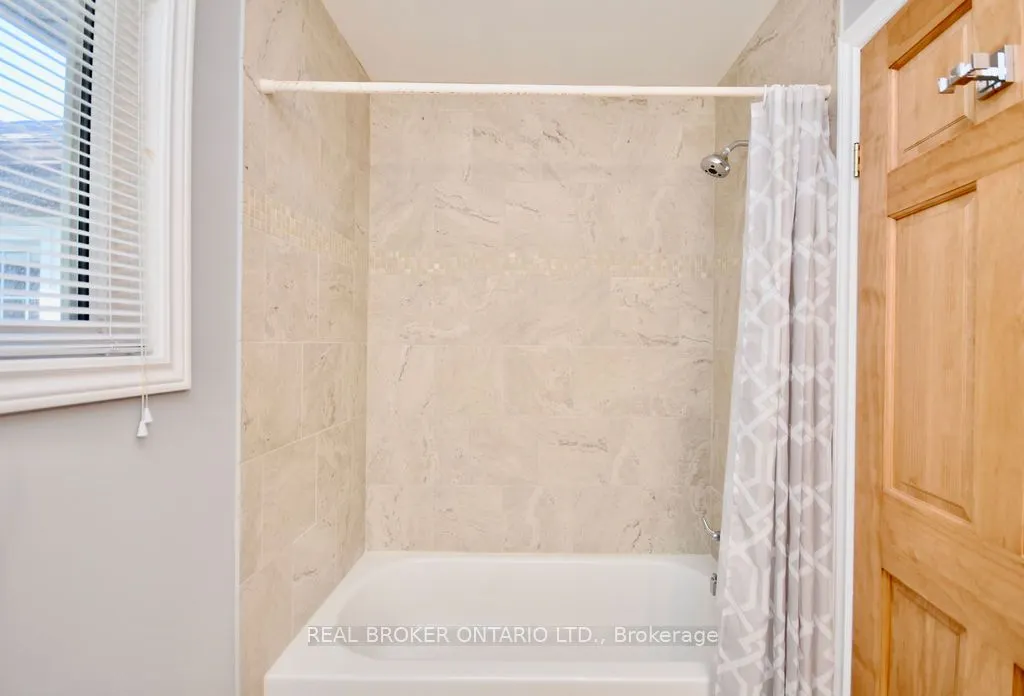
4 Pc Bath
Dimensions 4.95 x 7.97 feet
39.45 sqft
Bathroom
4 Pc Ensuite, Large Closet
Dimensions 6.96 x 14.17 feet
98.62 sqft
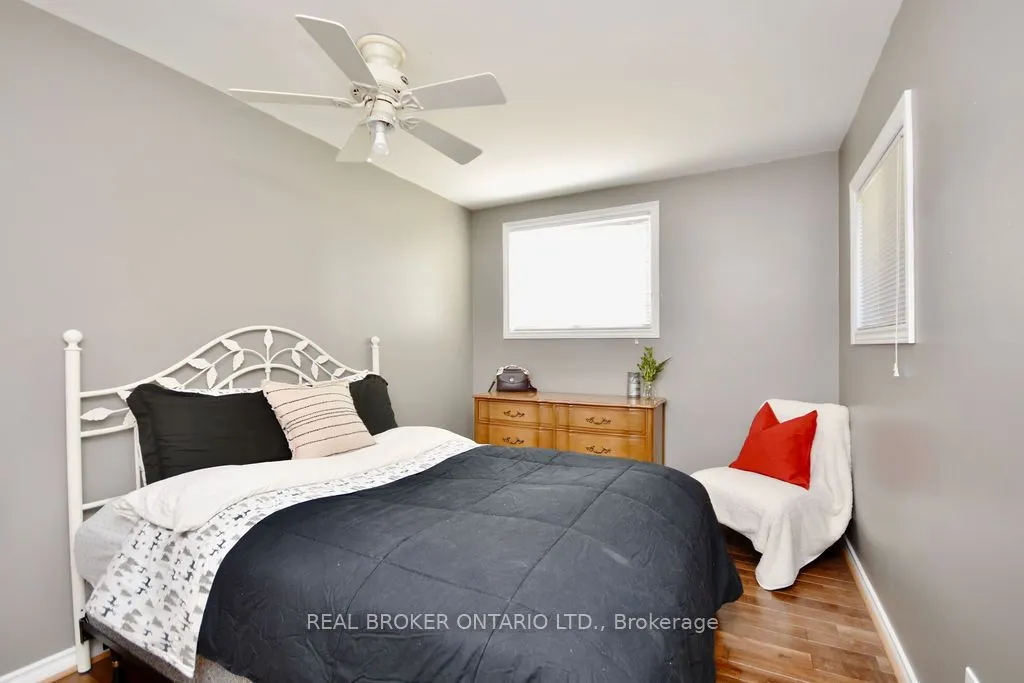
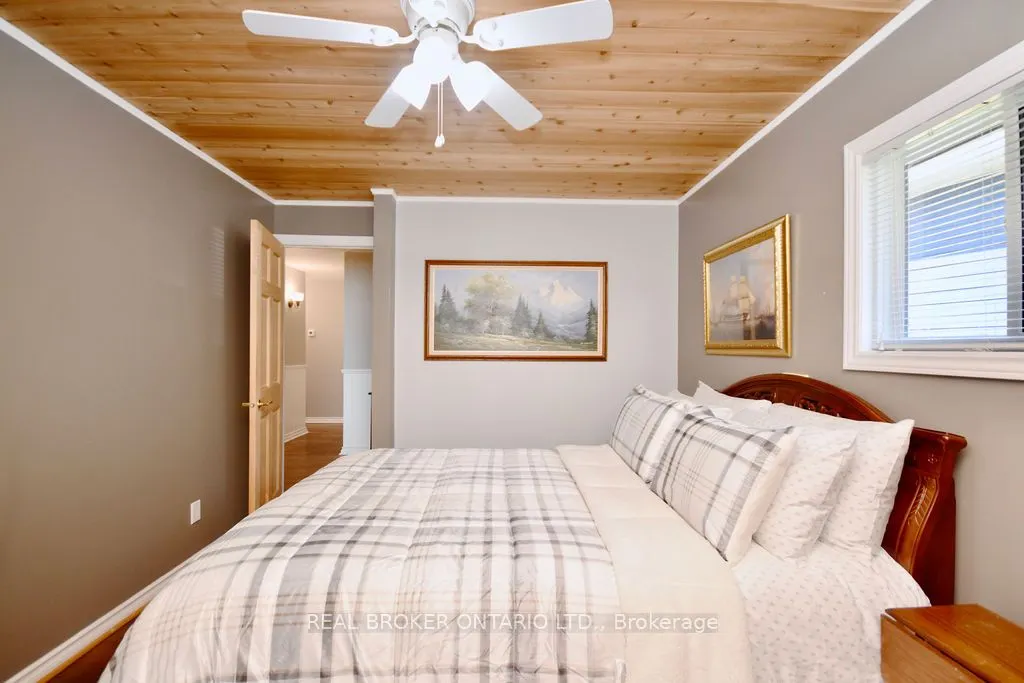
Bedroom
Ceiling Fan(s), Hardwood Floor
Dimensions 10.01 x 13.32 feet
133.33 sqft
Bedroom 2
Large Closet, Hardwood Floor
Dimensions 8.83 x 13.16 feet
116.2 sqft
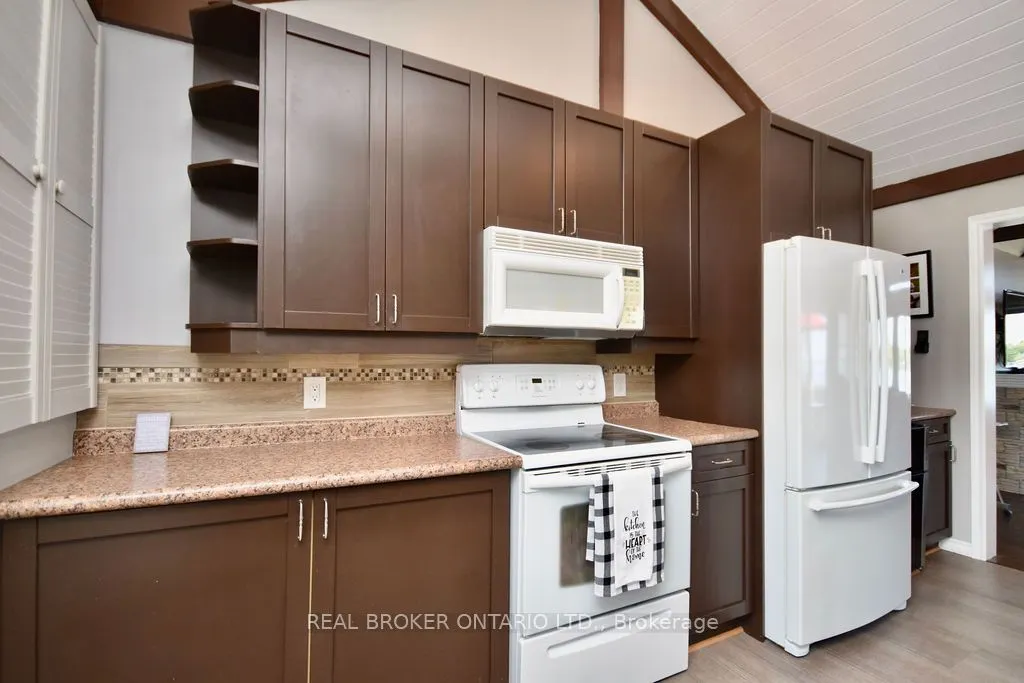
Kitchen
Open Concept, Centre Island, Combined w/Dining
Dimensions 21.46 x 15.26 feet
327.48 sqft
Living Room
West View, Fireplace, Open Concept
Dimensions 14.93 x 19.36 feet
289.04 sqft
Primary Bedroom
Walk-Out, 4 Pc Ensuite, Vaulted Ceiling(s)
Dimensions 12.11 x 15.19 feet
183.95 sqft
Similar Properties(No results)
Mortgage Calculator
Calculate your estimated monthly mortgage payment
Price
$1,249,000
$
%
%
Total cost of mortgage
$0
Monthly payment
By clicking Save, we will calculate your estimated mortgage for all properties using the saved values (down payment percentage, interest rate, and amortization).
The accuracy and applicability of this calculator are not guaranteed.