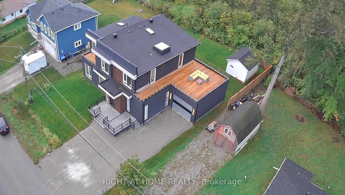
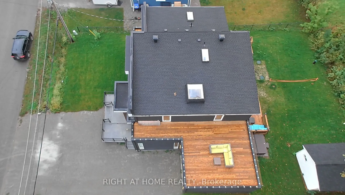
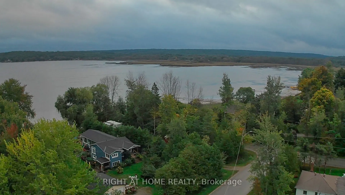
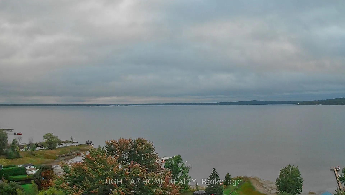
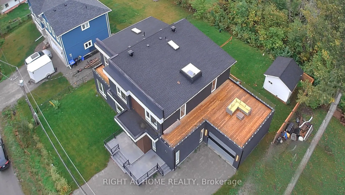
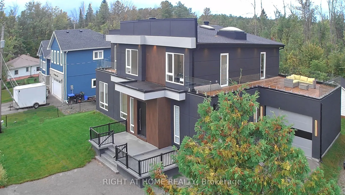
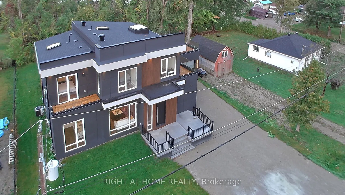
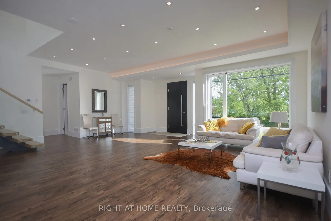
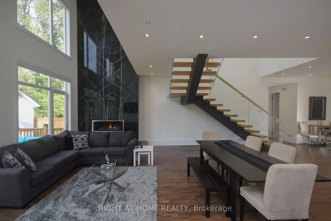
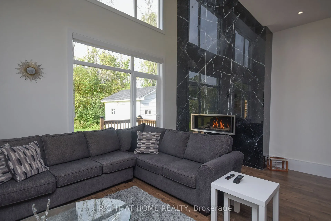
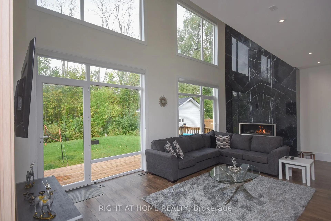
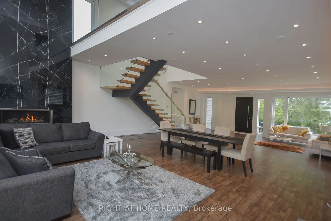
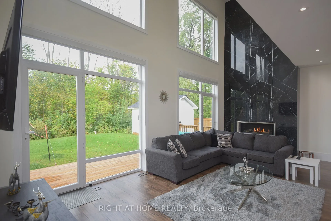
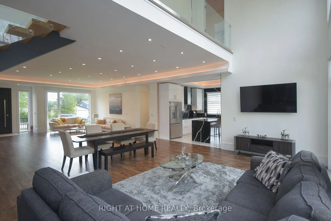
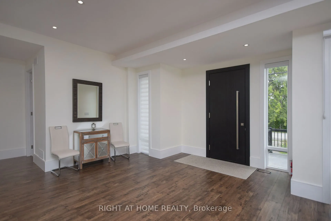
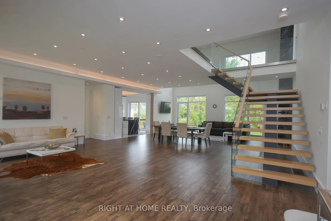
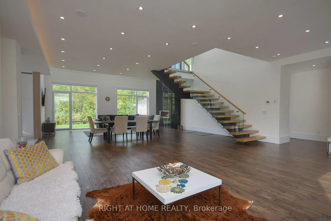
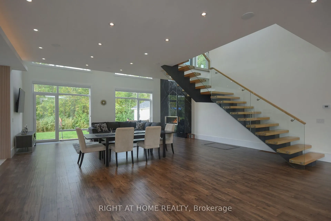
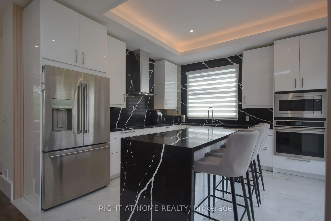
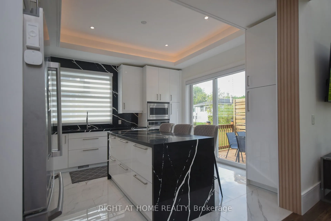
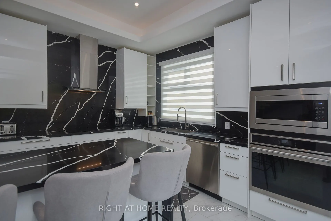
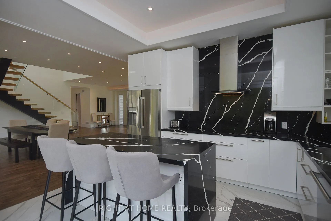
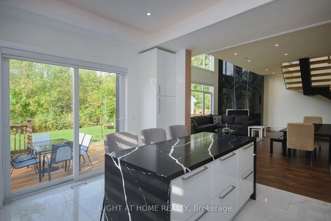
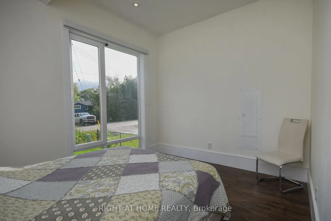
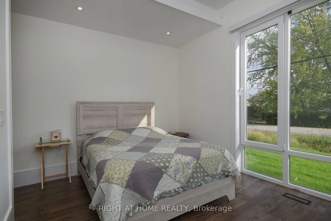
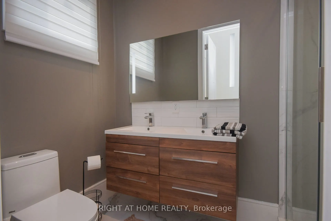
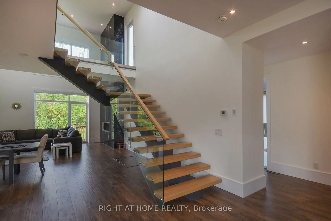
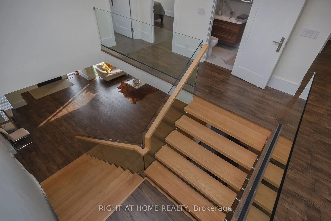
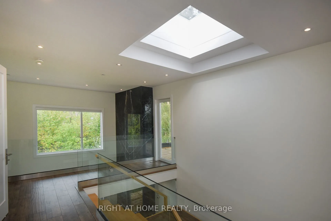
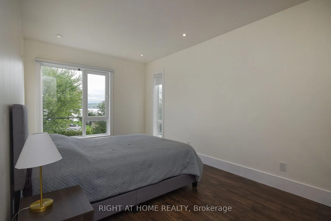
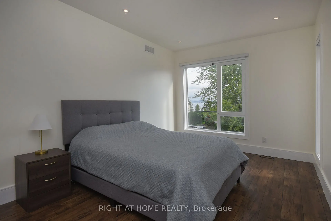
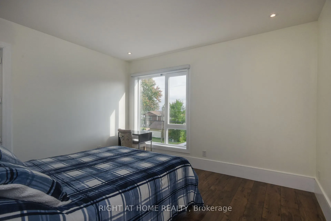
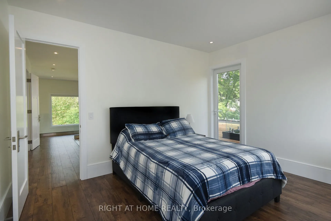
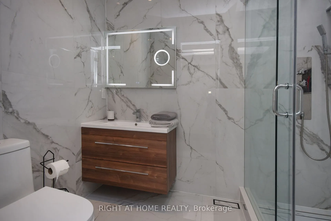
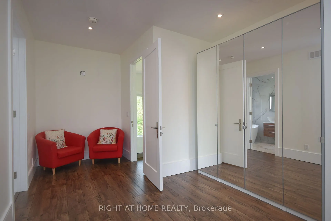
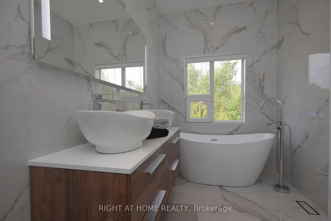
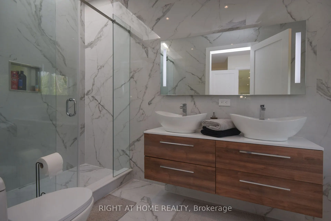
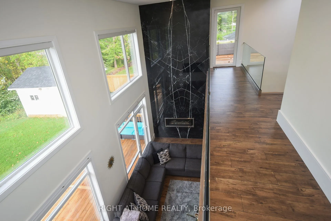
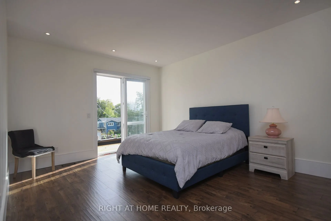
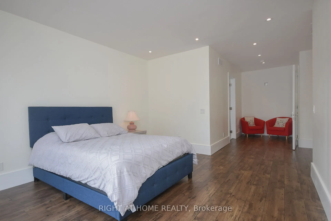
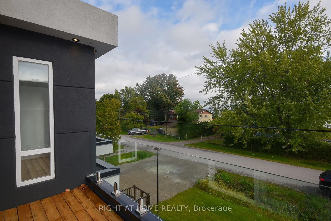
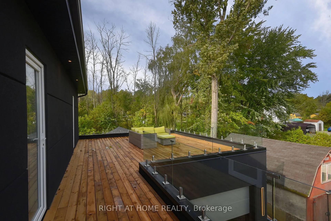
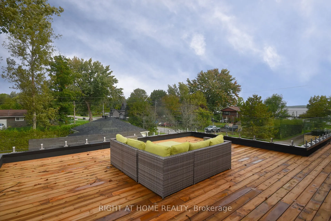
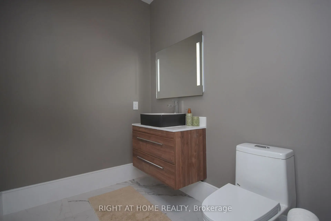
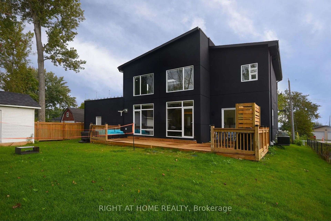
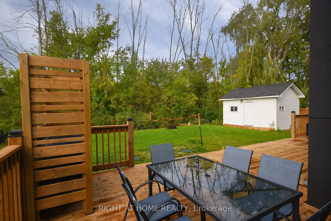
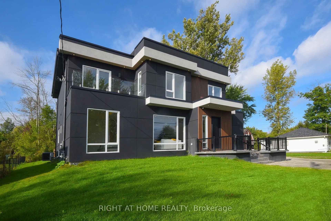
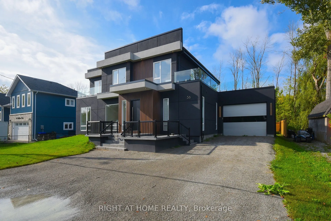
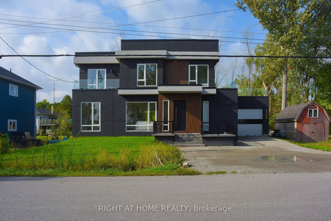
Where Modern Luxury Meets Georgian Bay A striking blend of contemporary design and refined craftsmanship, this custom-built home showcases a soaring two-storey stone fireplace, a dramatic glass floating staircase, and premium finishes that create an unforgettable first impression. Wake up to breatht...aking Georgian Bay views from every bedroom, then savour your morning coffee or evening sunsets from the expansive rooftop terrace, offering an exceptional setting for entertaining and relaxation. Thoughtfully designed for today's lifestyle, the home features two luxurious primary suites-one on each level-providing outstanding flexibility for families, guests, or multi-generational living. The light-filled open-concept layout seamlessly connects the principal living spaces, while spa-inspired bathrooms offer a private retreat with a boutique hotel feel. Luxury extends beyond the interior with a six-person hot tub, hot water on demand, and a convenient dog wash station. Ideally located just minutes from Midland and Highway 400, this exceptional property delivers the perfect balance of waterfront living and everyday convenience.
Full Property Details
Interior
Bedrooms
4
Total Bedrooms
4
Washrooms
4
Square Footage
3000-3500 sqft
Basement
Crawl Space
Heating Source
Gas
Heating Fuel
Forced Air
Air Conditioning
Central Air
Family Room
Yes
Kitchens
1
Total Kitchens
1
Fireplace Features
Yes
Bedrooms
4
Total Bedrooms
4
Washrooms
4
Square Footage
3000-3500 sqft
Basement
Crawl Space
Heating Source
Gas
Heating Fuel
Forced Air
Air Conditioning
Central Air
Family Room
Yes
Kitchens
1
Total Kitchens
1
Fireplace Features
Yes
Exterior
Depth
110.0
Front
75.0
Driveway
Front Yard Parking
Lot Size
75 x 110.0 ft
Pool
None
Parking Spaces
5
Total Parking Spaces
6.00
Parking Description
Attached
Garage Spaces
1.5
Depth
110.0
Front
75.0
Driveway
Front Yard Parking
Lot Size
75 x 110.0 ft
Pool
None
Parking Spaces
5
Total Parking Spaces
6.00
Parking Description
Attached
Garage Spaces
1.5
Building Description
Style
2-Storey
Home Type
House
Subtype
Detached
Property Orientation
North
Exterior Finish
Stucco (Plaster)
Sewers
Septic
Water Supply
Well
Possession Date
9/29/2026
Style
2-Storey
Home Type
House
Subtype
Detached
Property Orientation
North
Exterior Finish
Stucco (Plaster)
Sewers
Septic
Water Supply
Well
Possession Date
9/29/2026
Community
Community
Rural Tay
Community
Rural Tay
Taxes & Fees
Taxes
$6,960 /yr
Tax Year
2025
Occupancy
Tenant
Taxes
$6,960 /yr
Tax Year
2025
Occupancy
Tenant
Room Types
Bedroom
4 Pc Ensuite
Dimensions 14.47 x 12.66 feet
183.19 sqft
Bedroom 2
Large Closet, Window
Dimensions 18.47 x 10.5 feet
193.94 sqft
Bedroom 3
W/O To Terrace, Window
Dimensions 13.71 x 12.27 feet
168.22 sqft
Dining Room
Recessed Lighting, Large Window
Dimensions 24.67 x 10.5 feet
259.04 sqft
Family Room
-
Dimensions 24.74 x 14.93 feet
369.37 sqft
Kitchen
Ceramic Floor, W/O To Yard, Stainless Steel Appl
Dimensions 13.48 x 13.06 feet
176.05 sqft
Laundry
Ceramic Floor, Recessed Lighting
Dimensions 8.46 x 6 feet
50.76 sqft
Living Room
Gas Fireplace, Vaulted Ceiling(s), Built-in Speakers
Dimensions 24.67 x 14.17 feet
349.57 sqft
Mud Room
Access To Garage, Recessed Lighting, Ceramic Floor
Dimensions 11.81 x 6 feet
70.86 sqft
Primary Bedroom
5 Pc Bath, W/O To Balcony
Dimensions 28.15 x 12.89 feet
362.85 sqft
Similar Properties(No results)
Mortgage Calculator
Calculate your estimated monthly mortgage payment
Price
$1,149,000
$
%
%
Total cost of mortgage
$0
Monthly payment
By clicking Save, we will calculate your estimated mortgage for all properties using the saved values (down payment percentage, interest rate, and amortization).
The accuracy and applicability of this calculator are not guaranteed.