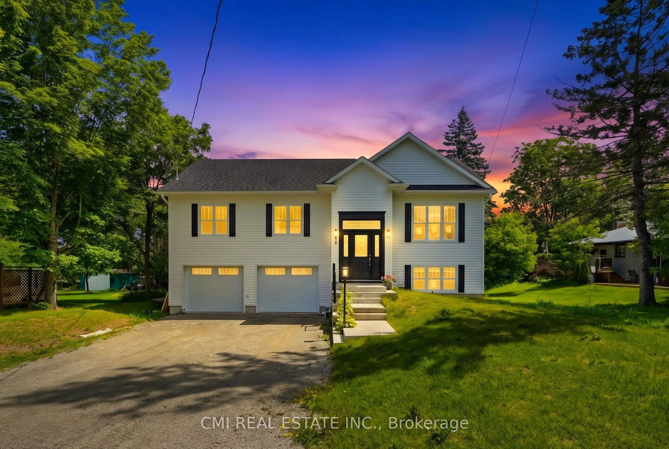
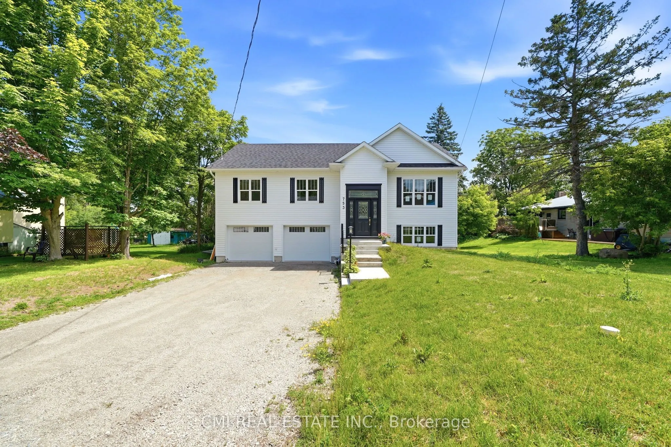
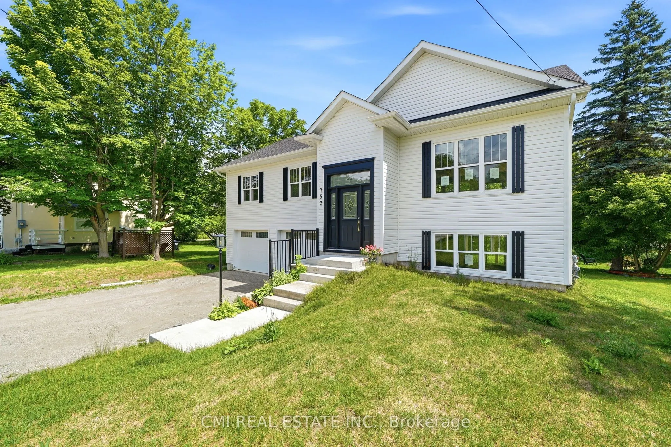
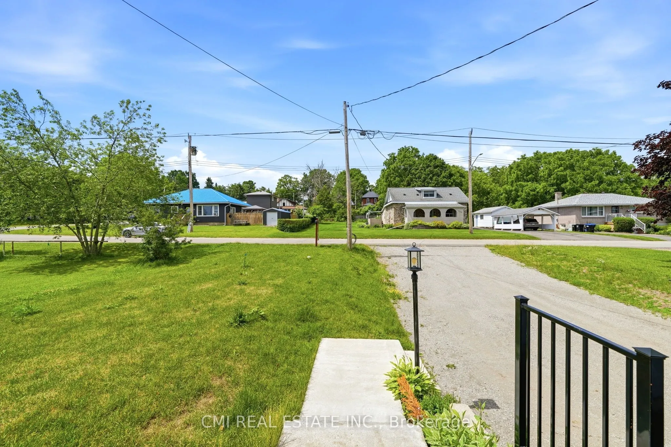
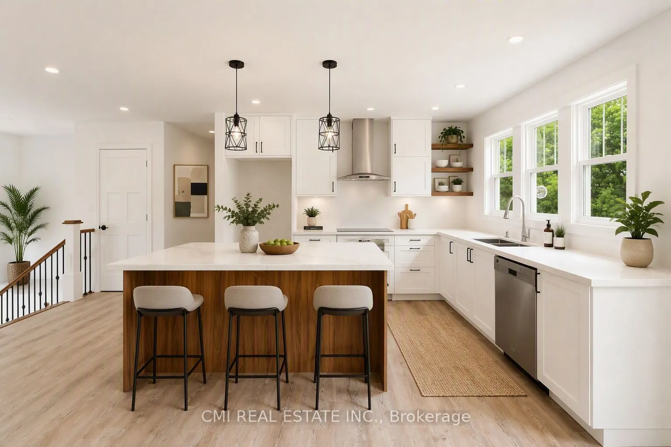
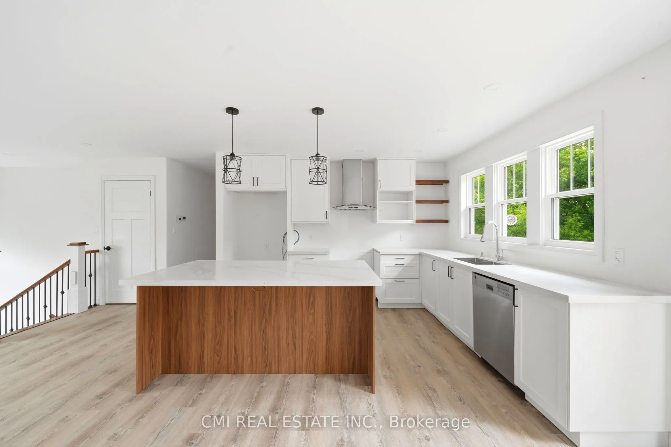
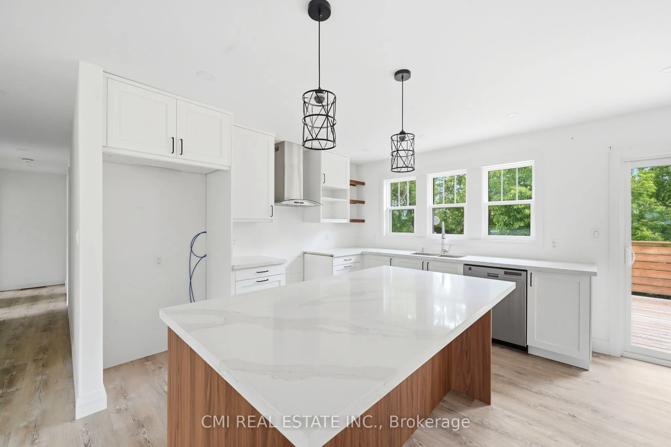
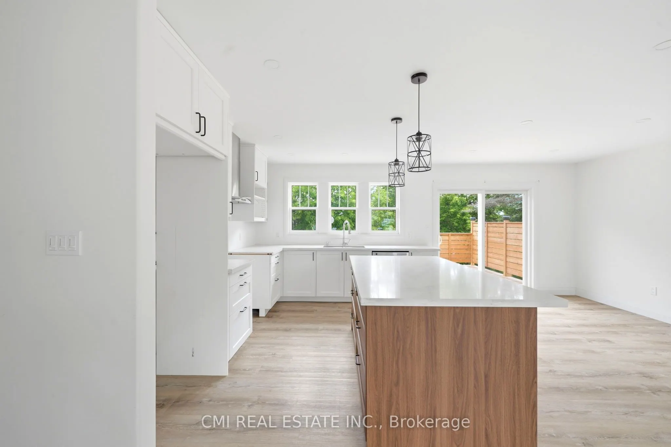
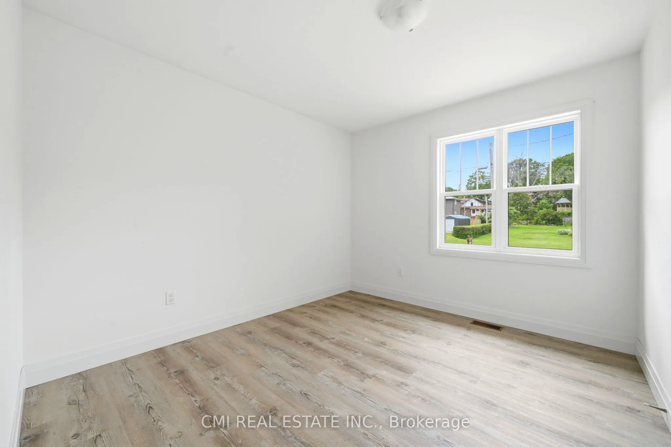
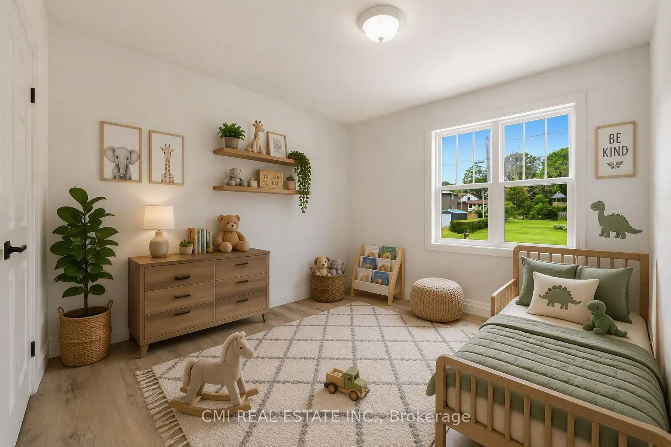
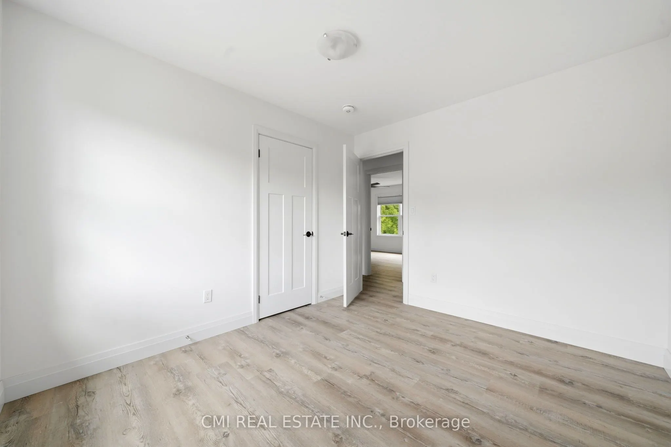
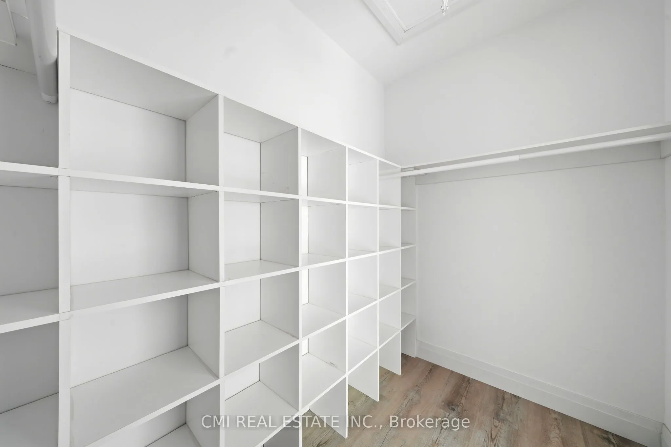
Sign In or Create a Free Account to see full details of this property
Key Facts
Key facts for 753 Fifth Avenue
Property Type
House, Bungalow
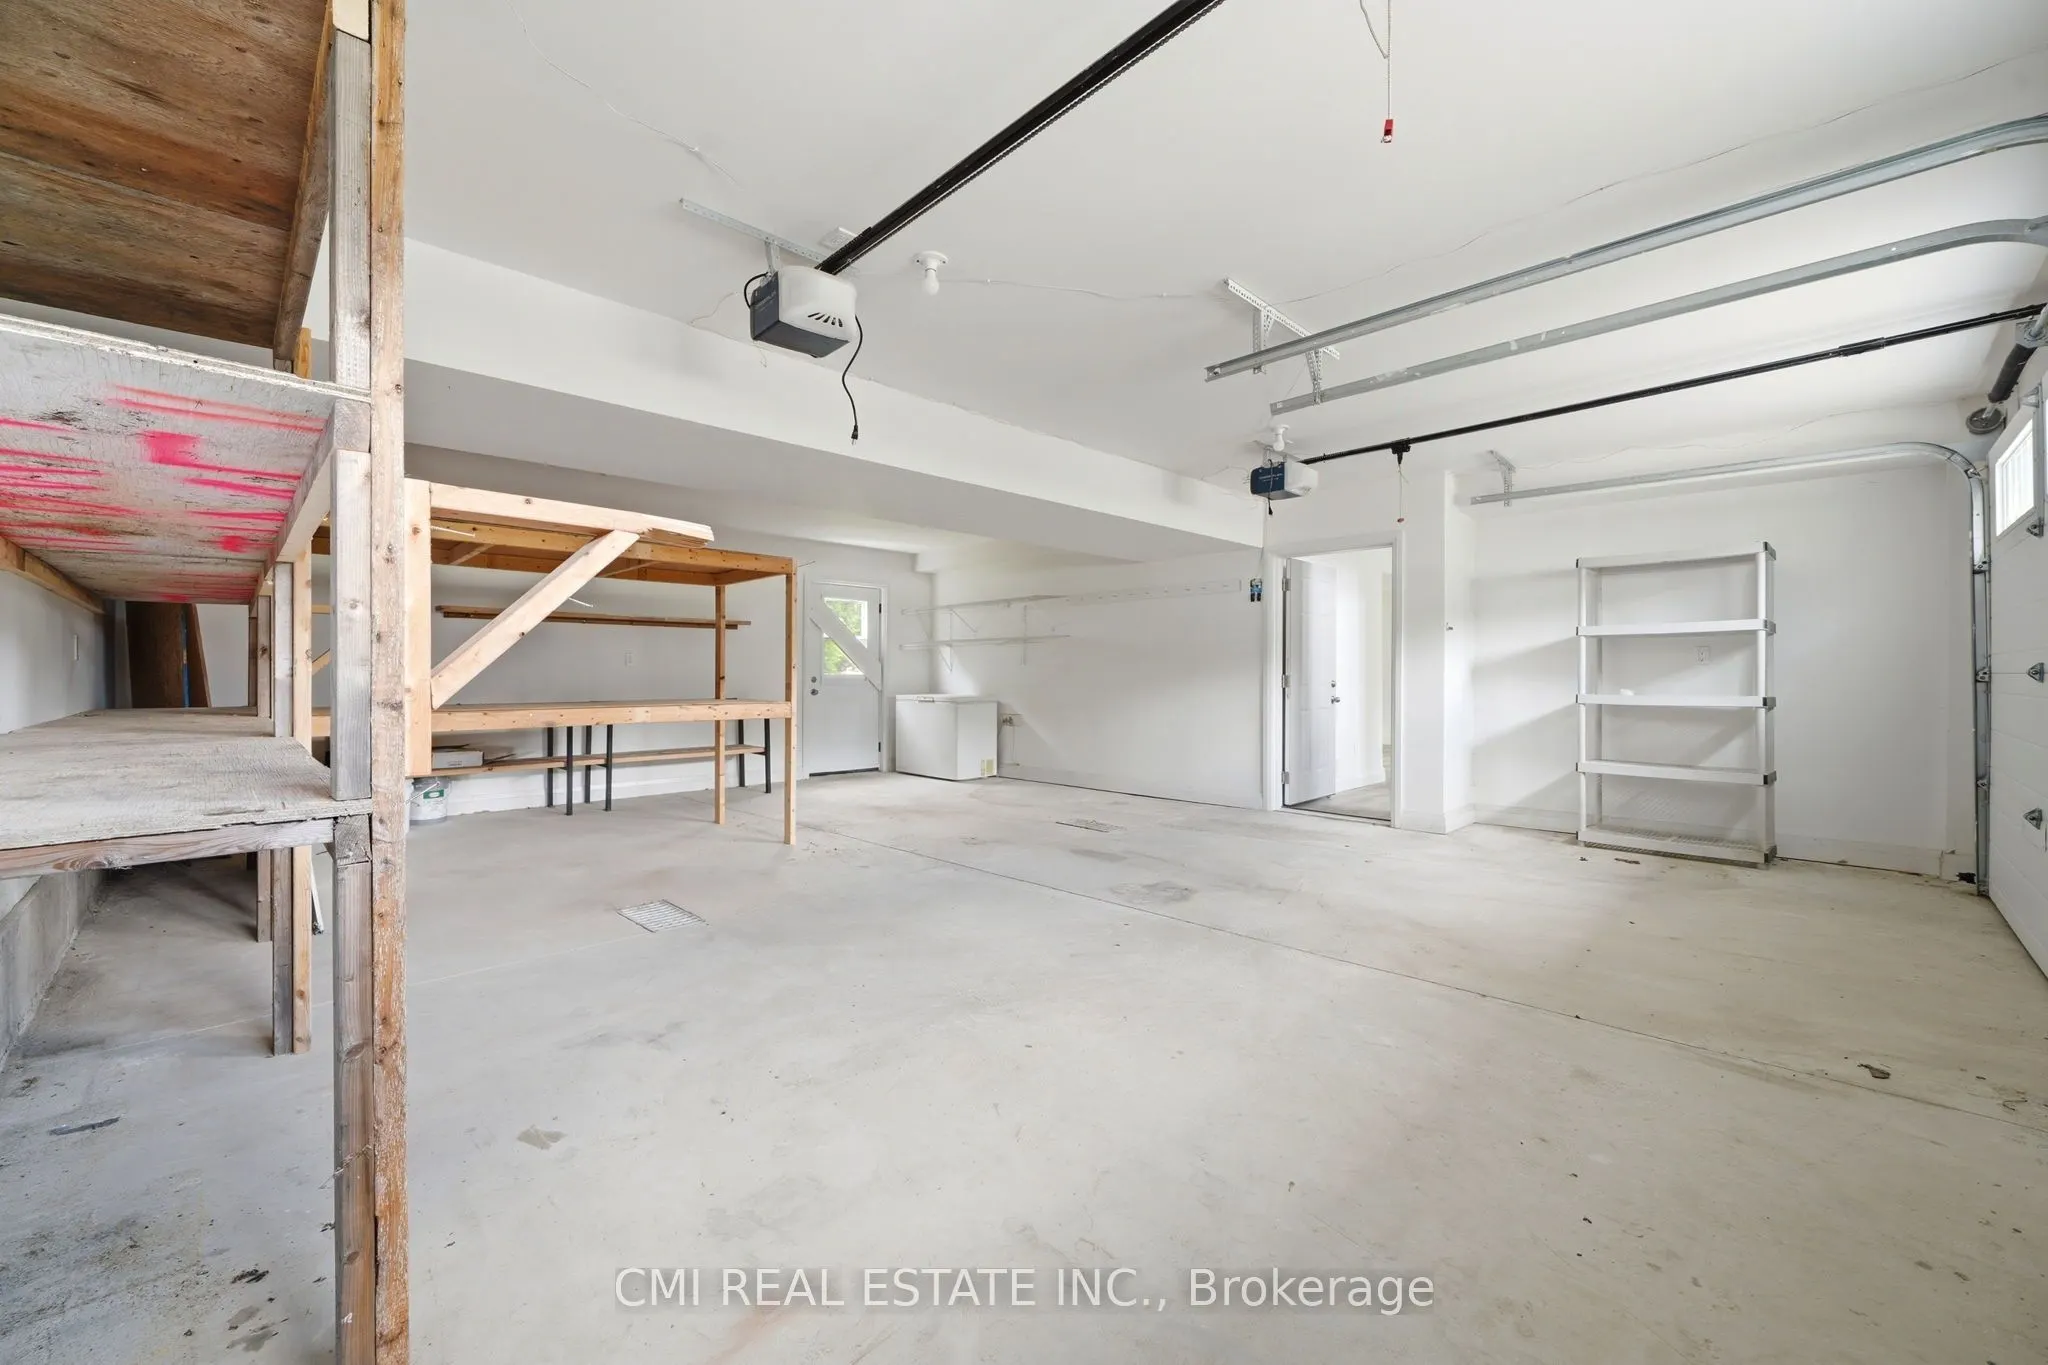
Parking
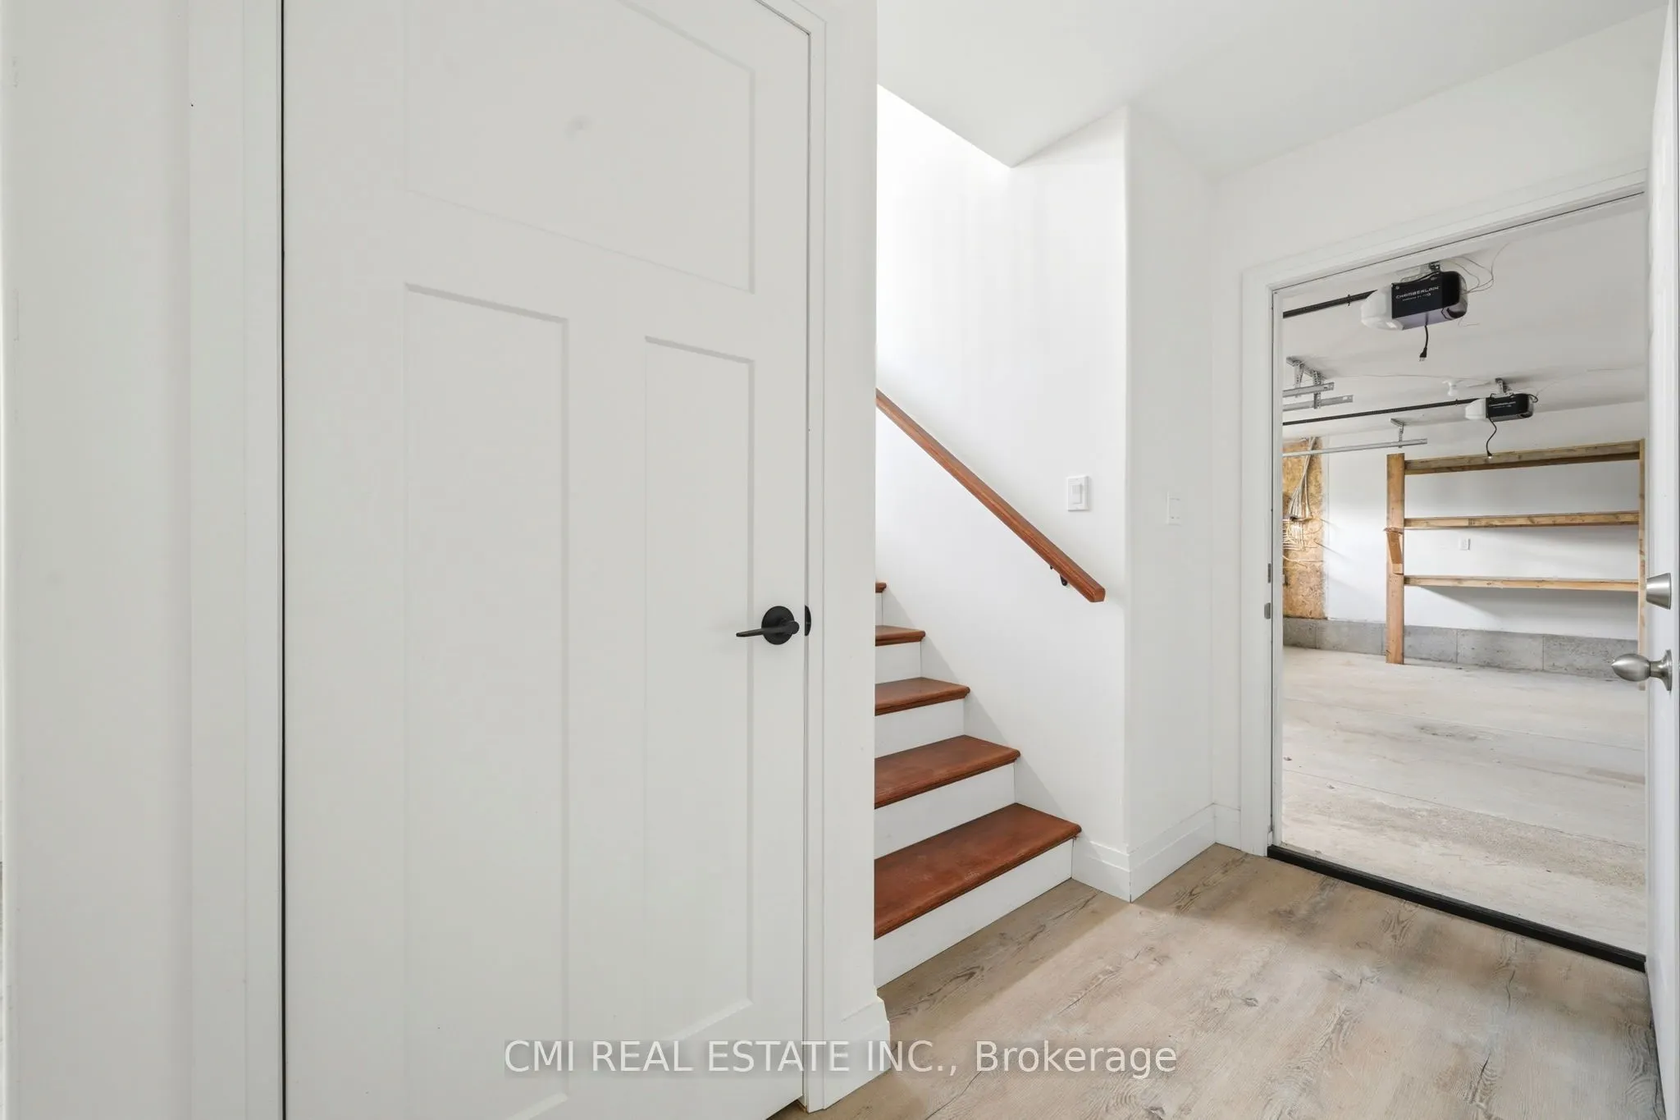
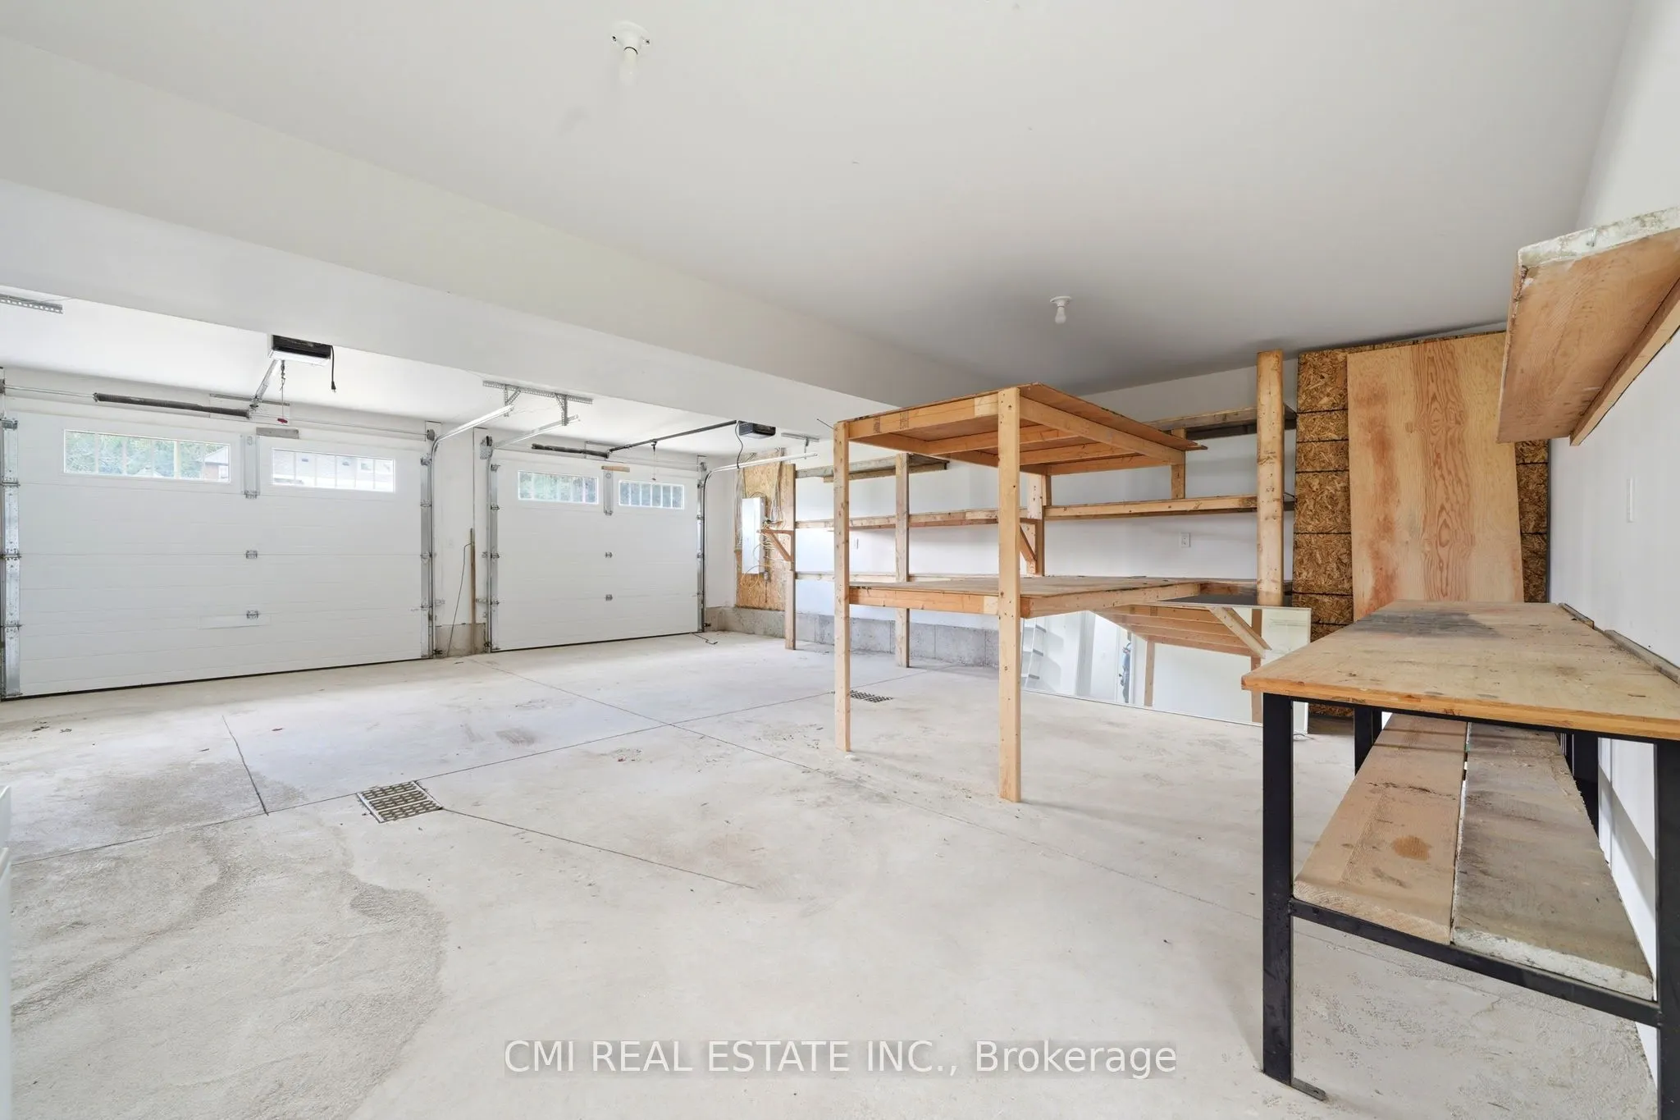
Attached 2 garage, 2 parking
MLS #
S13558958
Size
1100-1500 sqft
Basement
Finished,Partial Basement
Listed on
2026-07-13
Lot size
59 x 125.86
Tax
$3,828 /yr
Days on Market
92
Approximate Age
0-5
Maintenance Fee
-
Description
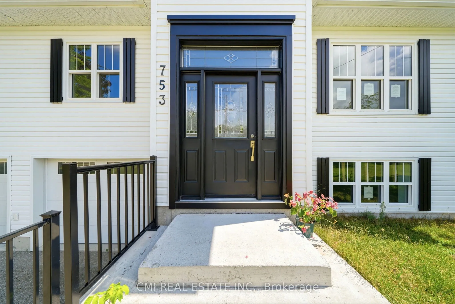
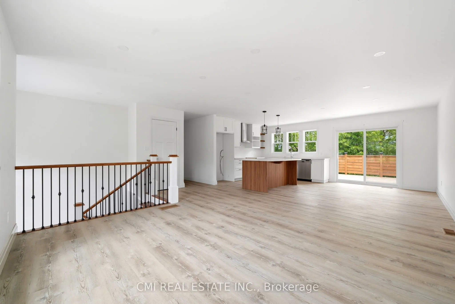
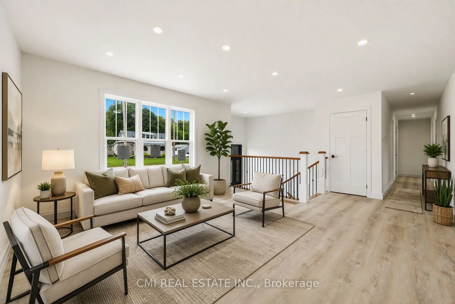
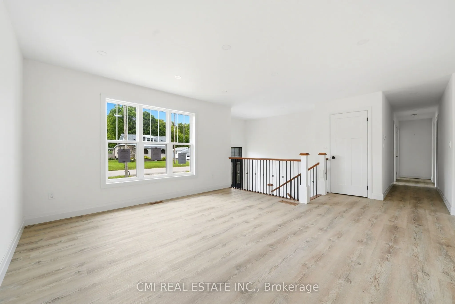
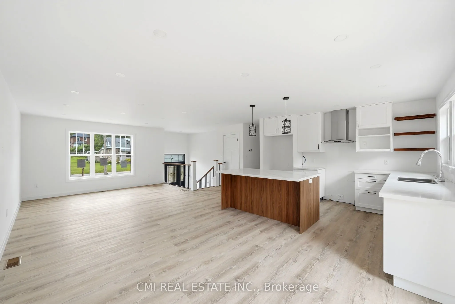
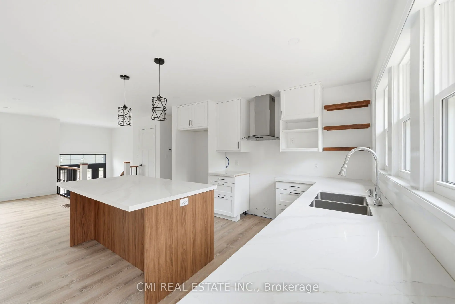
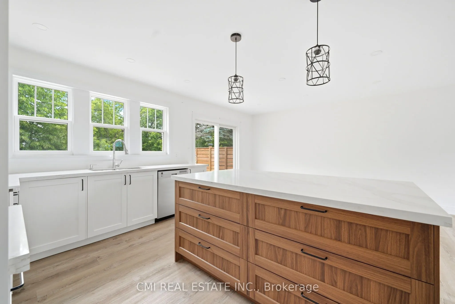
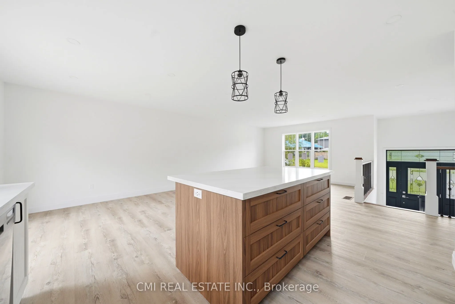
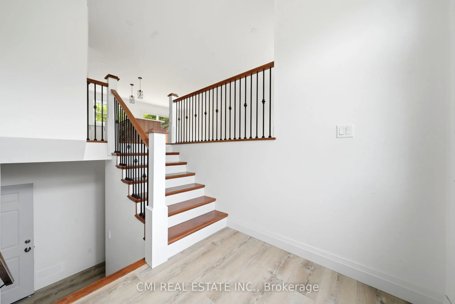
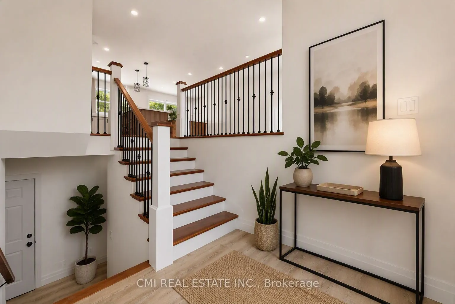
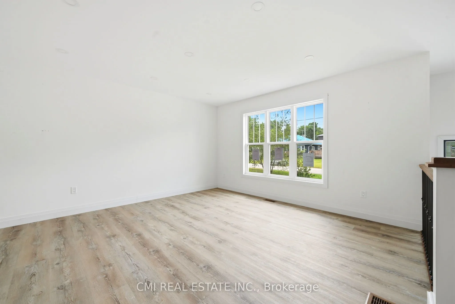
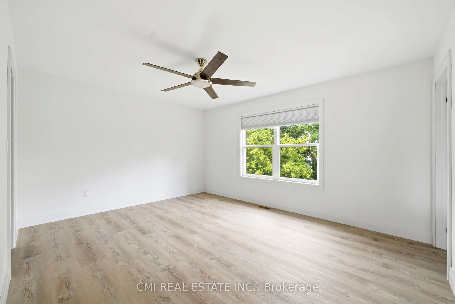
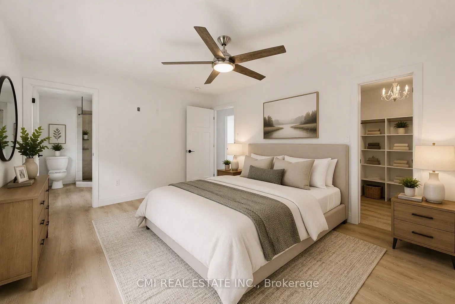
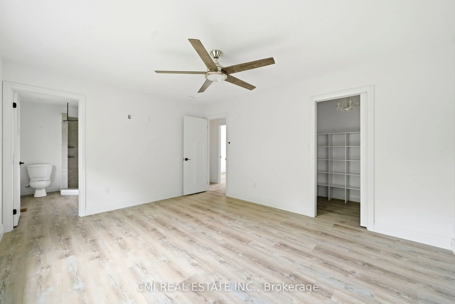
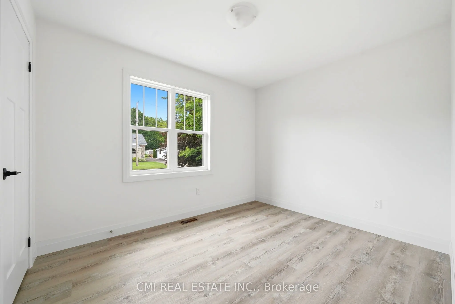
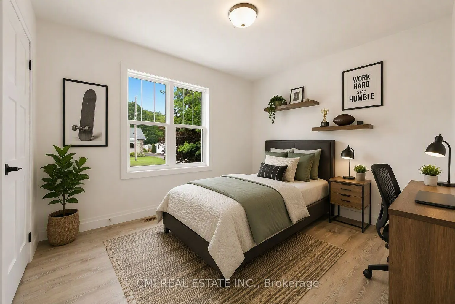
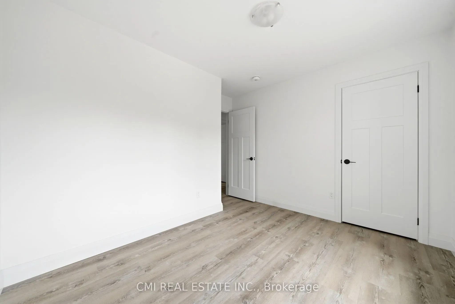
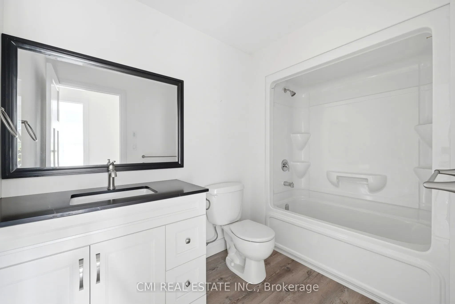
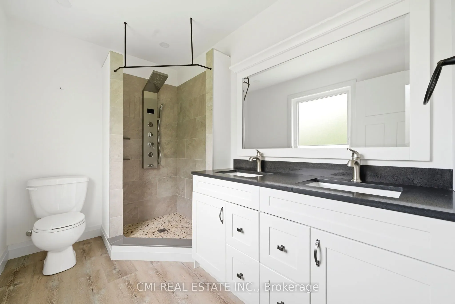
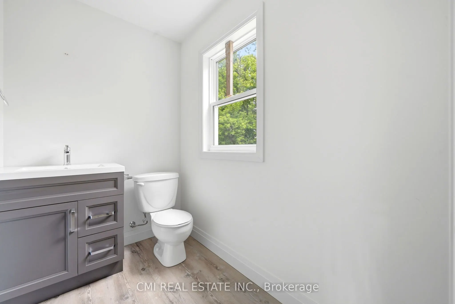
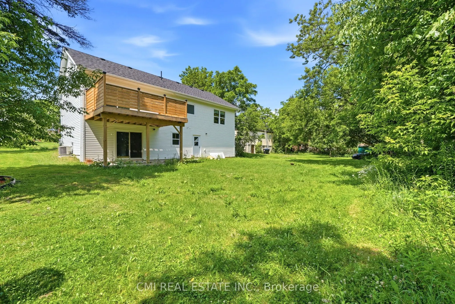
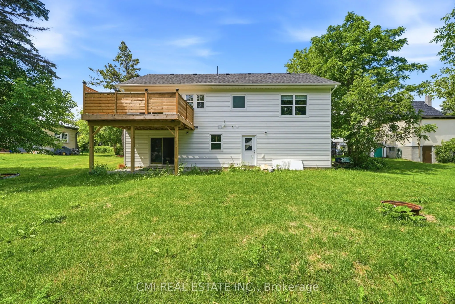
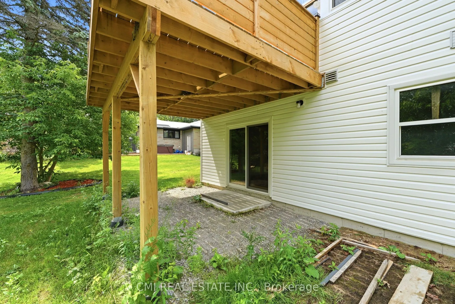
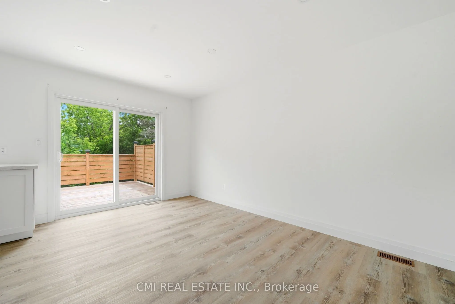
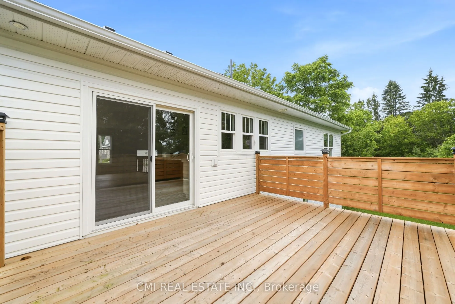
Welcome to just one year old Detached house at 753 Fifth Avenue, Tay-a fantastic opportunity to own a home that perfectly blends comfort, functionality, and investment potential. This well-appointed property features 3 spacious bedrooms, 2 full 4-piece bathrooms, and an attached double-car garage, o...ffering plenty of space for growing families, professionals, or those looking to downsize without compromising on convenience. Bright, inviting, and thoughtfully designed, the home provides a welcoming atmosphere that's ready to enjoy while still offering the opportunity to add your own personal touch. Whether you're searching for your forever home or looking to expand your real estate portfolio, this property offers outstanding versatility with excellent rental potential. Nestled in a desirable community close to schools, parks, shopping, and major commuter routes, 753 Fifth Avenue is the perfect place to put down roots or make a smart investment. Don't miss your chance to own a property that offers exceptional value, endless possibilities, and a lifestyle you'll love.
Full Property Details
Interior
Bedrooms
3
Total Bedrooms
3
Washrooms
3
Square Footage
1100-1500 sqft
Basement
Finished,Partial Basement
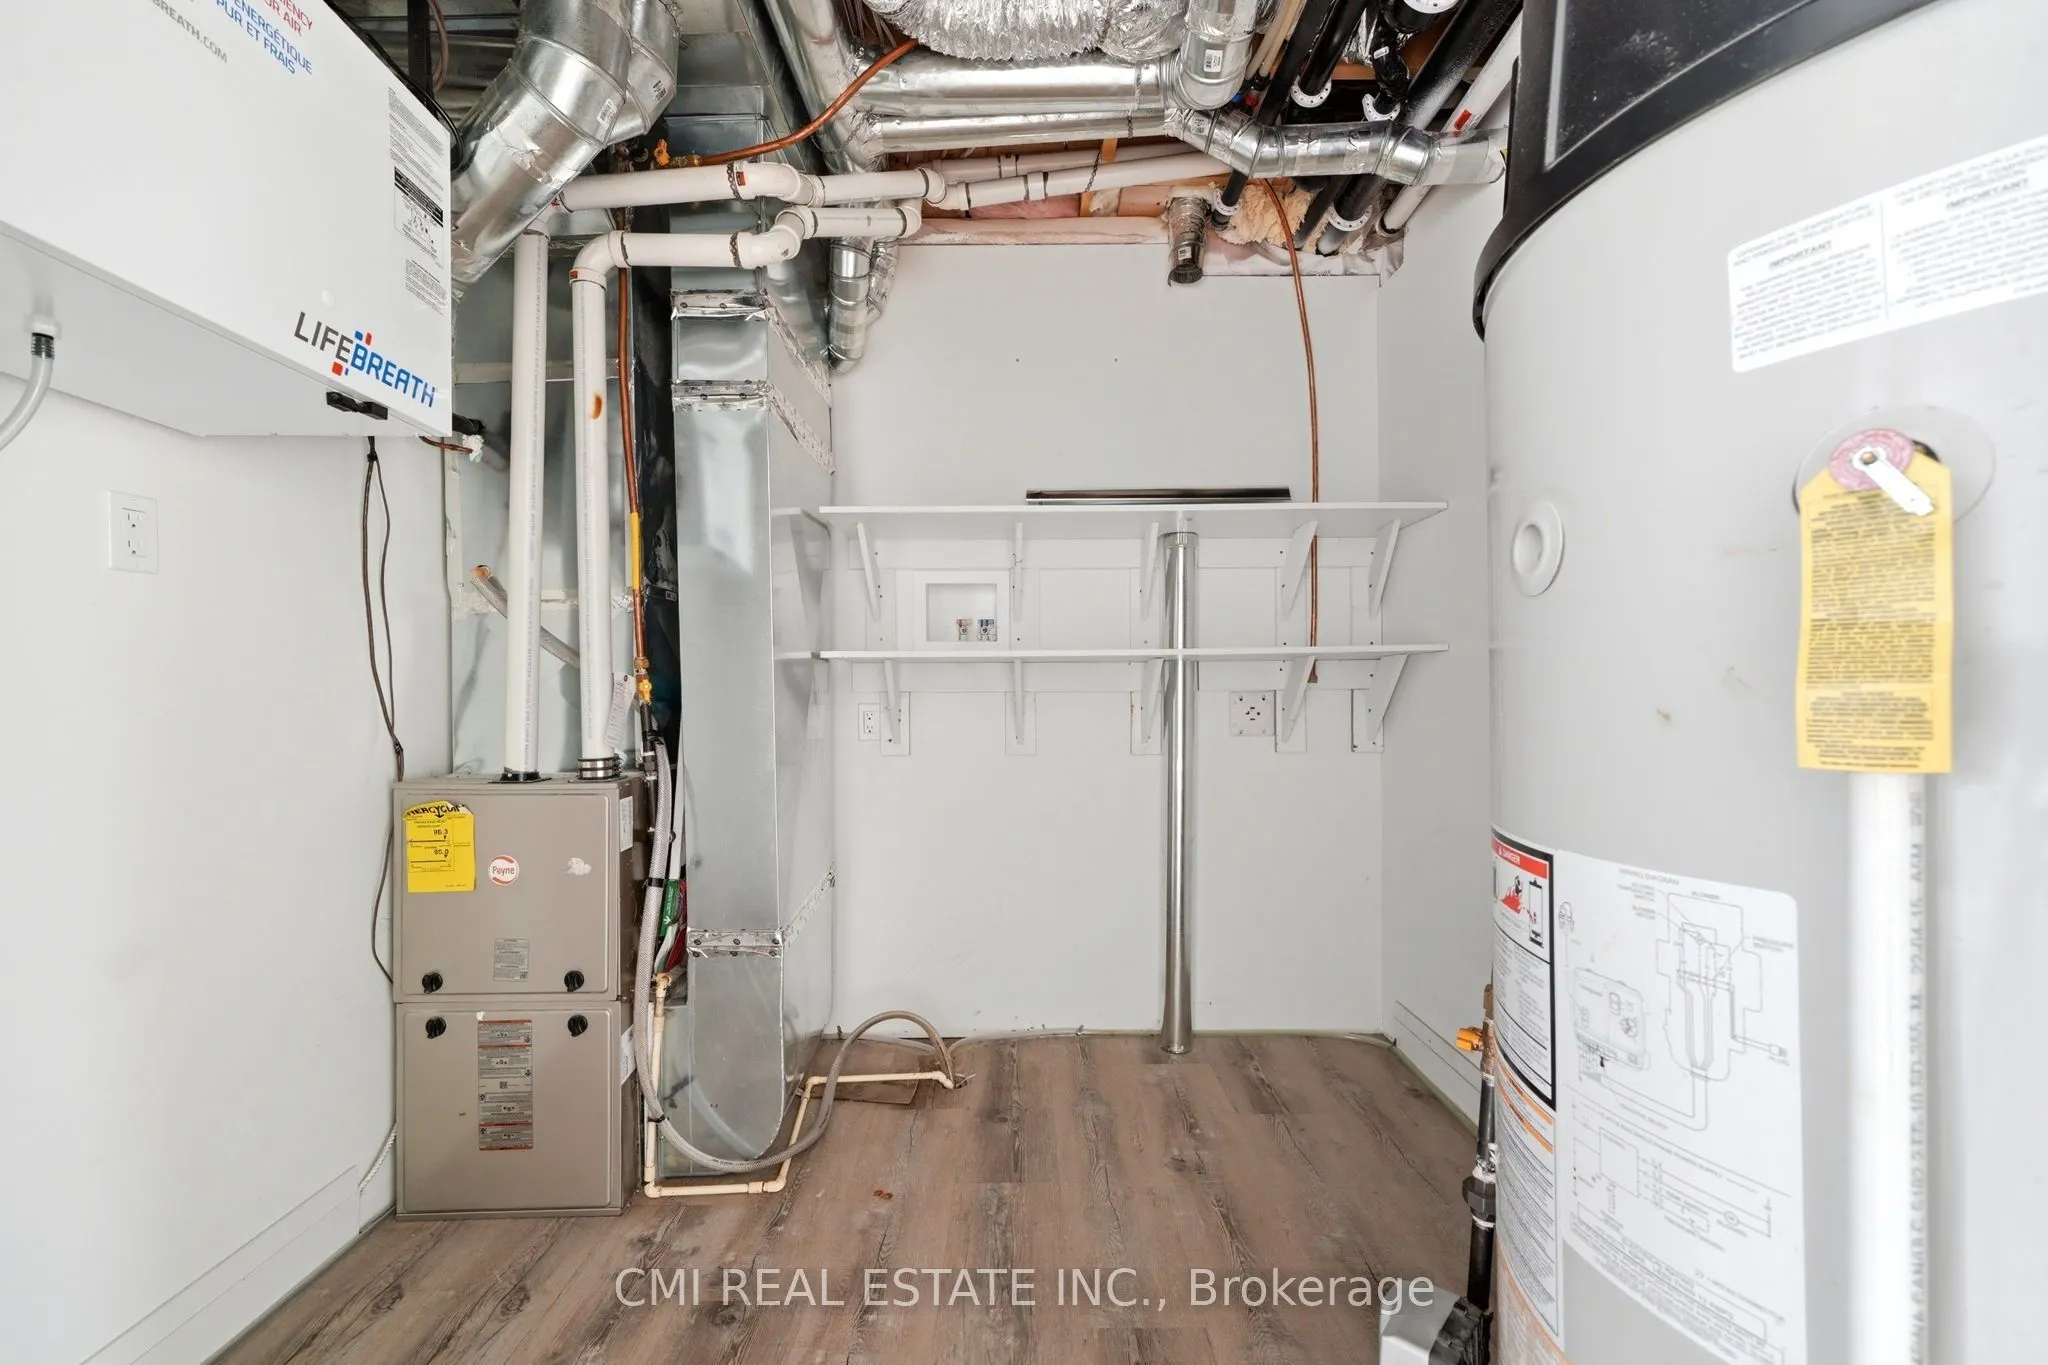
Heating Source
Gas
Heating Fuel
Forced Air
Air Conditioning
Central Air
Family Room
No
Kitchens
1
Total Kitchens
1
Fireplace Features
No
Bedrooms
3
Total Bedrooms
3
Washrooms
3
Square Footage
1100-1500 sqft
Basement
Finished,Partial Basement
Heating Source
Gas
Heating Fuel
Forced Air
Air Conditioning
Central Air
Family Room
No
Kitchens
1
Total Kitchens
1
Fireplace Features
No
Exterior
Depth
125.86
Front
59.06
Lot Size
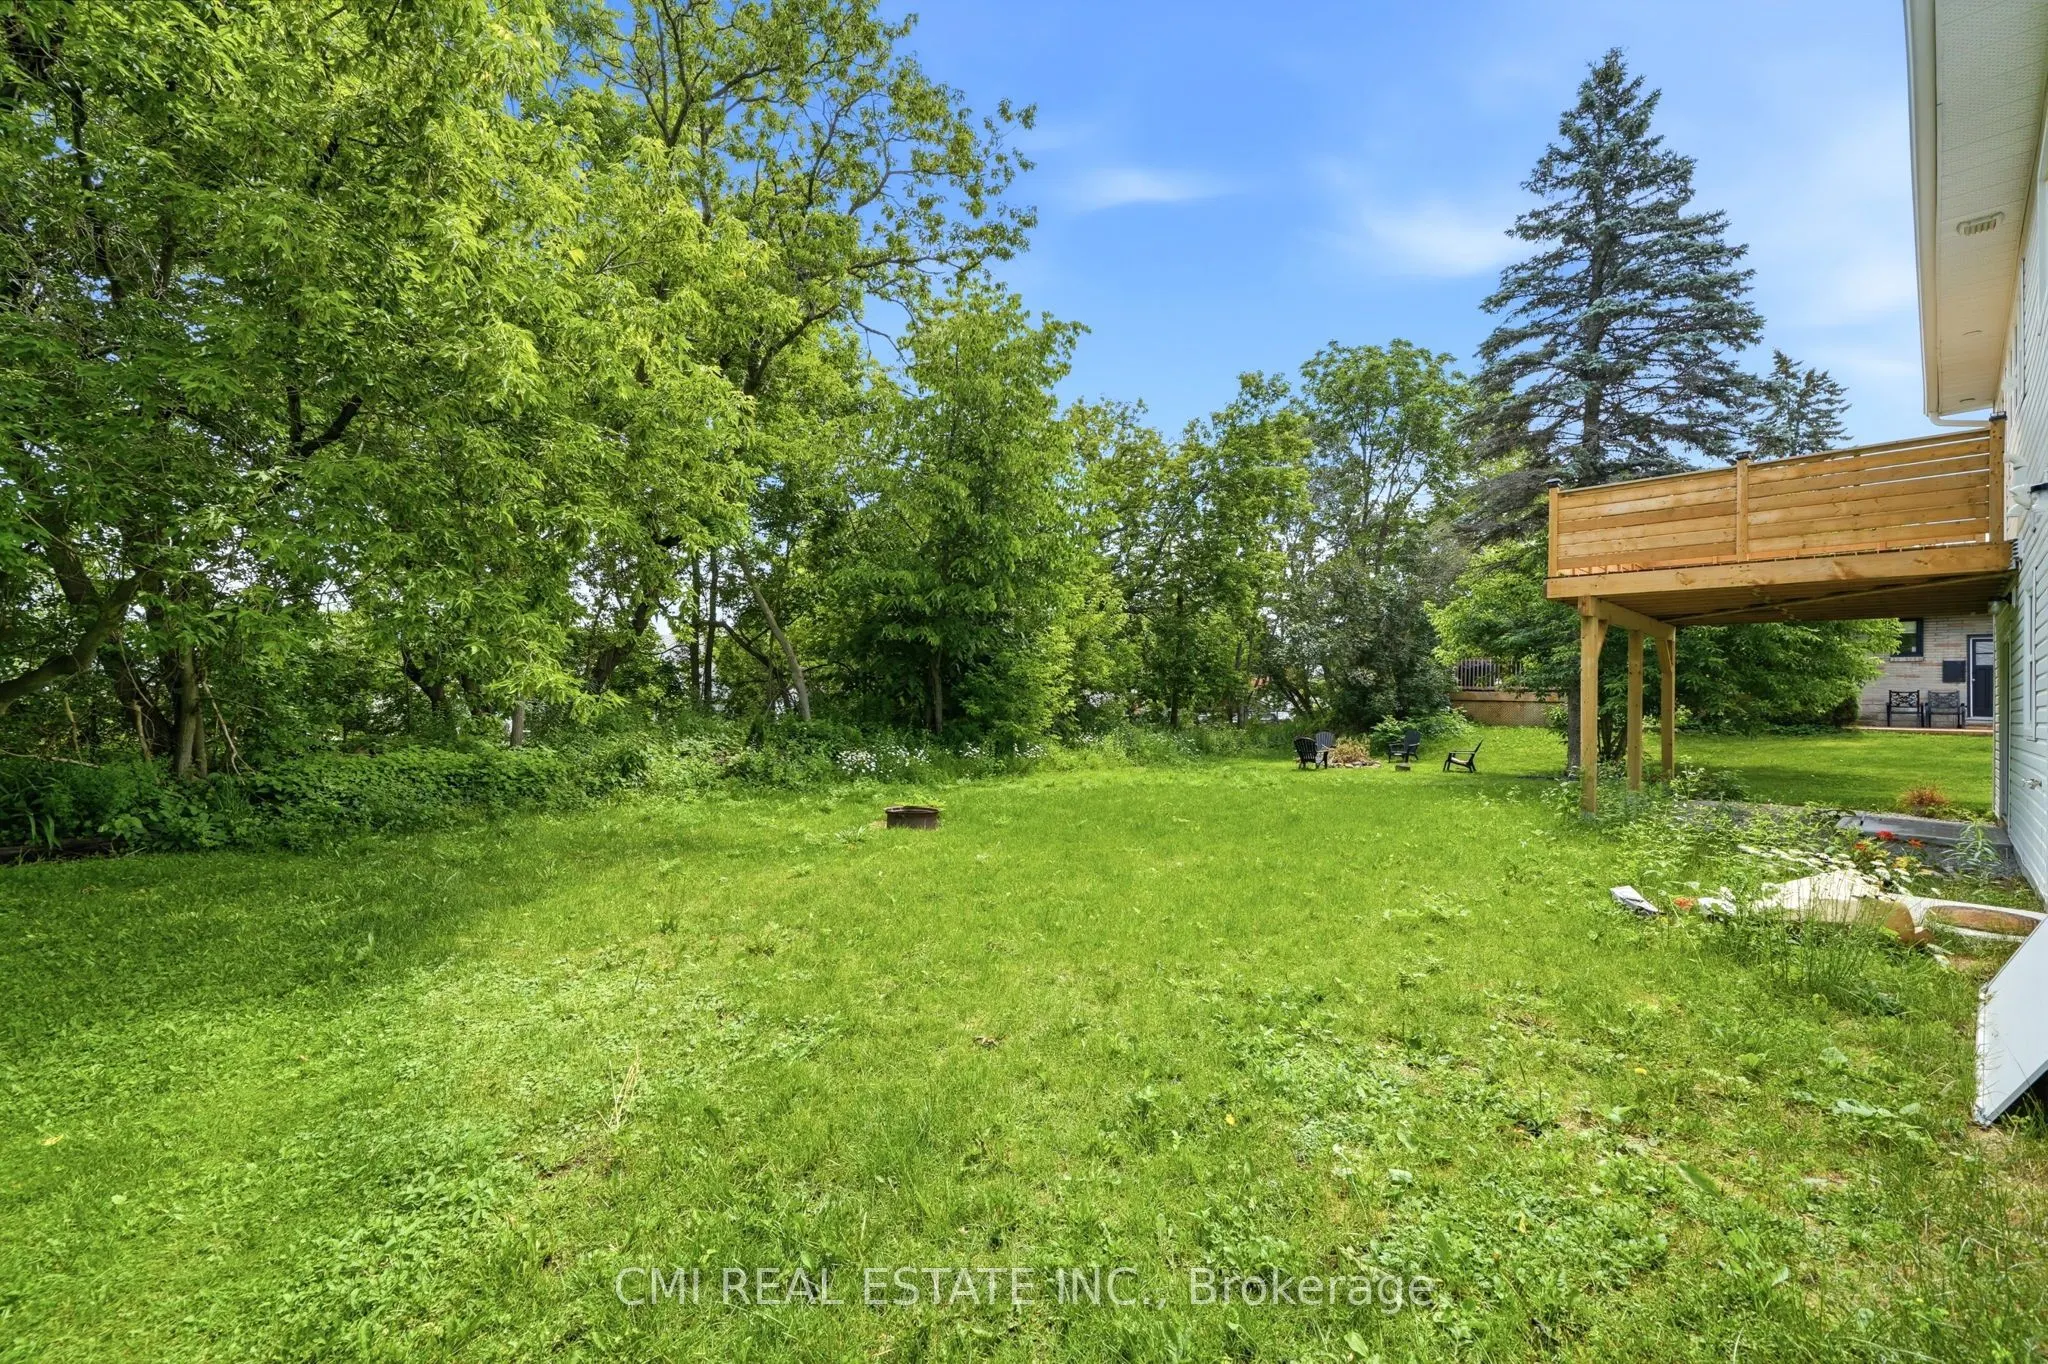
59 x 125.86 ft
Pool
None
Parking Spaces
2
Total Parking Spaces
4.00
Parking Description
Attached
Garage Spaces
2
Zoning
R1
Depth
125.86
Front
59.06
Lot Size
59 x 125.86 ft
Pool
None
Parking Spaces
2
Total Parking Spaces
4.00
Parking Description
Attached
Garage Spaces
2
Zoning
R1
Building Description
Style
Bungalow
Home Type
House
Subtype
Detached
Year Built
0-5
Property Orientation
East
Exterior Finish
Vinyl Siding
Sewers
Sewer
Water Supply
Municipal
Possession Date
No Data
Style
Bungalow
Home Type
House
Subtype
Detached
Year Built
0-5
Property Orientation
East
Exterior Finish
Vinyl Siding
Sewers
Sewer
Water Supply
Municipal
Possession Date
No Data
Community
Community
Port McNicoll
Community
Port McNicoll
Taxes & Fees
Taxes
$3,828 /yr
Tax Year
2025
Occupancy
Vacant
Taxes
$3,828 /yr
Tax Year
2025
Occupancy
Vacant
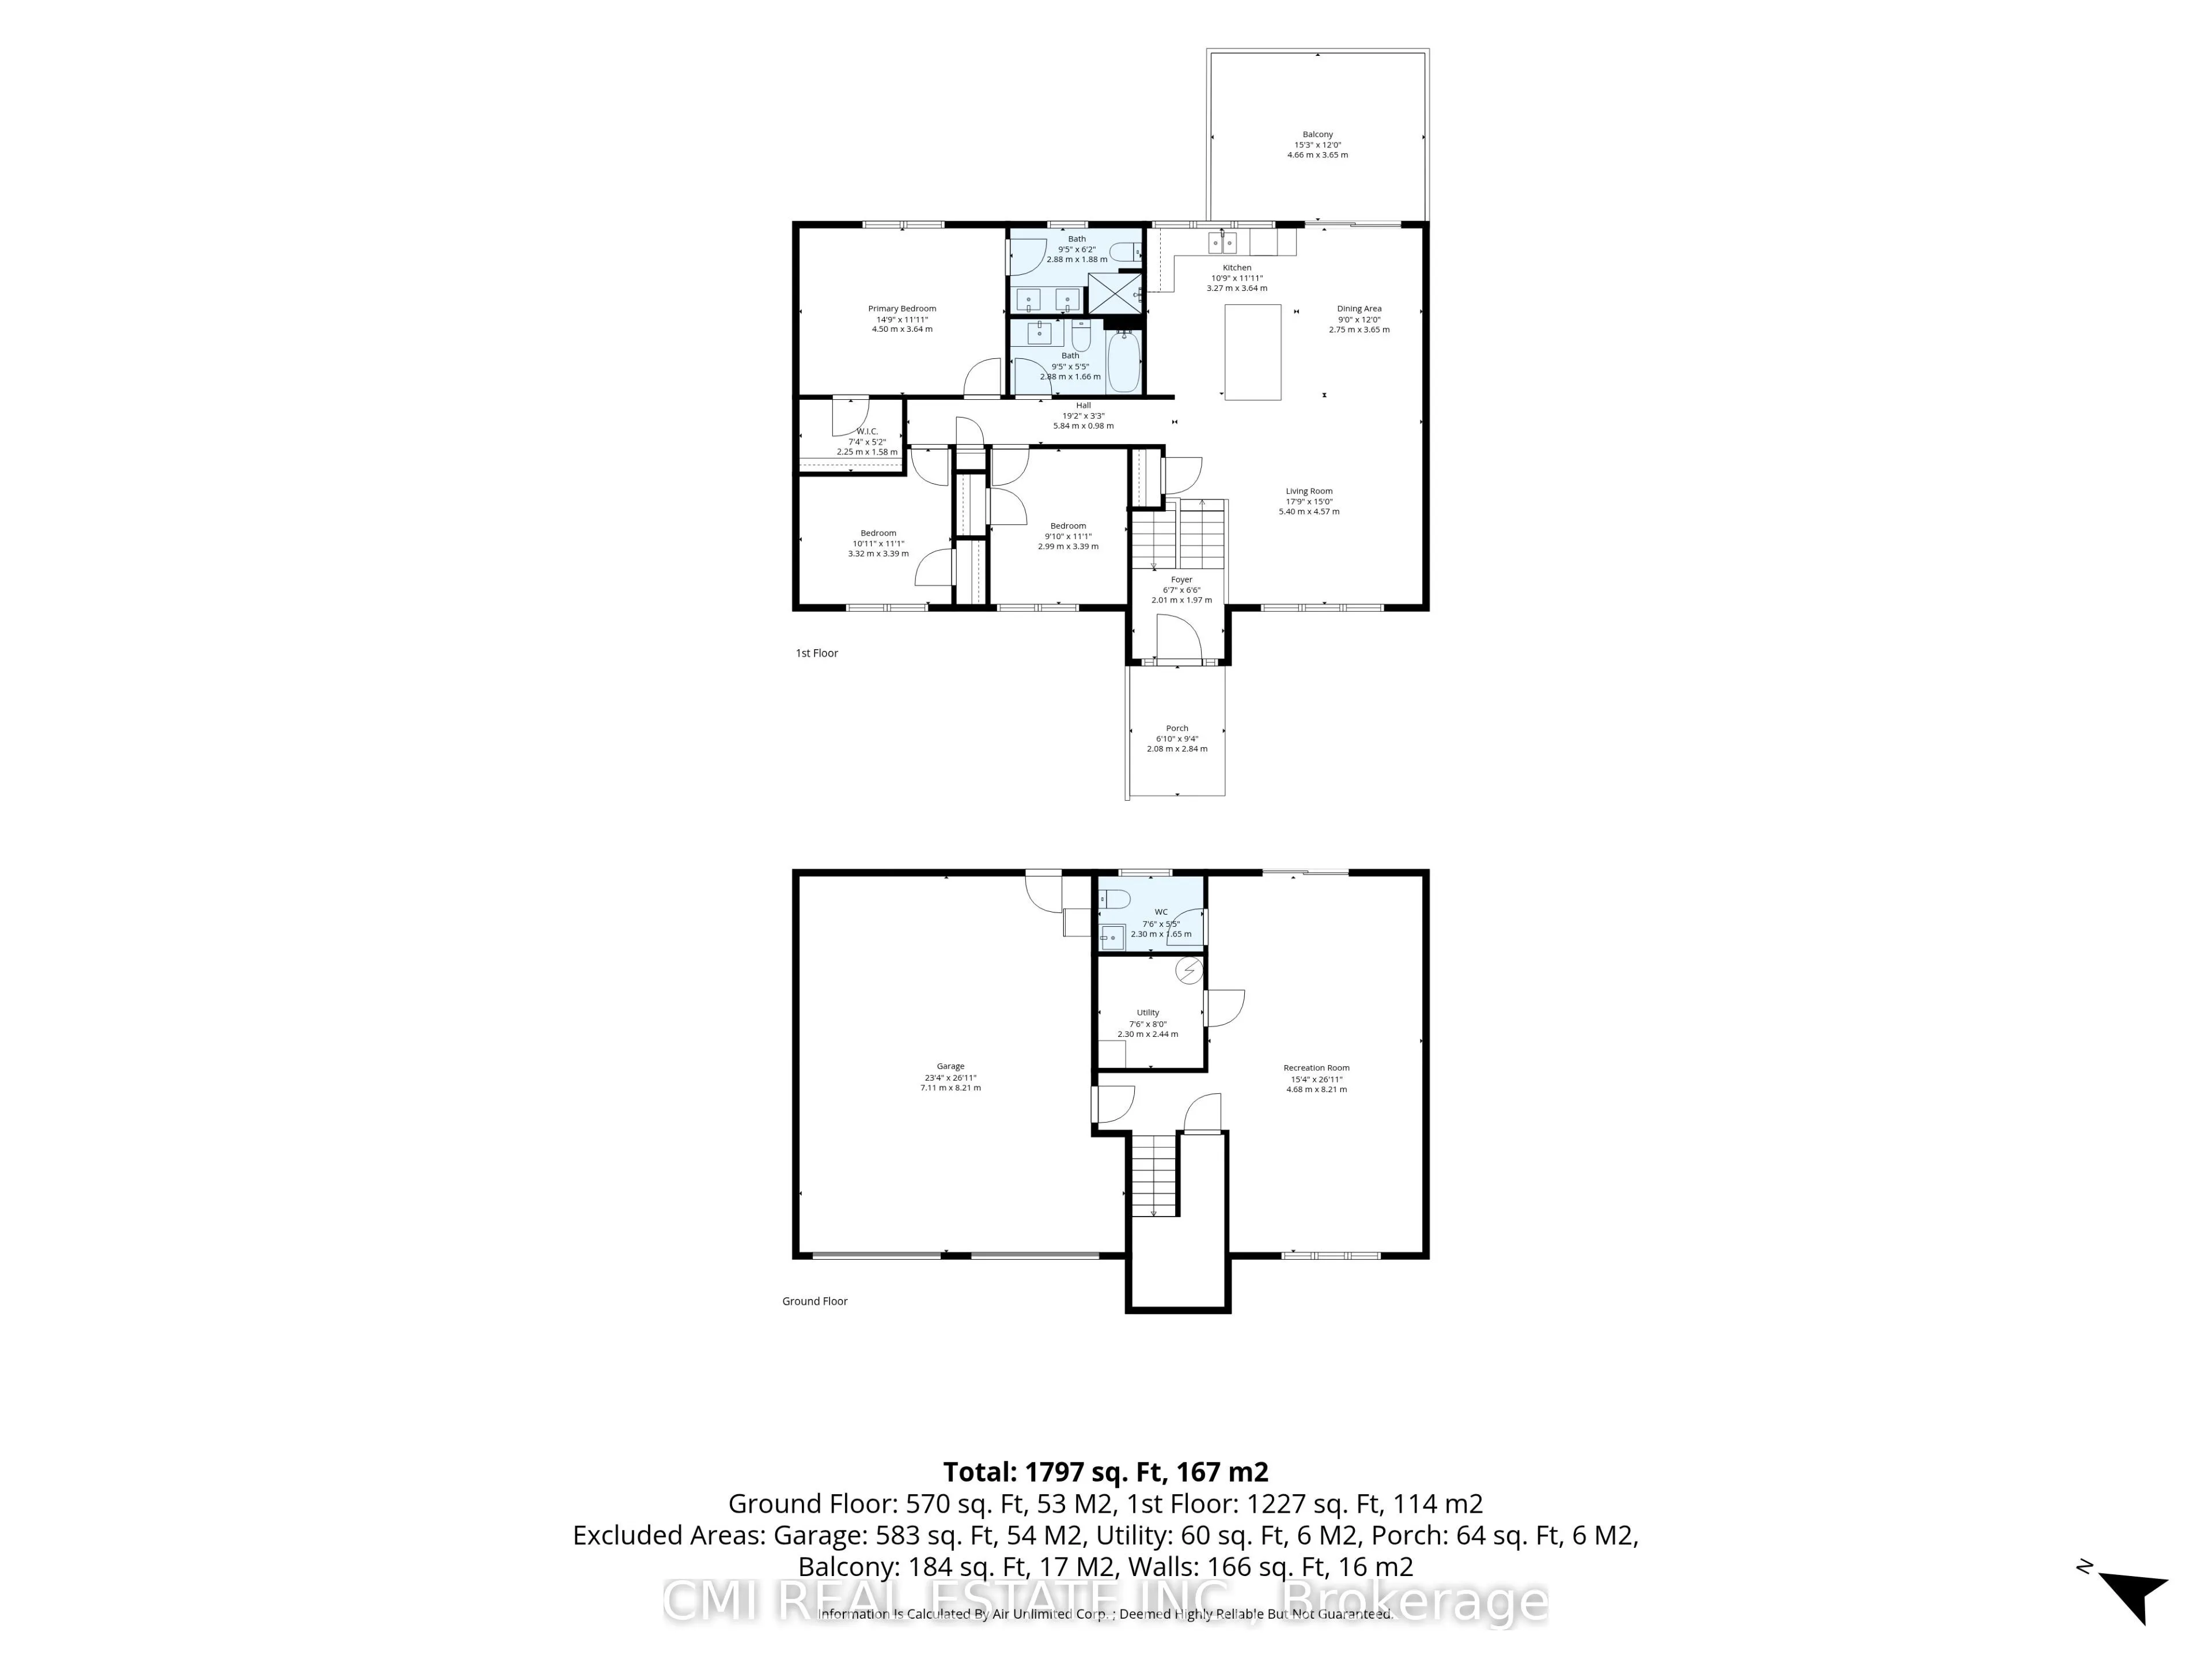
Room Types
Bedroom
-
Dimensions 10.83 x 9.51 feet
102.99 sqft
Bedroom 2
-
Dimensions 10.83 x 10.83 feet
117.29 sqft
Dining Room
-
Dimensions 11.81 x 8.86 feet
104.64 sqft
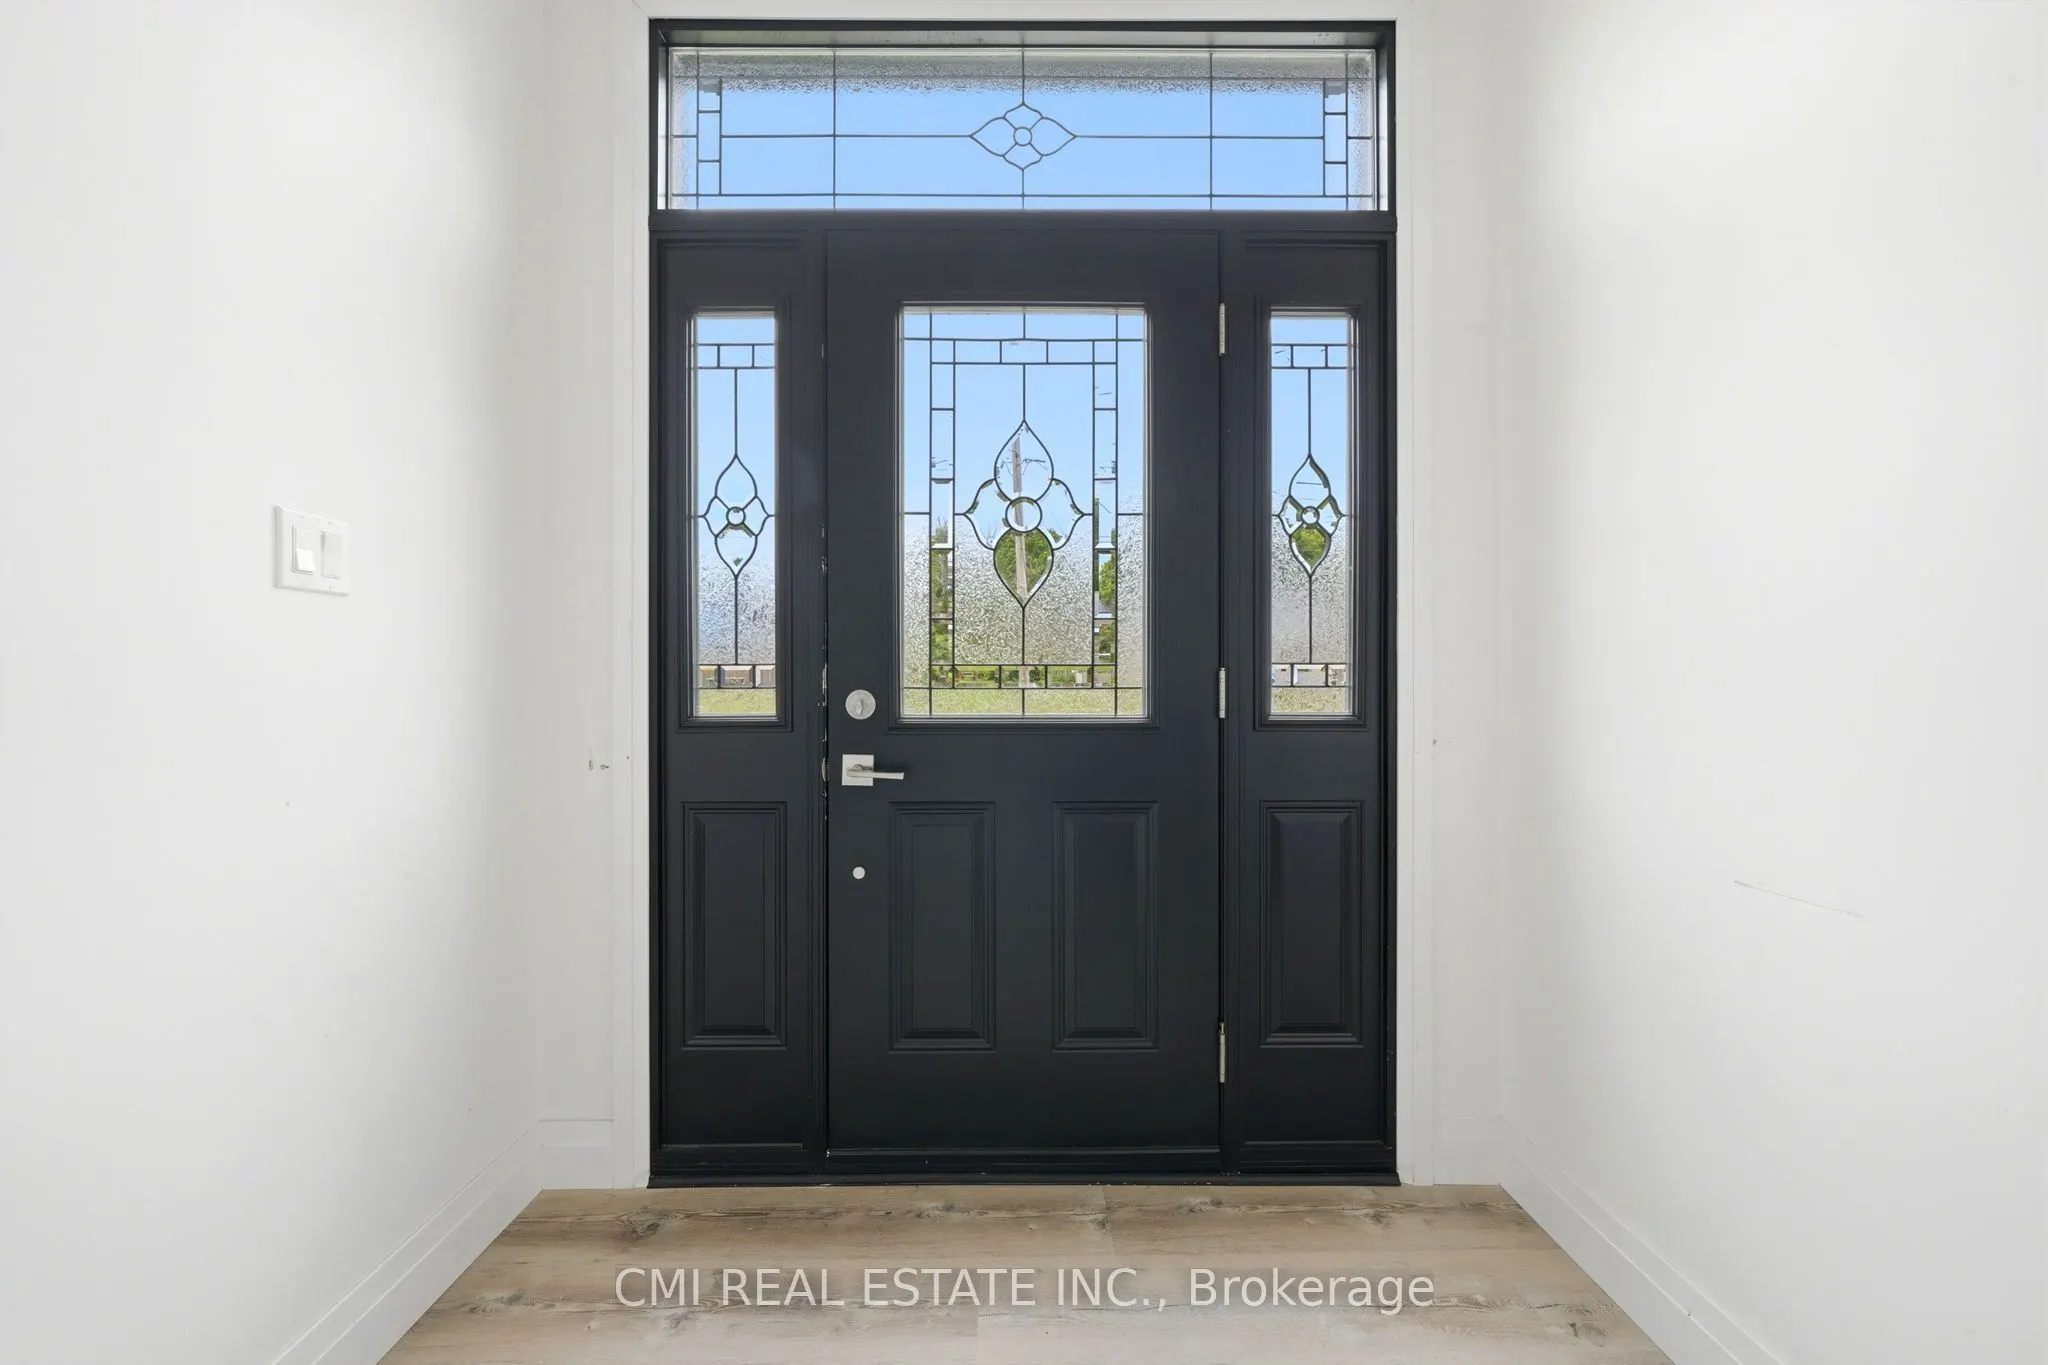
Foyer
-
Dimensions 6.56 x 6.23 feet
40.87 sqft
Kitchen
-
Dimensions 11.81 x 10.5 feet
124.01 sqft
Living Room
-
Dimensions 17.72 x 14.76 feet
261.55 sqft
Primary Bedroom
-
Dimensions 14.76 x 11.81 feet
174.32 sqft
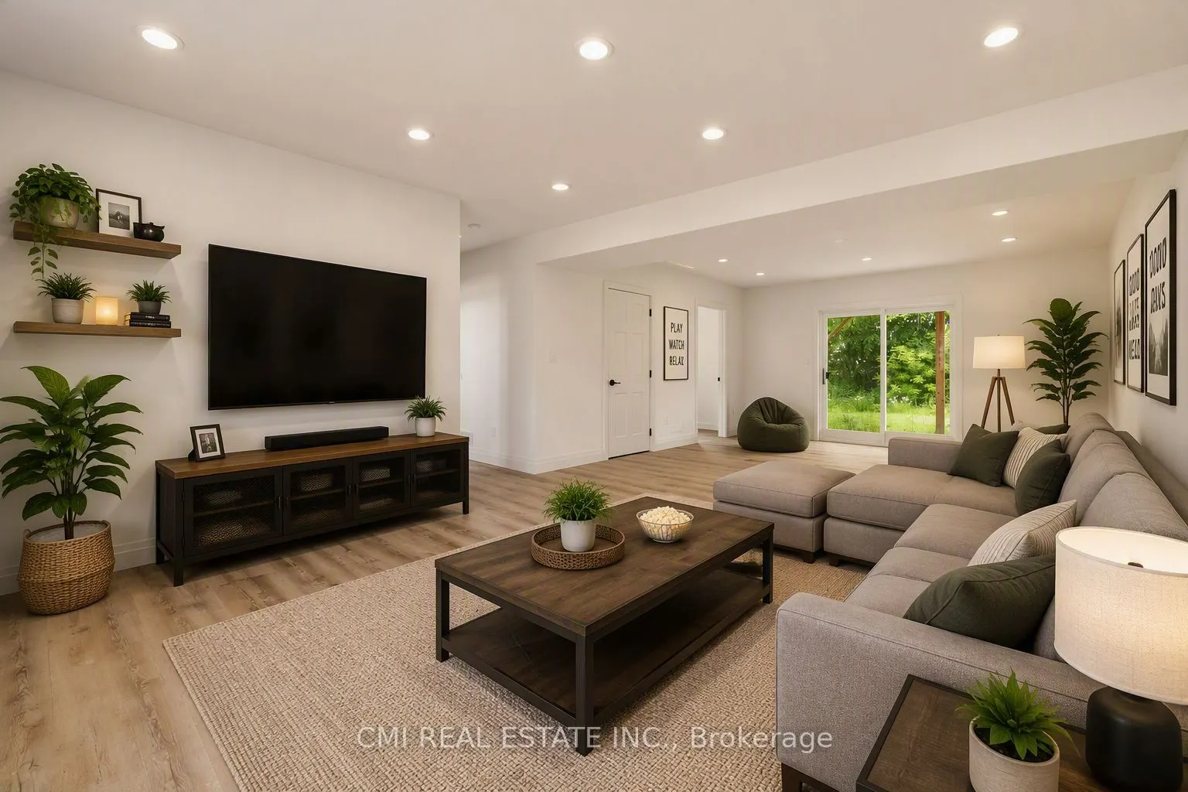
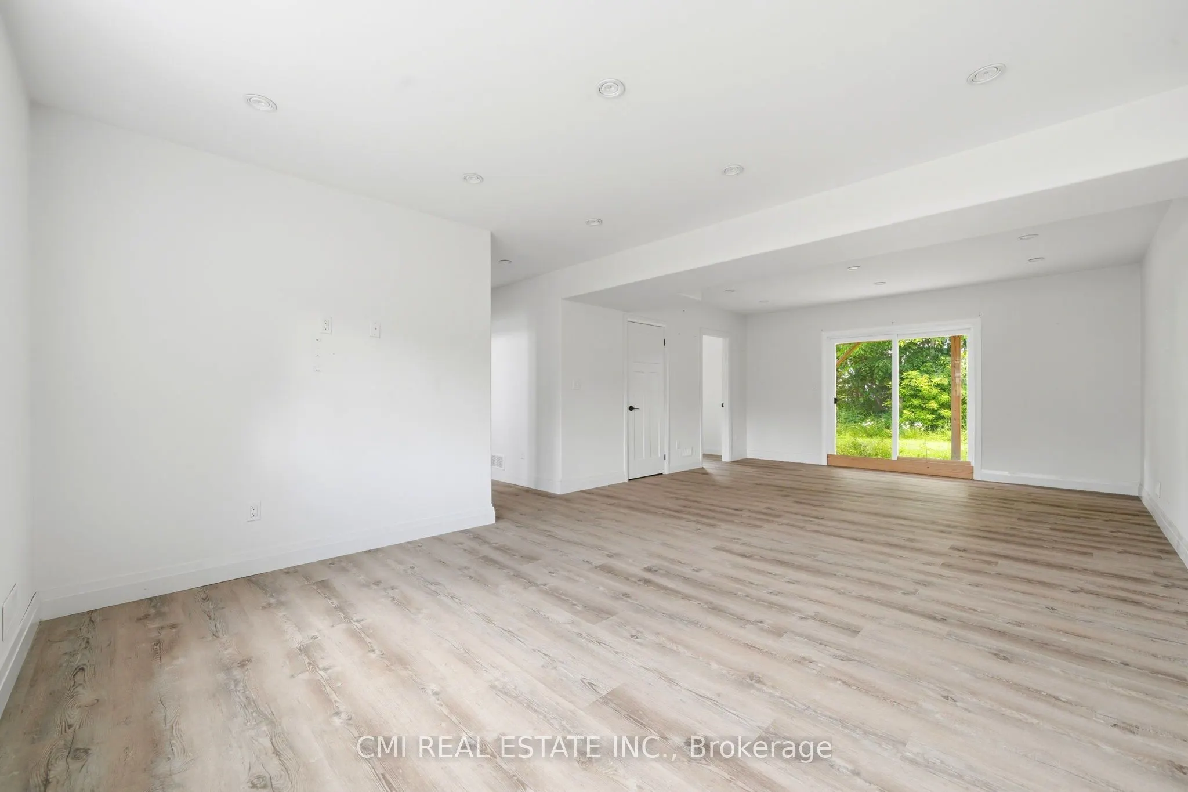
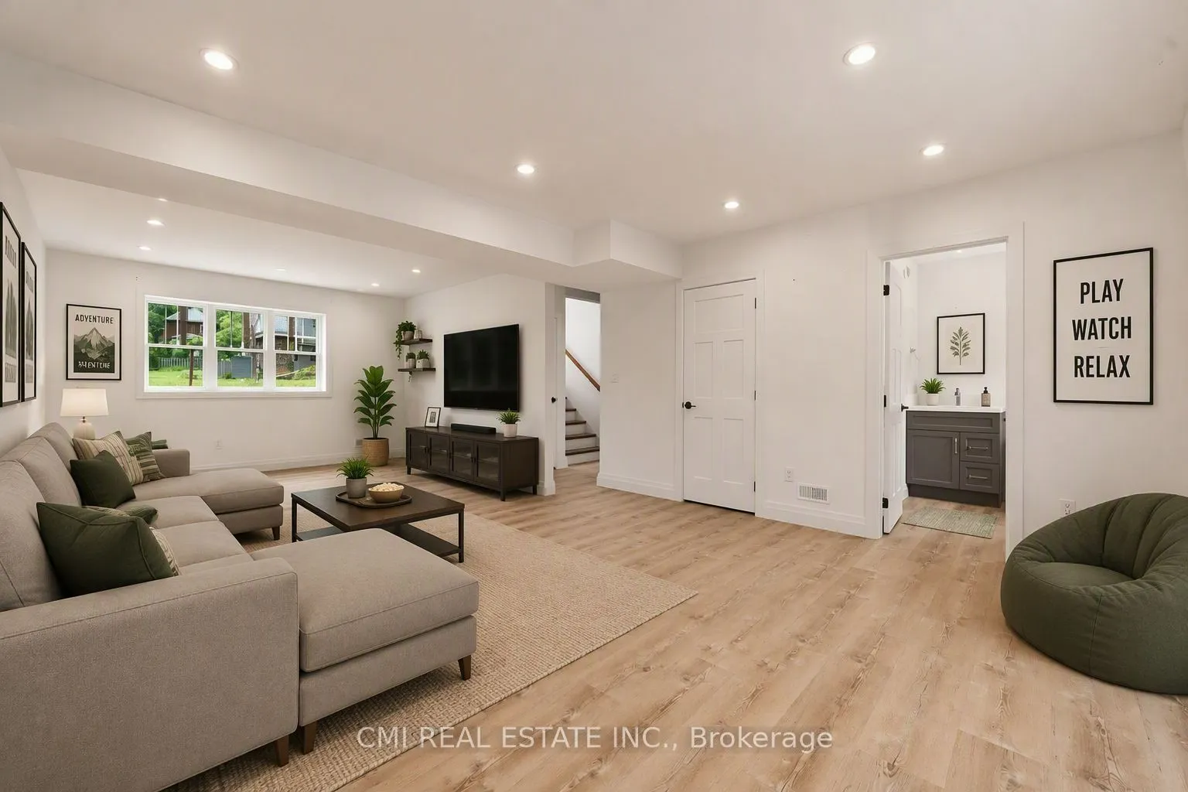
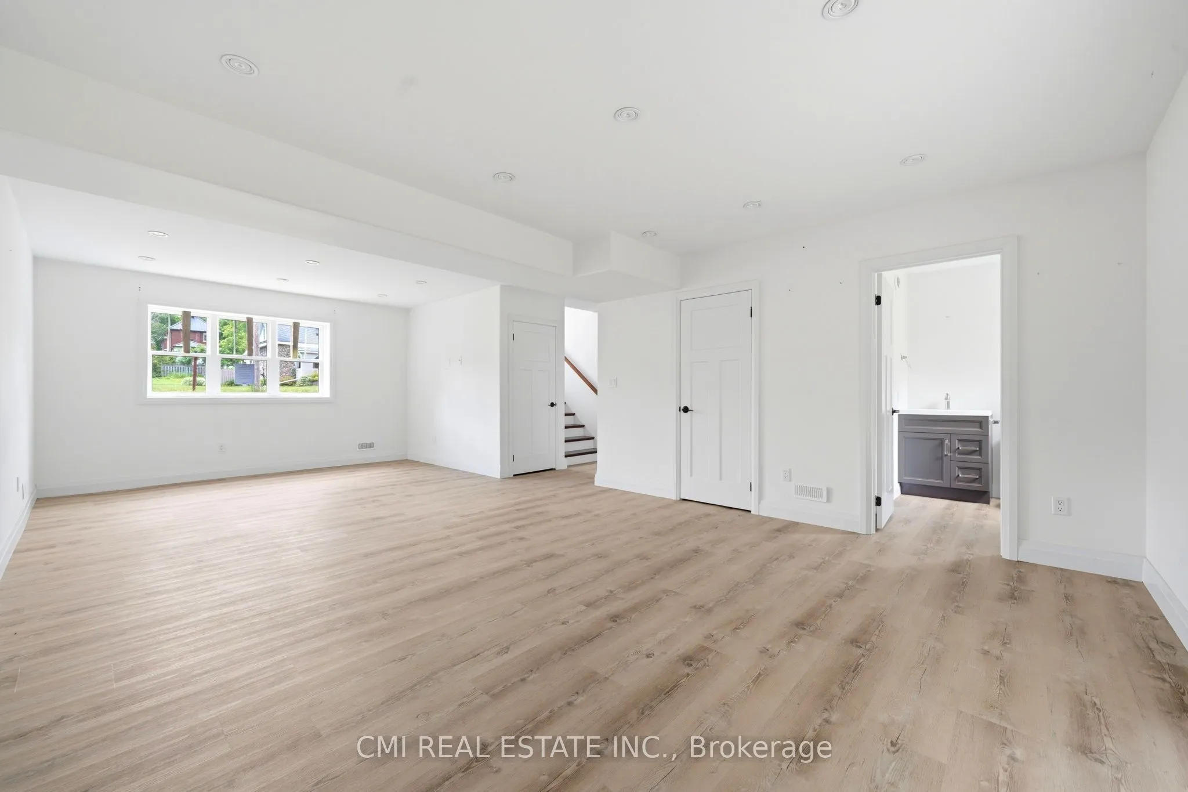
Recreation
-
Dimensions 26.9 x 15.09 feet
405.92 sqft
Similar Properties(No results)
Mortgage Calculator
Calculate your estimated monthly mortgage payment
Price
$699,000
$
%
%
Total cost of mortgage
$0
Monthly payment
By clicking Save, we will calculate your estimated mortgage for all properties using the saved values (down payment percentage, interest rate, and amortization).
The accuracy and applicability of this calculator are not guaranteed.