Sign In or Create a Free Account to see full details of this property
Key Facts
Key facts for 14 Earldom Boulevard
Property Type
House, Bungalow
Parking
None 0 garage, 2 parking
MLS #
S13544342
Size
700-1100 sqft
Basement
Unfinished,Crawl Space
Listed on
2026-07-09
Lot size
100 x 100.0
Tax
$2,391.59 /yr
Days on Market
96
Approximate Age
51-99
Maintenance Fee
-
Description
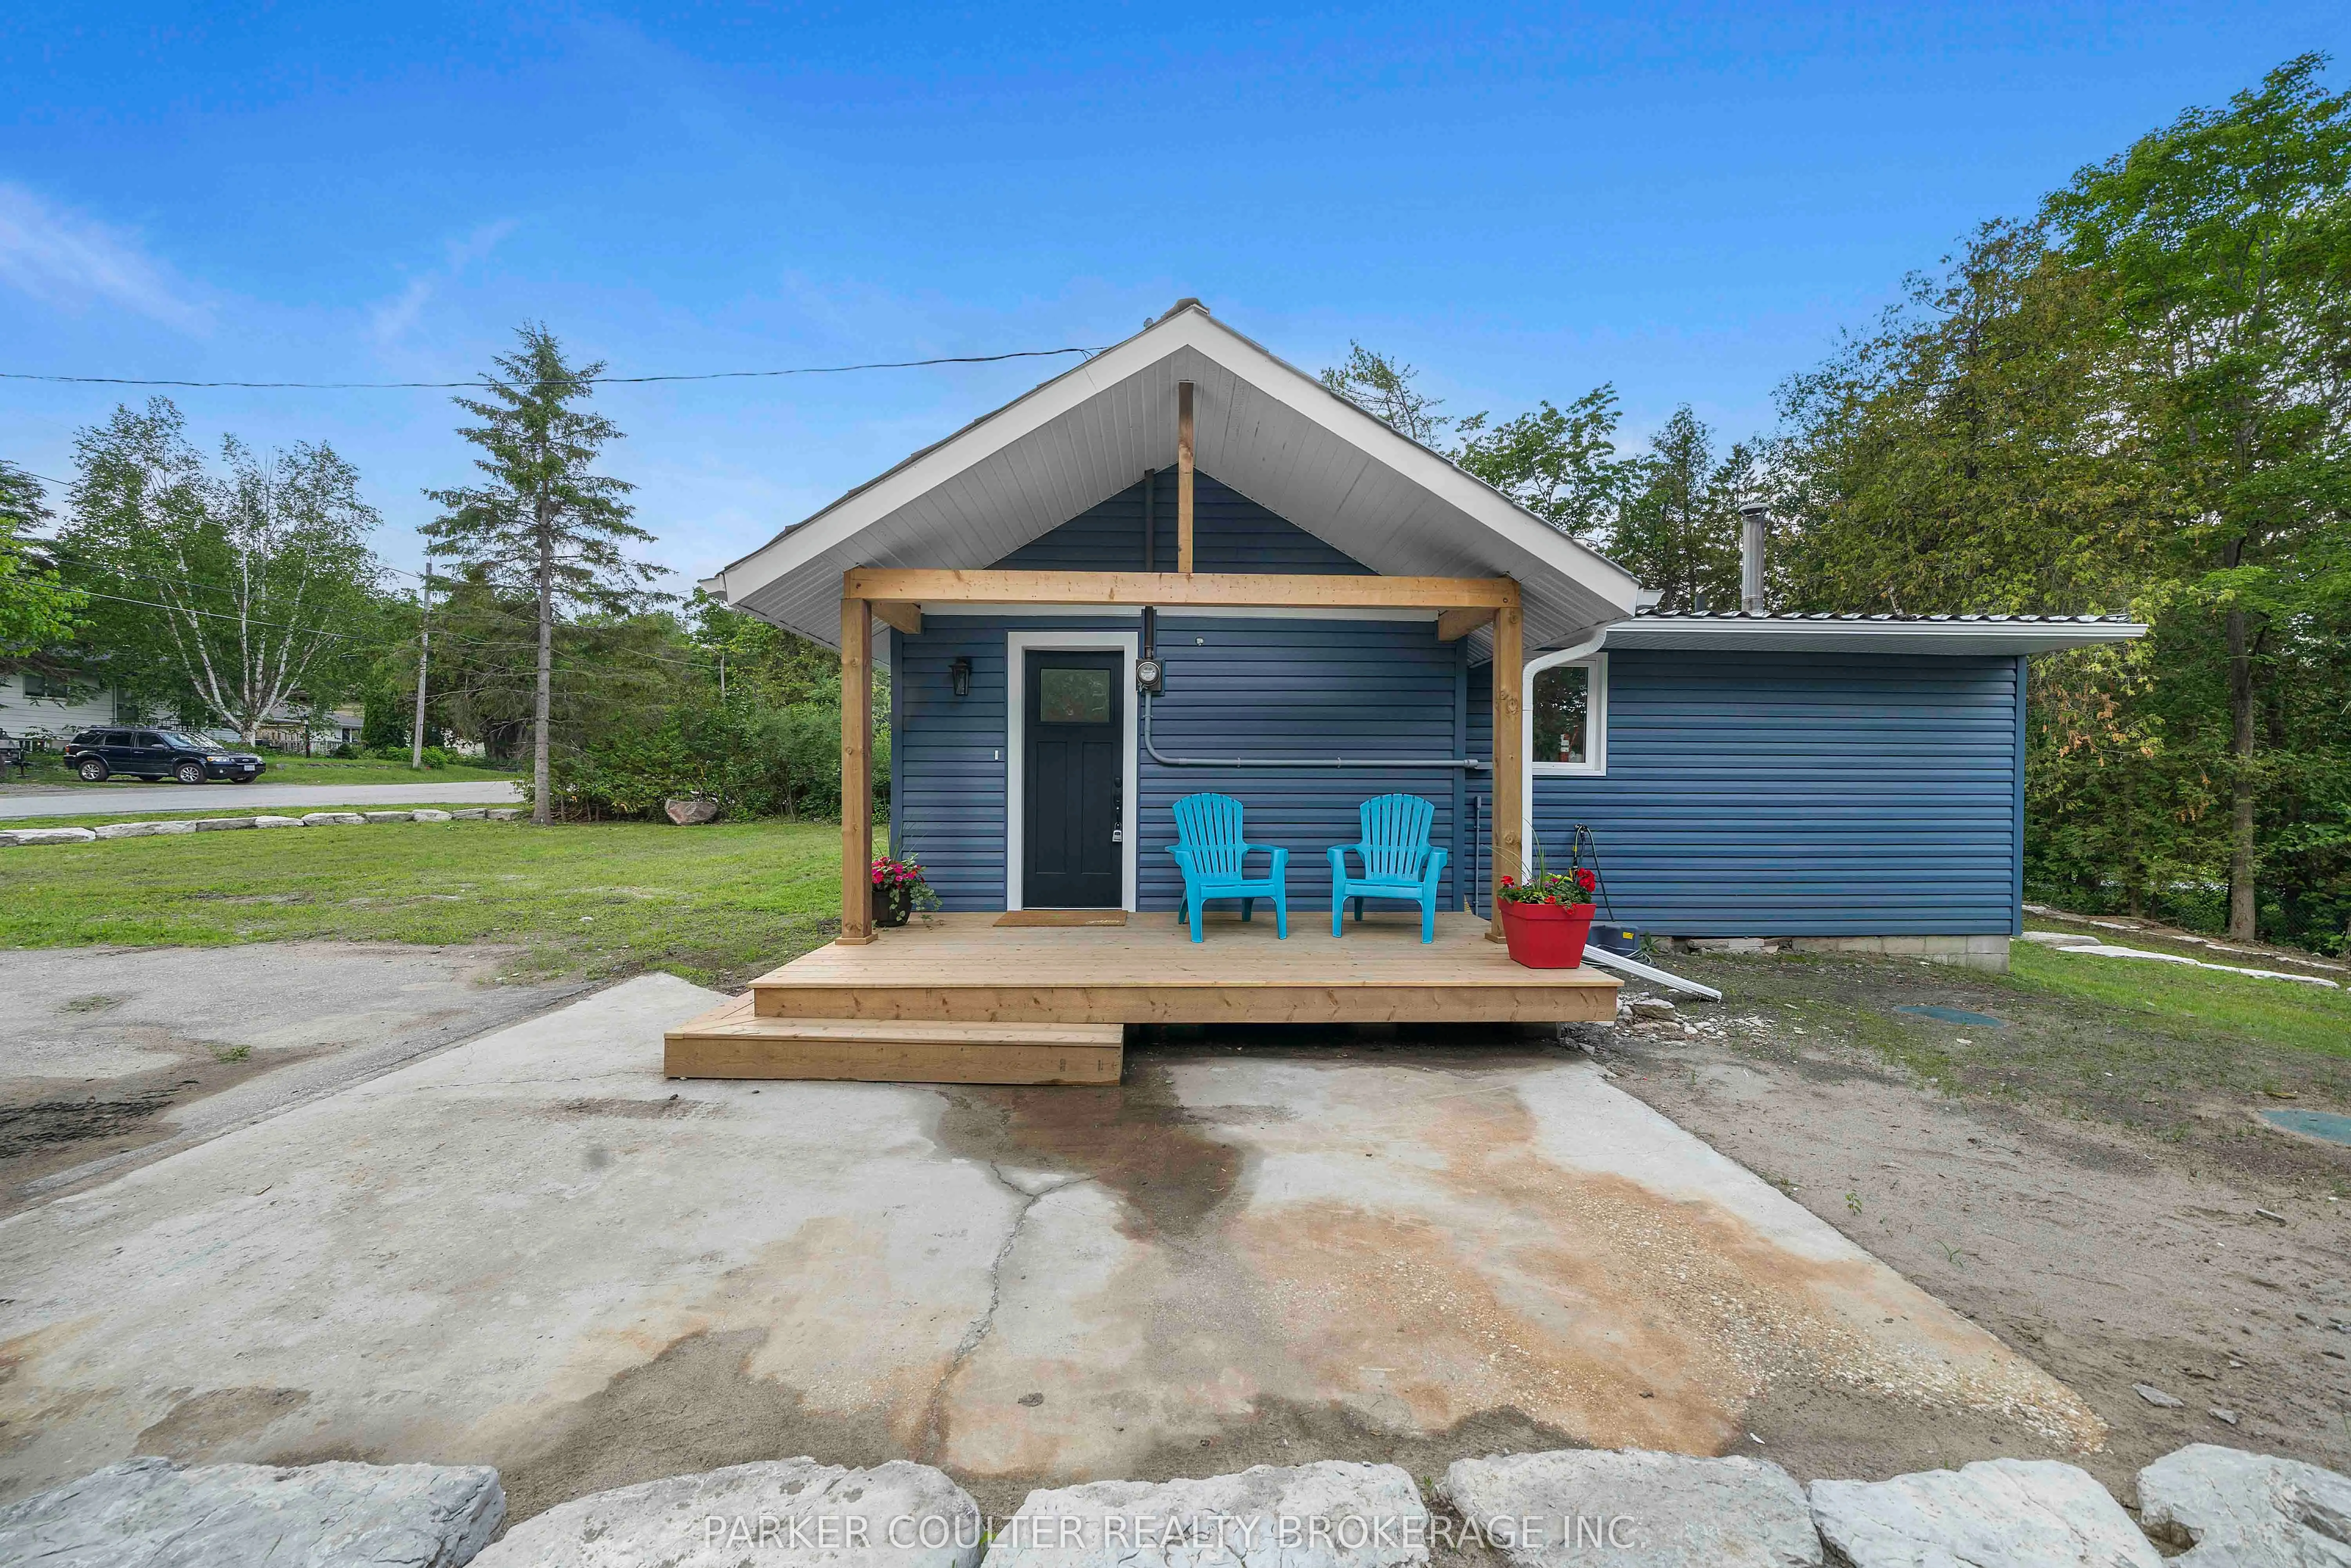
Welcome to 14 Earldom Blvd, a beautifully renovated retreat just steps from the shores of Grandview Beach. Homeowners in this community have access to a private members-only beach area for only $60/year, located within a 5-minute walk from the home. Renovated right to the studs, this turnkey home of...fers peace of mind with extensive updates including new drywall, electrical, plumbing, septic system, and year-round municipal water service complete with a buried heated water line. Inside, the bright and modern interior features a brand-new kitchen with stylish cabinetry and brand-new appliances, creating a fresh and inviting space to enjoy. The bathroom includes a convenient rough-in for a washer and dryer, offering added functionality and future flexibility. Efficient electric baseboard heating and a water heater provide year-round comfort, while a gas line at the side of the home is ready for your barbecue or future fireplace connection. The home includes a rough-in for a fireplace of your choosing; wood, pellet or natural gas, that are all able to be connected to an existing chimney. Whether you're searching for a weekend getaway, investment opportunity, or cozy year-round home, this property offers the perfect blend of modern upgrades and beachside living in a sought-after location. This would make an amazing home for first time buyers. Book your showing today!
Full Property Details
Interior
Bedrooms
2
Total Bedrooms
2
Washrooms
1
Square Footage
700-1100 sqft
Basement
Unfinished,Crawl Space
Heating Source
Electric
Heating Fuel
Baseboard
Air Conditioning
None
Family Room
No
Kitchens
1
Total Kitchens
1
Fireplace Features
No
Bedrooms
2
Total Bedrooms
2
Washrooms
1
Square Footage
700-1100 sqft
Basement
Unfinished,Crawl Space
Heating Source
Electric
Heating Fuel
Baseboard
Air Conditioning
None
Family Room
No
Kitchens
1
Total Kitchens
1
Fireplace Features
No
Exterior
Depth
100.0
Front
100.0
Acreage
< .50
Driveway
Private
Lot Size
100 x 100.0 ft
Pool
None
Parking Spaces
2
Total Parking Spaces
2.00
Parking Description
None
Garage Spaces
0
Zoning
RS
Depth
100.0
Front
100.0
Acreage
< .50
Driveway
Private
Lot Size
100 x 100.0 ft
Pool
None
Parking Spaces
2
Total Parking Spaces
2.00
Parking Description
None
Garage Spaces
0
Zoning
RS
Building Description
Style
Bungalow
Home Type
House
Subtype
Detached
Year Built
51-99
Property Orientation
North
Exterior Finish
Vinyl Siding
Sewers
Septic
Water Supply
Municipal
Possession Date
No Data
Style
Bungalow
Home Type
House
Subtype
Detached
Year Built
51-99
Property Orientation
North
Exterior Finish
Vinyl Siding
Sewers
Septic
Water Supply
Municipal
Possession Date
No Data
Community
Community
Port McNicoll
Community
Port McNicoll
Taxes & Fees
Taxes
$2,391.59 /yr
Tax Year
2026
Occupancy
Vacant
Taxes
$2,391.59 /yr
Tax Year
2026
Occupancy
Vacant
Room Types
Bathroom
4 Pc Bath
Dimensions 8.17 x 8.92 feet
72.88 sqft
Bedroom 2
-
Dimensions 8.66 x 13.09 feet
113.36 sqft
Kitchen
-
Dimensions 12.76 x 13.09 feet
167.03 sqft
Living Room
-
Dimensions 23 x 17.09 feet
393.07 sqft
Primary Bedroom
-
Dimensions 11.42 x 13.09 feet
149.49 sqft
Utility Room
-
Dimensions 4.17 x 7.84 feet
32.69 sqft
Similar Properties(No results)
Mortgage Calculator
Calculate your estimated monthly mortgage payment
Price
$549,000
$
%
%
Total cost of mortgage
$0
Monthly payment
By clicking Save, we will calculate your estimated mortgage for all properties using the saved values (down payment percentage, interest rate, and amortization).
The accuracy and applicability of this calculator are not guaranteed.