Home
Communities
Barrie
Springwater
Oro-Medonte
Innisfil
Essa
Orillia
Wasaga Beach
Clearview
Tiny
Tay
Severn
Ramara
New Tecumseth
Bradford West Gwillimbury
Adjala Tosorontio
Midland
Collingwood
Angus
Sellers
Street Match
Home Worth
Buyers
Calculators
Map Search
About
Testimonials
Digital Coffee
Selling a Home
Choosing a REALTOR
Pricing Your Home
Market Conditions
Buying a Home
Credit Score Affects You
Save on Interest
Avoid Money Pit
5 Costly Mistakes
Get Pre-Approved
Choosing a REALTOR
Inside Scoop
Contact
Maple Syrup Festival
Huron Creek Town Homes in Elmvale
Canada GST Rebate
705-790-0791
[email protected]
705-790-0791
[email protected]
Home
PropertyDetails
Home
Communities
Sellers
Buyers
Map Search
About
Selling a Home
Buying a Home
Inside Scoop
Contact
Maple Syrup Festival
Huron Creek Town Homes in Elmvale
Canada GST Rebate
Submenu for PropertyDetails
Home
Communities
Sellers
Buyers
Map Search
About
Selling a Home
Buying a Home
Inside Scoop
Contact
Maple Syrup Festival
Huron Creek Town Homes in Elmvale
Canada GST Rebate
46
Back to Properties
Add to Favourites
Share
Detached
MLS® s13535924
$799,000
Sale
Listed 97 days ago
1355 Canal Road
Ramara, Rural Ramara
MLS® s13535924
Detached
Request a Tour and get access to all properties
Ask a question
Your request was received!
We'll be in touch soon to confirm the details.
Date:
Beds
· 2+2
Baths
· 2
Garage
· 1
Sqft
· 1100-1500
Est. mortgage
$3,031
/mo
Calculate
Property Taxes
$2,895
/yr
Listing History
Buy/Sell/Terminated/Expired listing history for
1355 Canal Road
Date
Days on Market
Price
Event
Listing ID
7/14/2026
-
$799,000
For Sale
S13535924
7/7/2026
98
¤799,000
Listed
8/22/2024
13
$644,000
Sold
S9248209
8/9/2024
13
¤659,900
Listed
8/9/2024
45
$679,900
Terminated
S8477508
6/25/2024
45
¤679,900
Listed
6/25/2024
50
$699,500
Terminated
S8308638
5/6/2024
50
¤699,500
Listed
Sign In
or
Create a Free Account
to see full details of this property
For Sale
$799,000
7/14/2026
Listing ID
S13535924
Days On Market
-
Date Listed
7/7/2026
Listed Price
$799,000
Sold
$644,000
8/22/2024
Listing ID
S9248209
Days On Market
13
Date Listed
8/9/2024
Listed Price
$659,900
Terminated
$679,900
8/9/2024
Listing ID
S8477508
Days On Market
45
Date Listed
6/25/2024
Listed Price
$679,900
Terminated
$699,500
6/25/2024
Listing ID
S8308638
Days On Market
50
Date Listed
5/6/2024
Listed Price
$699,500
Sign In
or
Create a Free Account
to see full details of this property
Key Facts
Key facts for
1355 Canal Road
Property Type
House, Bungalow-Raised
Parking
Detached 1 garage, 8 parking
MLS #
S13535924
Size
1100-1500 sqft
Basement
Crawl Space
Listed on
2026-07-07
Lot size
316 x 139.06
Tax
$2,895 /yr
Days on Market
98
Approximate Age
51-99
Maintenance Fee
-
Description
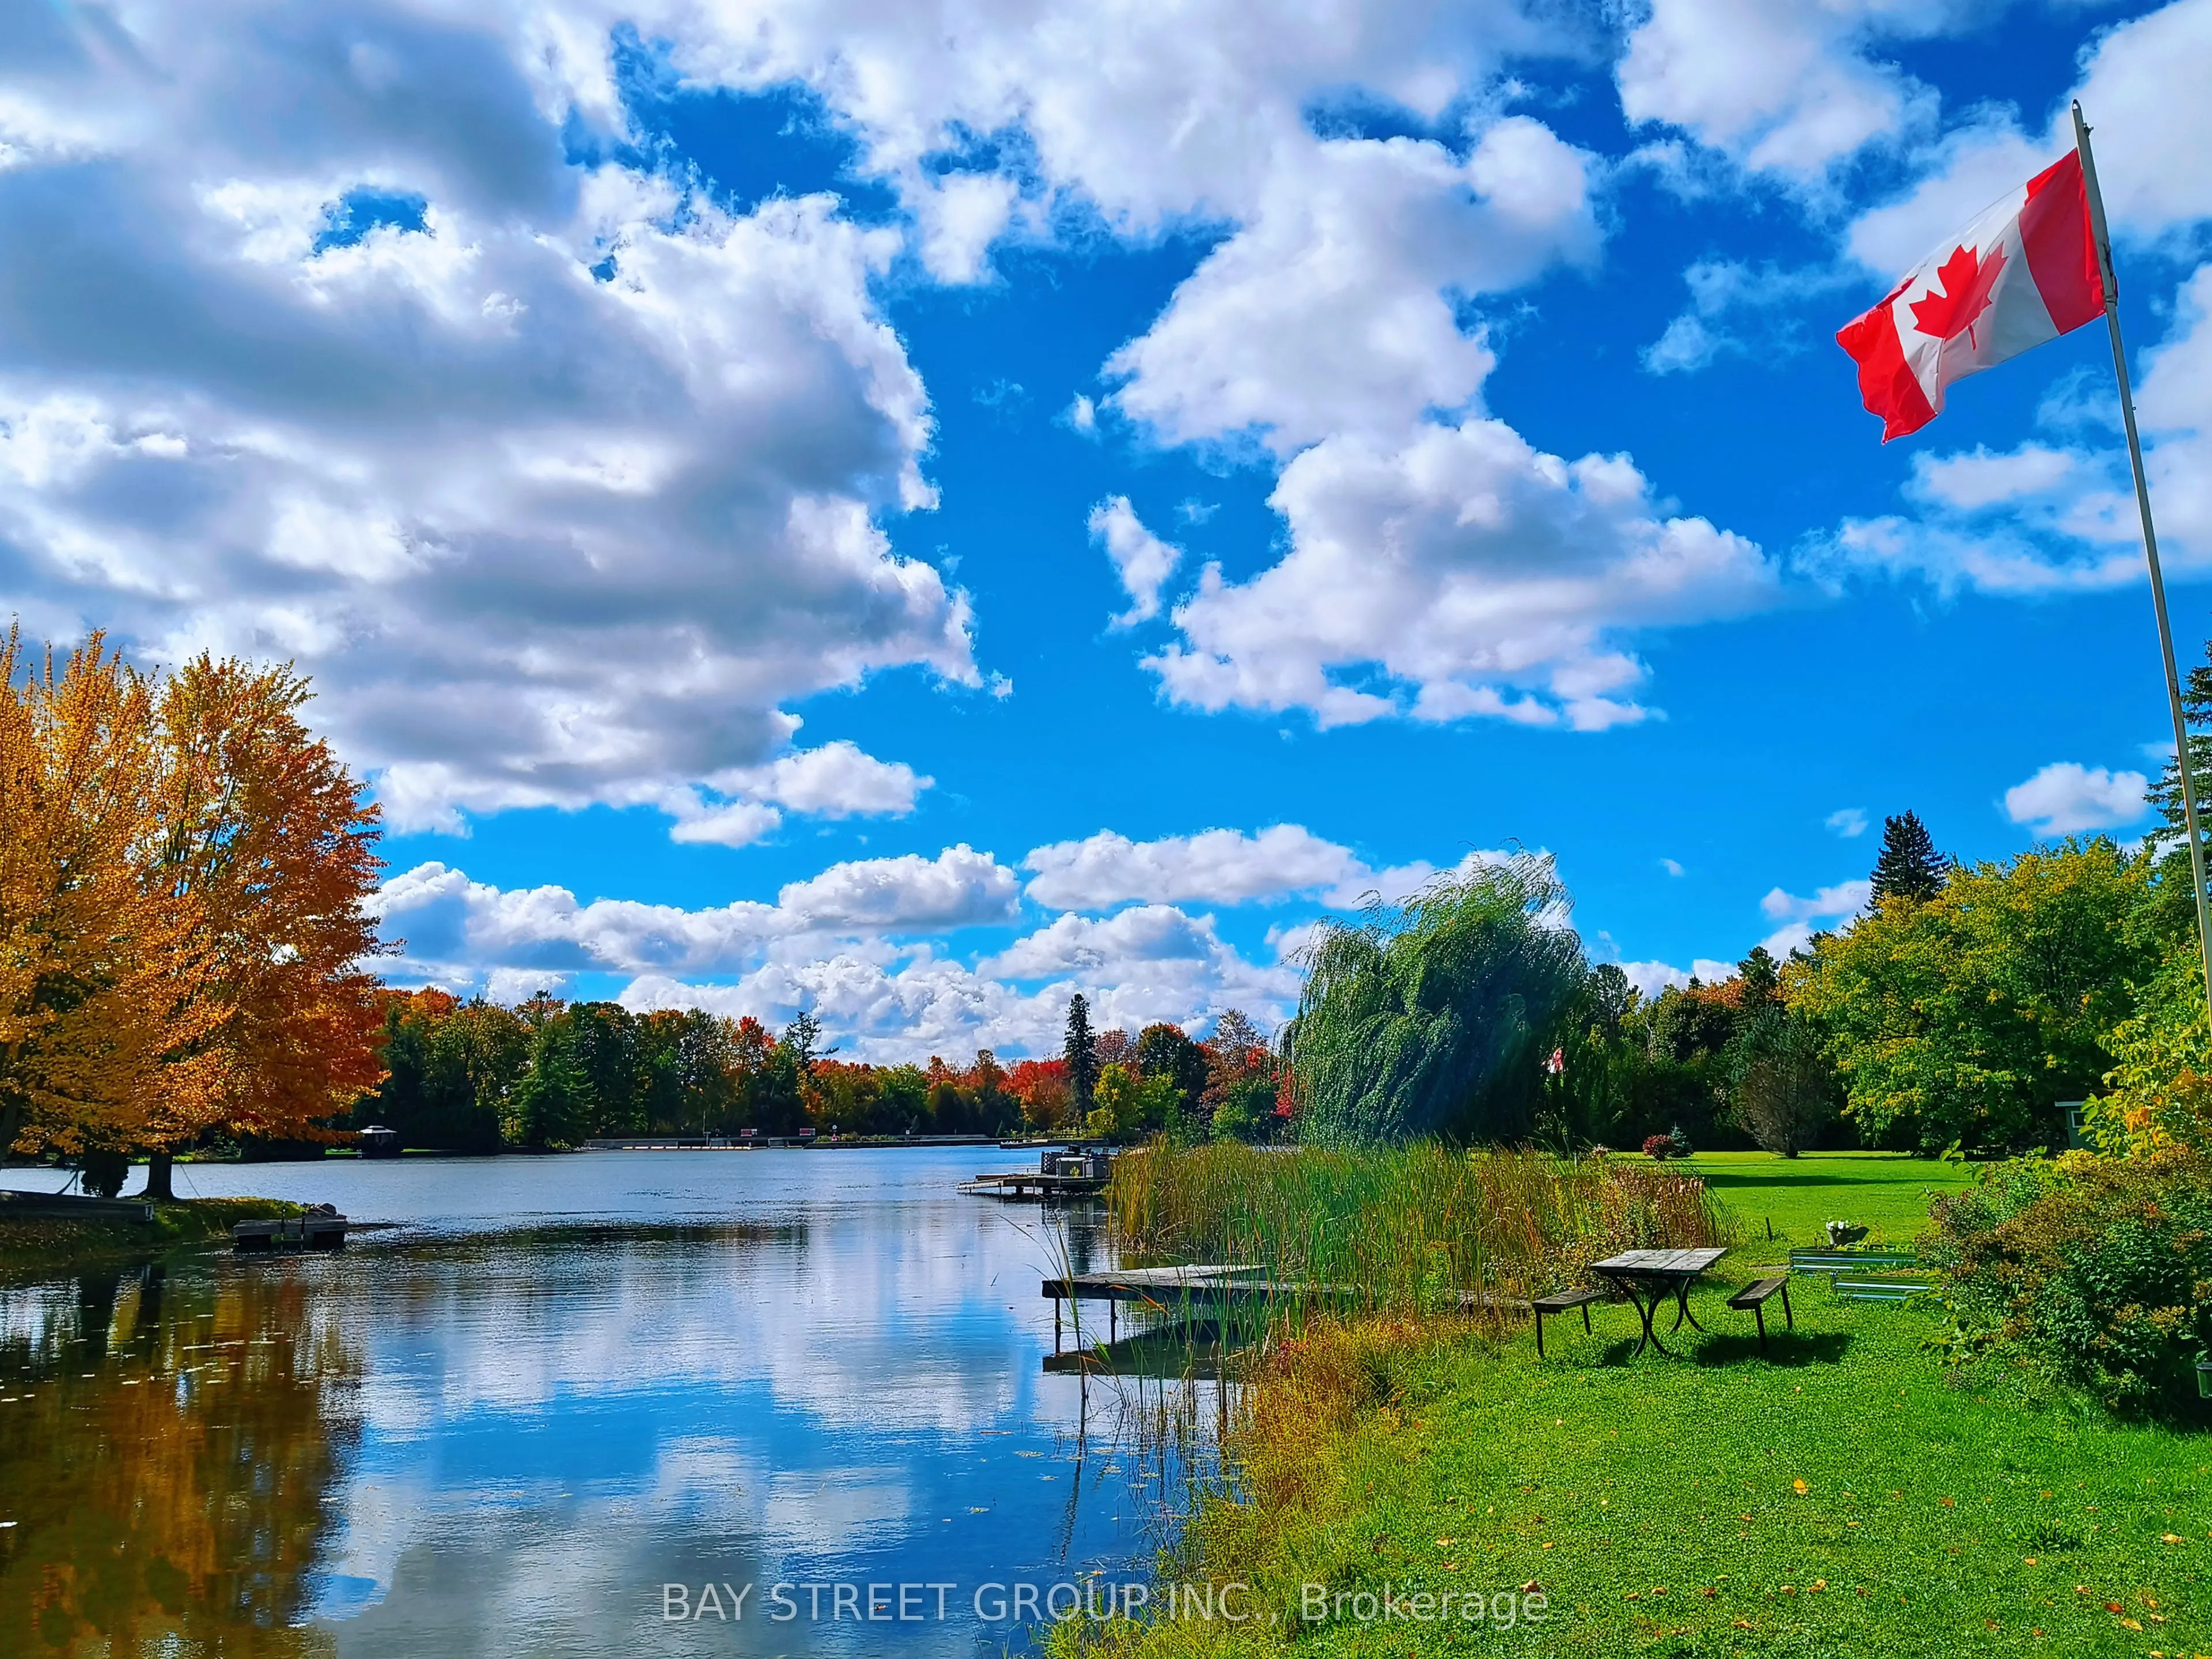
STUNNING 4-SEASON TURN-KEY WATERFRONT ESTATE w/Sauna, Pool, Fire-pit, BBQ Gazebo, Garden, Bunkies, private dock & boat launch/storage, picnic table, dual driveways on municipal road! 1HR TO GTA. Huge 0.6+ Acre Lot w/315Ft South-Facing water-shore. Enormous Multi-Room Setup w/Multiple Entertaining &
...
Seating Areas indoor & outdoor. 2025/2026 Updates: Main House, Heated Enormous Garage/Workshop potential 2nd dwelling unit, 2 Bunkies, Sauna Cabin, Security cameras. Upgraded 200 Amp, Metal Roof, Brand-New 2026 Well Pumps. Includes Lawn Tractor, Pool Robot & Most Furniture. Perfect Year-Round Getaway/Investment!
More
Full Property Details
Interior
Exterior
Building Description
Community
Taxes & Fees
Other
Interior
Bedrooms
2
Bedrooms Plus
2
Total Bedrooms
4
Washrooms
2
Square Footage
1100-1500 sqft
Basement
Crawl Space
Heating Source
Electric
Heating Fuel
Heat Pump
Air Conditioning
Wall Unit(s)
Family Room
Yes
Kitchens
1
Total Kitchens
1
Fireplace Features
Yes
Bedrooms
2
Bedrooms Plus
2
Total Bedrooms
4
Washrooms
2
Square Footage
1100-1500 sqft
Basement
Crawl Space
Heating Source
Electric
Heating Fuel
Heat Pump
Air Conditioning
Wall Unit(s)
Family Room
Yes
Kitchens
1
Total Kitchens
1
Fireplace Features
Yes
Exterior
Depth
139.06
Front
315.96
Driveway
Private
Lot Size
316 x 139.06 ft
Pool
Above Ground
Waterfront
Direct
Parking Spaces
8
Total Parking Spaces
9.00
Parking Description
Detached
Garage Spaces
1
Depth
139.06
Front
315.96
Driveway
Private
Lot Size
316 x 139.06 ft
Pool
Above Ground
Waterfront
Direct
Parking Spaces
8
Total Parking Spaces
9.00
Parking Description
Detached
Garage Spaces
1
Building Description
Style
Bungalow-Raised
Home Type
House
Subtype
Detached
Year Built
51-99
Property Orientation
South
Exterior Finish
Board & Batten ,Vinyl Siding
Sewers
Septic
Water Supply
Well
Possession Date
7/7/2026
Style
Bungalow-Raised
Home Type
House
Subtype
Detached
Year Built
51-99
Property Orientation
South
Exterior Finish
Board & Batten ,Vinyl Siding
Sewers
Septic
Water Supply
Well
Possession Date
7/7/2026
Community
Community
Rural Ramara
Community
Rural Ramara
Taxes & Fees
Taxes
$2,895 /yr
Tax Year
2026
Occupancy
Owner+Tenant
Taxes
$2,895 /yr
Tax Year
2026
Occupancy
Owner+Tenant
Other
Virtual Tour Link
https://youtu.be/fYtbnjXd0KY
Virtual Tour Link
https://youtu.be/fYtbnjXd0KY
Similar Properties
(No results)
Active
Comparables
Rent
Comparables
Sold
Comparables
Rented
Comparables
Expand
Mortgage Calculator
Calculate your estimated monthly mortgage payment
Price
$799,000
Down payment
$
%
Interest rate
%
Amortization
5
10
15
20
25
30
Total cost of mortgage
$0
Monthly payment
Save
By clicking Save, we will calculate your estimated mortgage for all properties using the saved values (down payment percentage, interest rate, and amortization).
The accuracy and applicability of this calculator are not guaranteed.
Brian Fockler
Email:
[email protected]
Cell:
705-790-0791
Est. mortgage
$3,031
/mo
Calculate
Property Taxes
$2,895
/yr
Request a Tour
In person
Virtual Tour
ASAP
Tue
13
Oct
Wed
14
Oct
Thu
15
Oct
Fri
16
Oct
Sat
17
Oct
Sun
18
Oct
Mon
19
Oct
Tue
20
Oct
Wed
21
Oct
Thu
22
Oct
Fri
23
Oct
Sat
24
Oct
Sun
25
Oct
Mon
26
Oct
Tue
27
Oct
Request a Tour and get access to all properties
Your request was received!
We'll be in touch soon to confirm the details.
Date:
If you have any questions, please contact us at any time.
Schedule Again
Advertising Agent
Brian Fockler
[email protected]
705-790-0791
Ask a Question
Courtesy of:
BAY STREET GROUP INC.