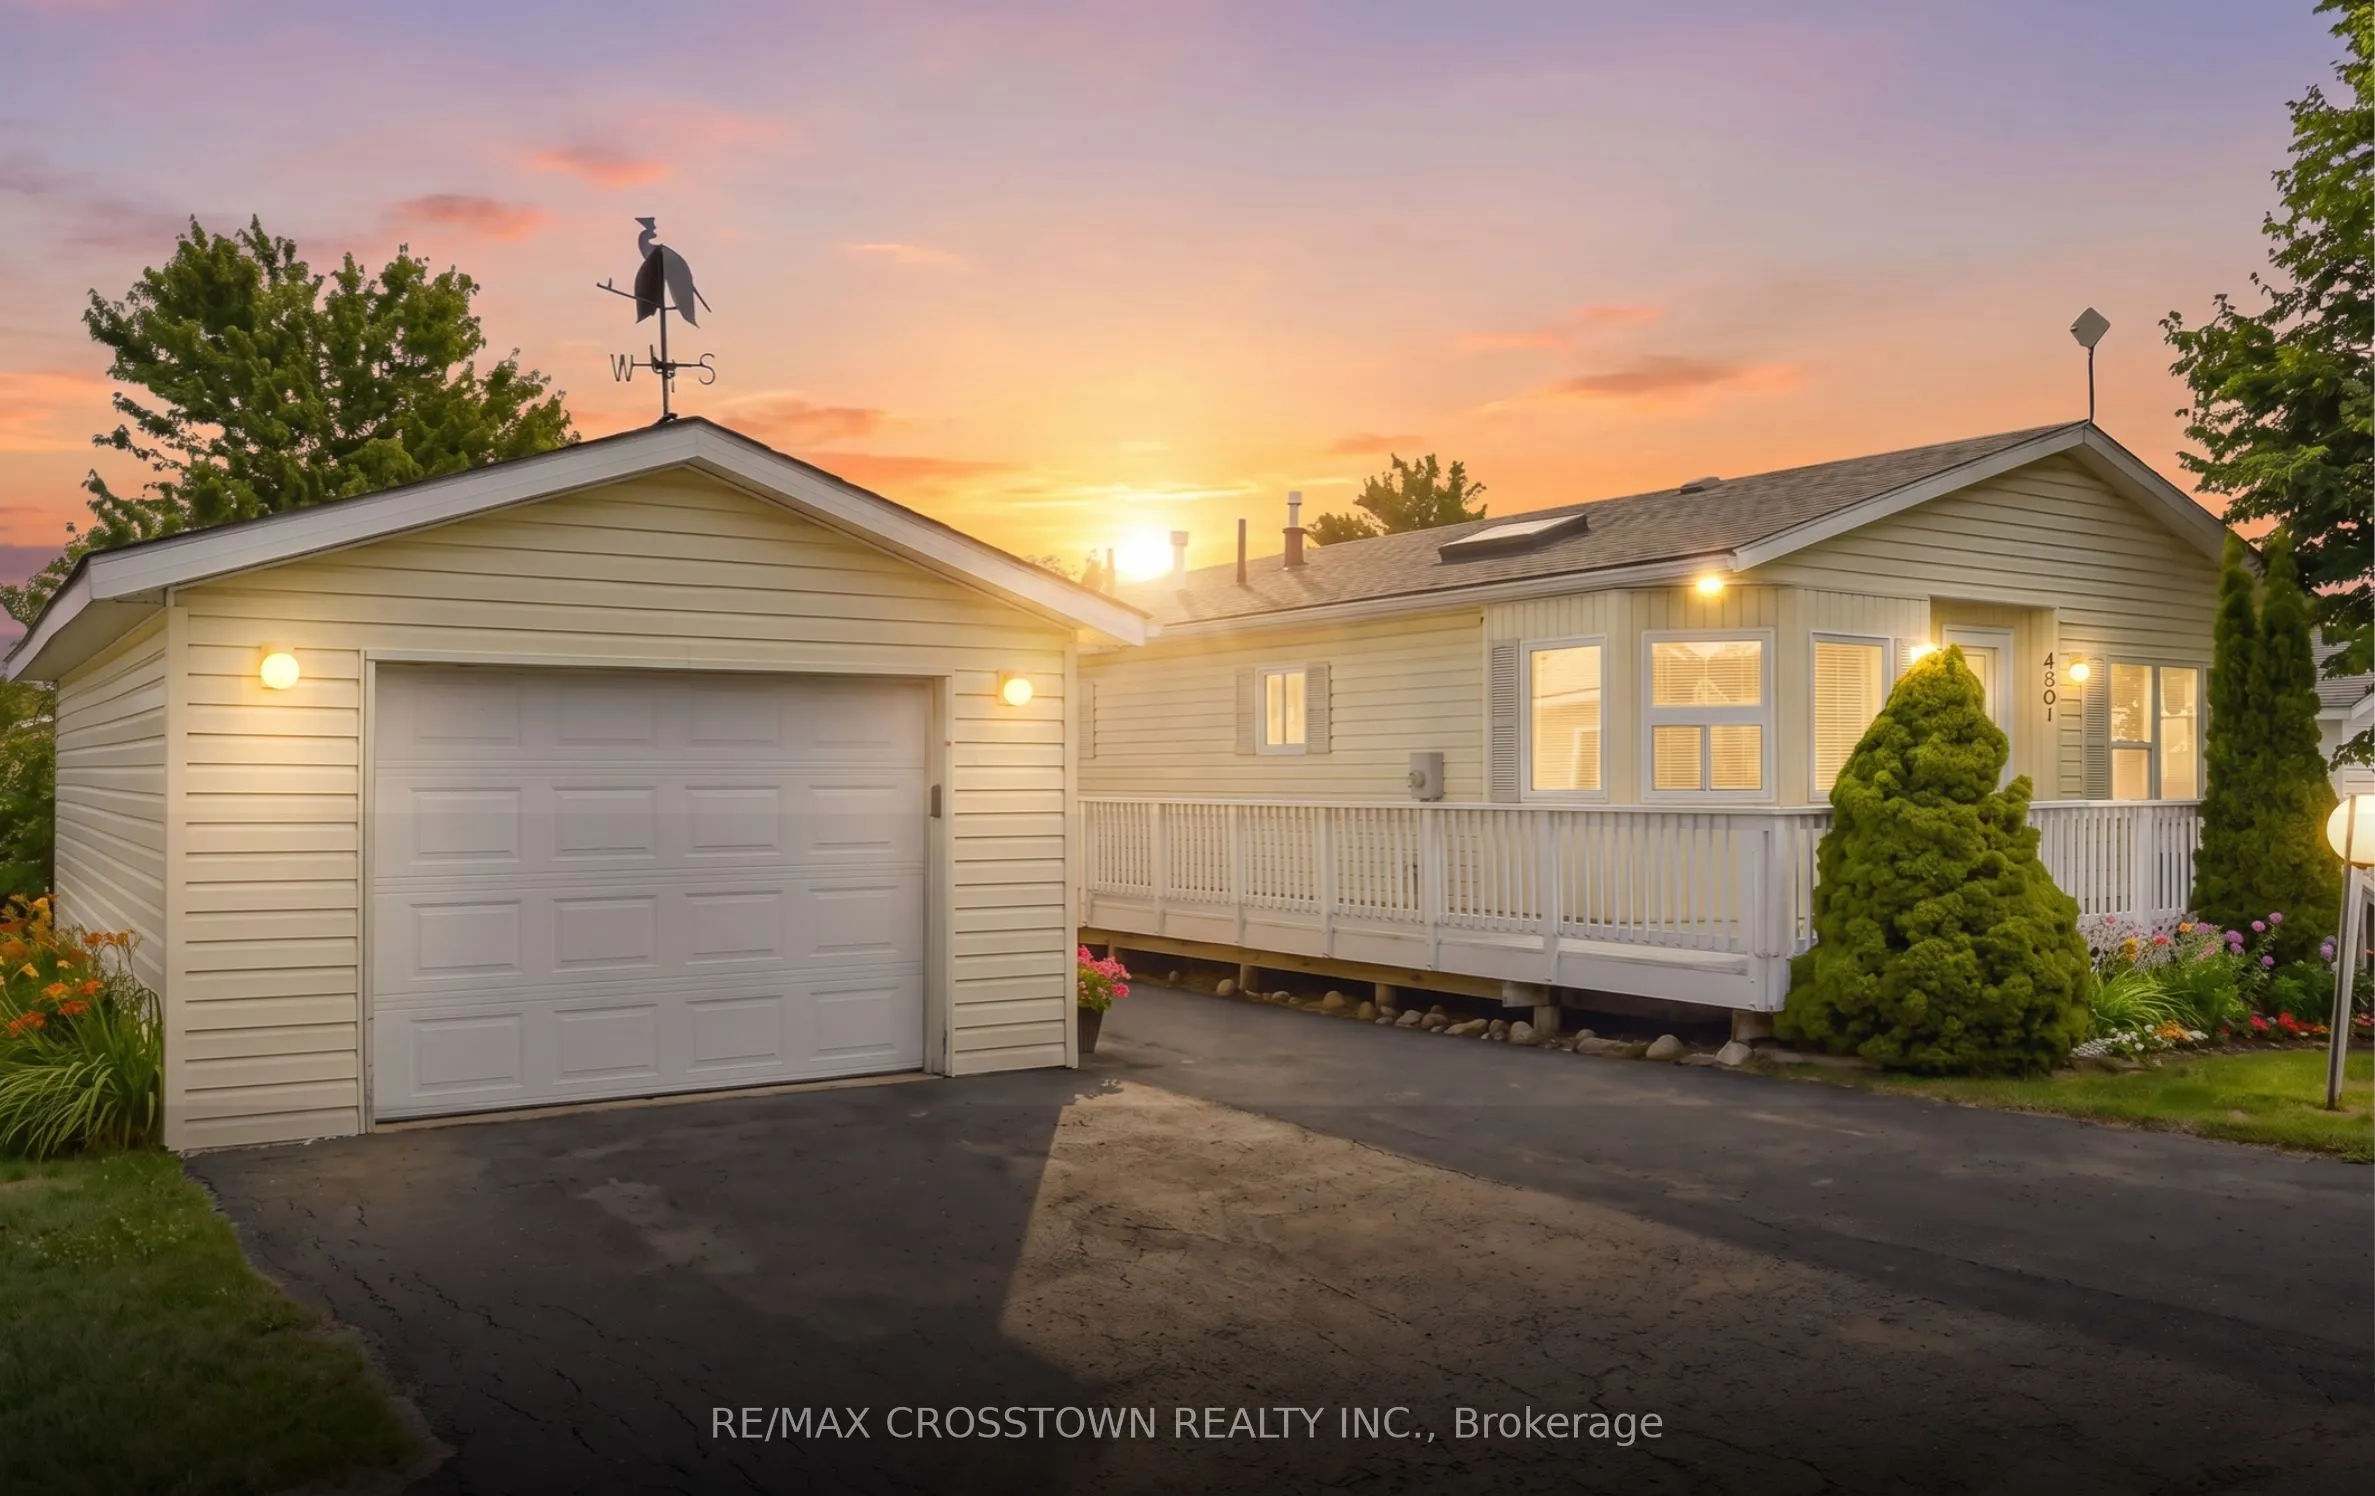
Sign In or Create a Free Account to see full details of this property
Key Facts
Key facts for 4101 Wesley Street
Property Type
House, Bungalow
Parking
Detached 1 garage, 4 parking
MLS #
S13501806
Size
1100-1500 sqft
Basement
None
Listed on
2026-06-29
Lot size
-
Tax
$811 /yr
Days on Market
106
Approximate Age
16-30
Maintenance Fee
-
Description
Welcome to 4101 Wesley Street in the peaceful Silver Creek Estates community in Severn. This well-maintained and inviting modular home is located on leased land and offers a fantastic opportunity for those looking to downsize, retire, or enjoy low-maintenance living in a quiet, friendly neighbourhoo...d just minutes from Lake Couchiching and downtown Orillia. Step inside to a bright and spacious 1175 s.f. open-concept layout designed for comfortable everyday living and easy entertaining. The living room features a gas fireplace and is open to the dining area. Freshly painted throughout and freshly stained deck makes it move in ready! The generously sized eat-in kitchen creates a warm and functional space filled with natural light. The primary bedroom serves as a private retreat, complete with its own 4 piece ensuite and walk in closet, while the second bedroom offers flexibility for guests, a home office, or hobby room. A second full bathroom adds convenience for both residents and visitors. Enjoy the relaxed lifestyle this community offers, with close proximity to shopping, dining, parks, and healthcare services, all while being tucked away in a tranquil setting. This home is an excellent option for those seeking comfort, simplicity, and convenience in a desirable location. Monthly fee of $811 includes water, lot fee and tax.
Full Property Details
Interior
Bedrooms
2
Total Bedrooms
2
Washrooms
2
Square Footage
1100-1500 sqft
Basement
None
Heating Source
Gas
Heating Fuel
Forced Air
Air Conditioning
Central Air
Family Room
No
Kitchens
1
Total Kitchens
1
Fireplace Features
Yes
Bedrooms
2
Total Bedrooms
2
Washrooms
2
Square Footage
1100-1500 sqft
Basement
None
Heating Source
Gas
Heating Fuel
Forced Air
Air Conditioning
Central Air
Family Room
No
Kitchens
1
Total Kitchens
1
Fireplace Features
Yes
Exterior
Pool
None
Parking Spaces
4
Total Parking Spaces
5.00
Parking Description
Detached
Garage Spaces
1
Pool
None
Parking Spaces
4
Total Parking Spaces
5.00
Parking Description
Detached
Garage Spaces
1
Building Description
Style
Bungalow
Home Type
House
Subtype
MobileTrailer
Year Built
16-30
Property Orientation
West
Exterior Finish
Vinyl Siding
Sewers
Other
Water Supply
Other
Possession Date
No Data
Style
Bungalow
Home Type
House
Subtype
MobileTrailer
Year Built
16-30
Property Orientation
West
Exterior Finish
Vinyl Siding
Sewers
Other
Water Supply
Other
Possession Date
No Data
Community
Community
Rural Severn
Community
Rural Severn
Taxes & Fees
Taxes
$811 /yr
Tax Year
2026
Occupancy
Vacant
Taxes
$811 /yr
Tax Year
2026
Occupancy
Vacant
Room Types
Bathroom
4 Pc Ensuite, Soaking Tub
Dimensions 11.48 x 8.86 feet
101.71 sqft
Bathroom
4 Pc Bath
Dimensions 7.87 x 4.92 feet
38.72 sqft
Bedroom
Closet
Dimensions 11.48 x 9.84 feet
112.96 sqft
Kitchen
Breakfast Area, Skylight, Centre Island
Dimensions 20.01 x 12.14 feet
242.92 sqft
Living Room
Gas Fireplace
Dimensions 18.37 x 11.48 feet
210.89 sqft
Primary Bedroom
Walk-In Closet(s), 4 Pc Ensuite
Dimensions 15.09 x 13.12 feet
197.98 sqft
Similar Properties(No results)
Mortgage Calculator
Calculate your estimated monthly mortgage payment
Price
$318,888
$
%
%
Total cost of mortgage
$0
Monthly payment
By clicking Save, we will calculate your estimated mortgage for all properties using the saved values (down payment percentage, interest rate, and amortization).
The accuracy and applicability of this calculator are not guaranteed.