Sign In or Create a Free Account to see full details of this property
Key Facts
Key facts for 8 Sinclair Crescent
Property Type
House, Bungalow
Parking
Attached 1.5 garage, 2 parking
MLS #
S13483304
Size
1500-2000 sqft
Basement
Crawl Space,Unfinished
Listed on
2026-06-24
Lot size
60 x 82.0
Tax
-
Days on Market
111
Approximate Age
-
Maintenance Fee
-
Description
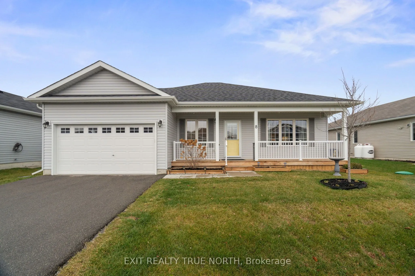
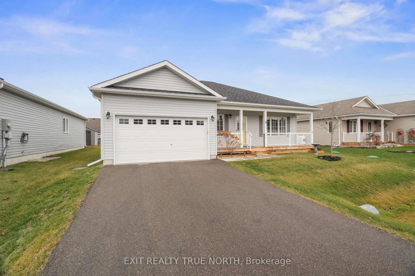
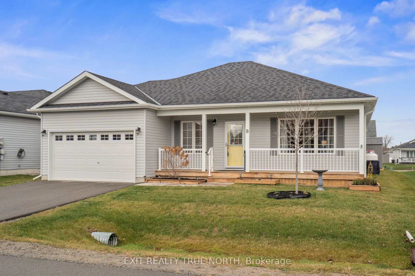
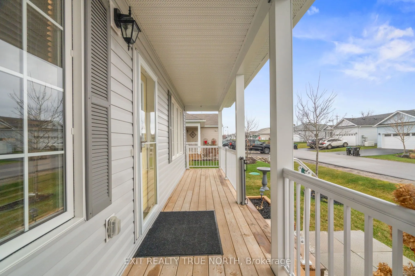
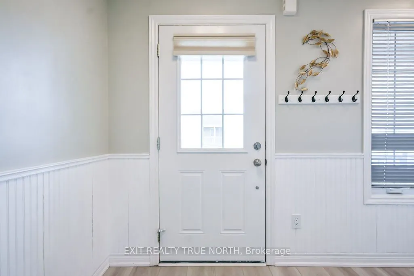
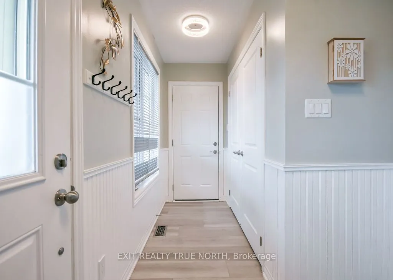
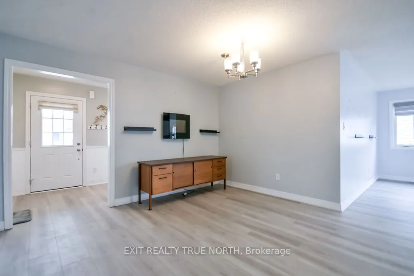
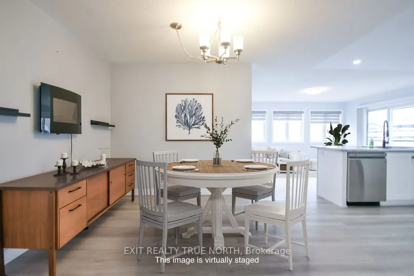
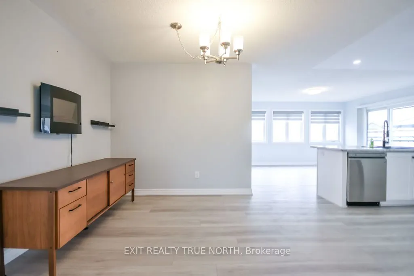
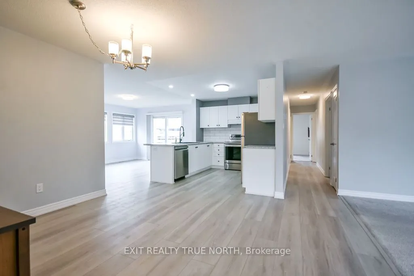
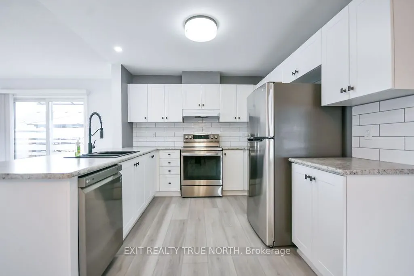
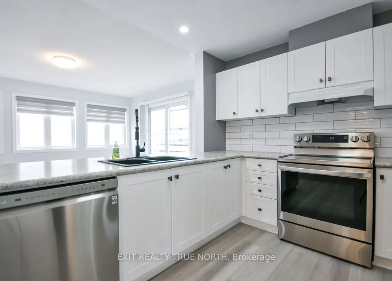
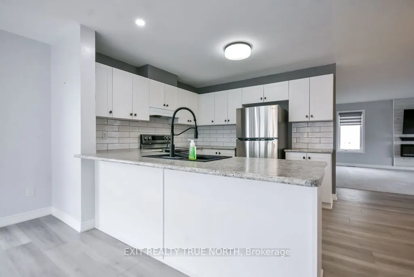
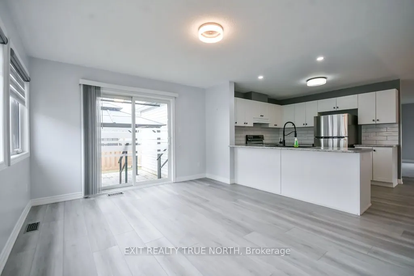
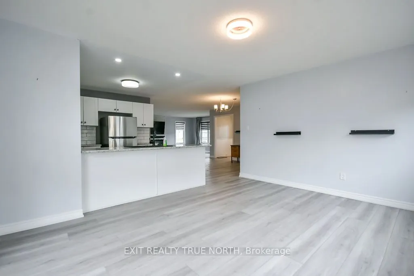
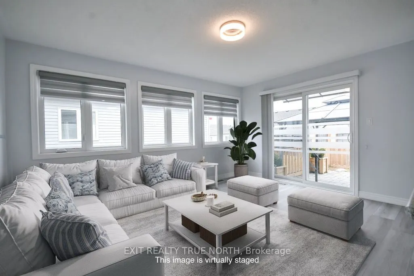
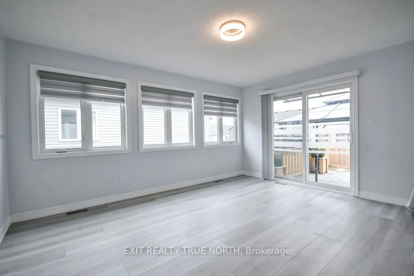
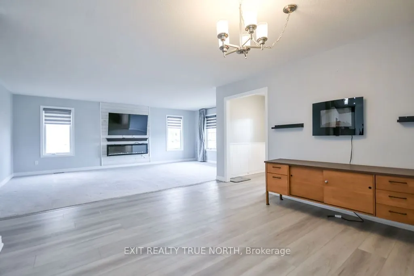
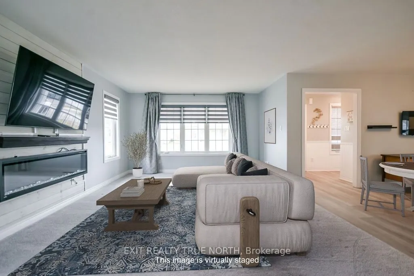
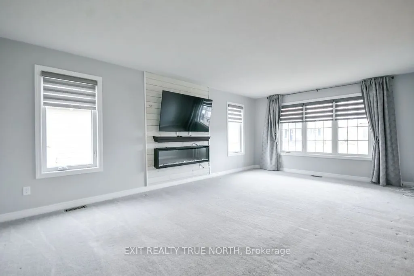
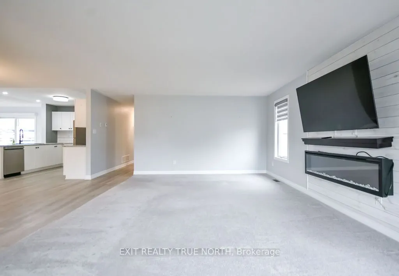
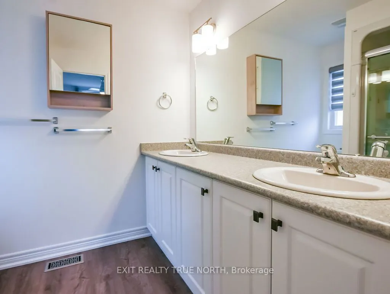
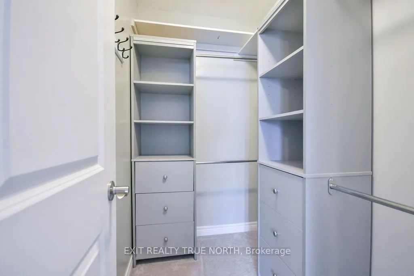
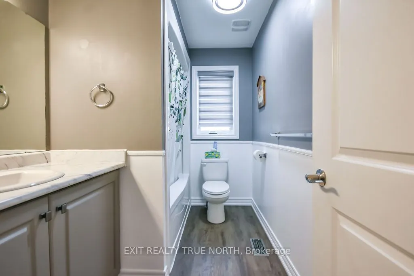
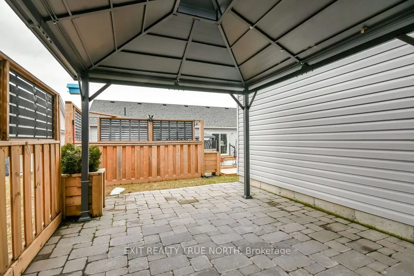
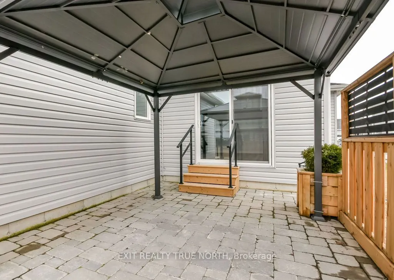
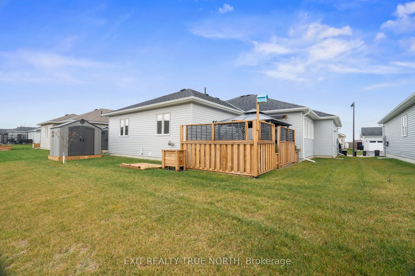
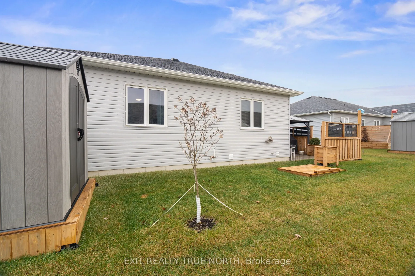
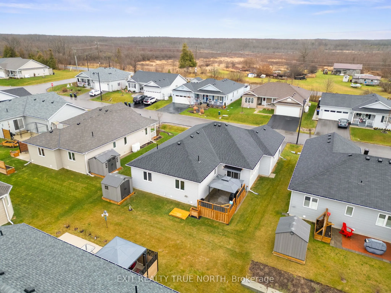
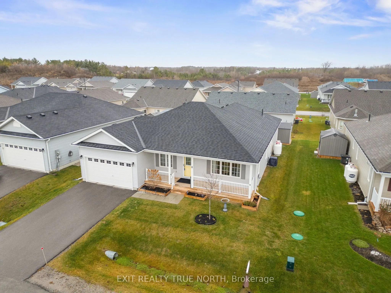
Thoughtfully updated and perfectly located in the sought-after adult lifestyle community of Lakepoint Village, this 1,536 sq ft bungalow offers the perfect blend of comfort, style, and low-maintenance living. Step inside to a bright open-concept layout featuring newer vinyl flooring, modern light fi...xtures, and a warm electric fireplace that anchors the living space. The kitchen is both functional and inviting with a breakfast bar, sleek tile backsplash, and seamless flow into a spacious dining area-ideal for everyday living or hosting friends. At the back of the home, a sun-filled family room creates the perfect spot to relax, with a walkout to a backyard complete with a stone patio, gazebo, privacy fencing, raised garden beds, and a storage shed. Enjoy added peace of mind with a full Generac backup system with Wi-Fi connectivity, directly connected to the propane supply. The primary suite offers a walk-in closet with custom organizers and a private 4-piece ensuite with a walk-in shower. A second bedroom and full bathroom provide flexibility for guests or hobbies, while the oversized single-car garage with inside entry adds everyday convenience. Located close to Lake Simcoe, Casino Rama, and all the amenities of Orillia, this is a lifestyle move worth making. Current fees are $905.
Full Property Details
Interior
Bedrooms
2
Total Bedrooms
2
Washrooms
2
Square Footage
1500-2000 sqft
Basement
Crawl Space,Unfinished
Heating Source
Propane
Heating Fuel
Forced Air
Air Conditioning
Central Air
Family Room
Yes
Kitchens
1
Total Kitchens
1
Fireplace Features
Yes
Bedrooms
2
Total Bedrooms
2
Washrooms
2
Square Footage
1500-2000 sqft
Basement
Crawl Space,Unfinished
Heating Source
Propane
Heating Fuel
Forced Air
Air Conditioning
Central Air
Family Room
Yes
Kitchens
1
Total Kitchens
1
Fireplace Features
Yes
Exterior
Depth
82.0
Front
60.0
Acreage
< .50
Driveway
Private Double,Inside Entry
Lot Size
60 x 82.0 ft
Pool
None
Parking Spaces
2
Total Parking Spaces
3.00
Parking Description
Attached
Garage Spaces
1.5
Zoning
HR-2-H
Depth
82.0
Front
60.0
Acreage
< .50
Driveway
Private Double,Inside Entry
Lot Size
60 x 82.0 ft
Pool
None
Parking Spaces
2
Total Parking Spaces
3.00
Parking Description
Attached
Garage Spaces
1.5
Zoning
HR-2-H
Building Description
Style
Bungalow
Home Type
House
Subtype
Detached
Property Orientation
East
Exterior Finish
Vinyl Siding
Sewers
Septic
Water Supply
Well
Possession Date
No Data
Style
Bungalow
Home Type
House
Subtype
Detached
Property Orientation
East
Exterior Finish
Vinyl Siding
Sewers
Septic
Water Supply
Well
Possession Date
No Data
Community
Community
Atherley
Community
Atherley
Taxes & Fees
Tax Year
2026
Occupancy
Owner
Tax Year
2026
Occupancy
Owner
Room Types
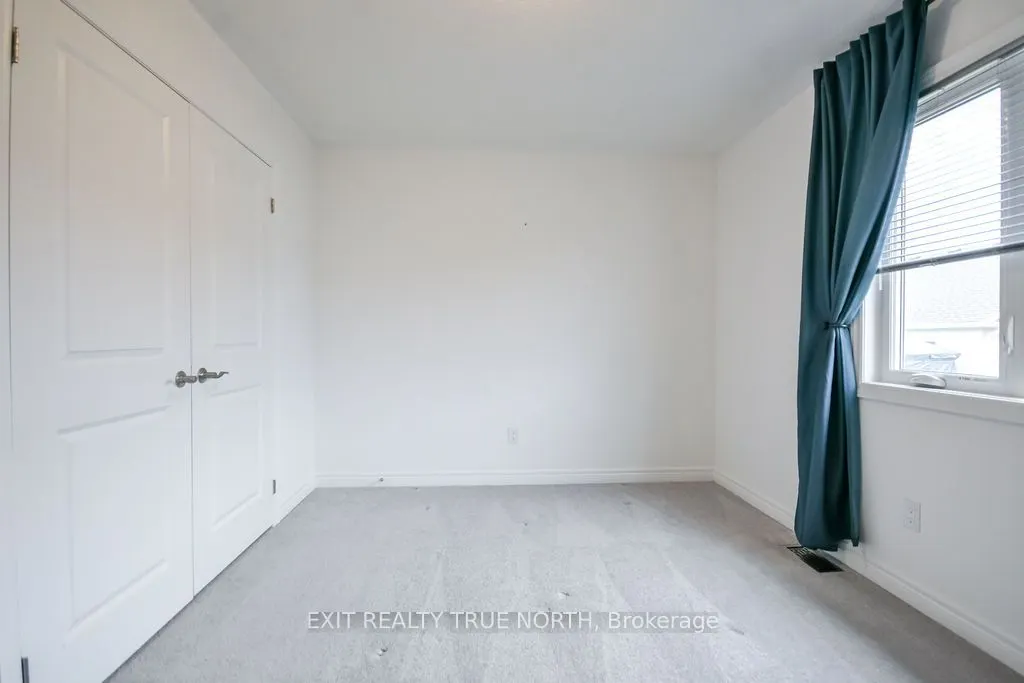
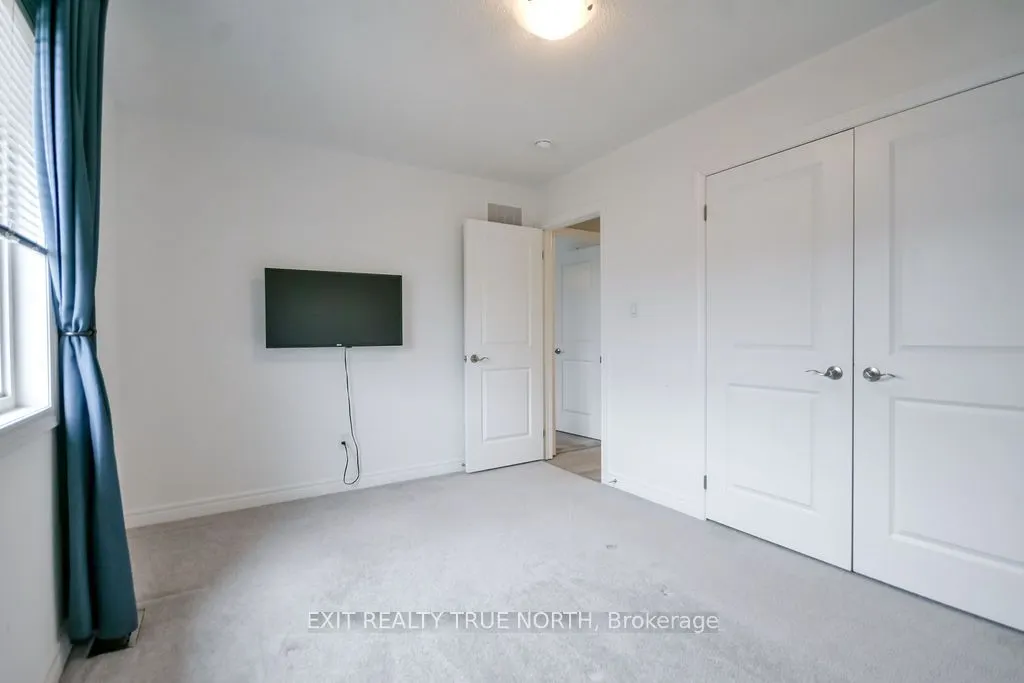
Bedroom
Double Closet
Dimensions 9.68 x 13.06 feet
126.42 sqft
Dining Room
Open Concept, Vinyl Floor
Dimensions 12.73 x 9.84 feet
125.26 sqft
Family Room
Open Concept, W/O To Patio
Dimensions 15.16 x 12.2 feet
184.95 sqft
Kitchen
Open Concept, Modern Kitchen, Vinyl Floor
Dimensions 10.01 x 9.71 feet
97.2 sqft
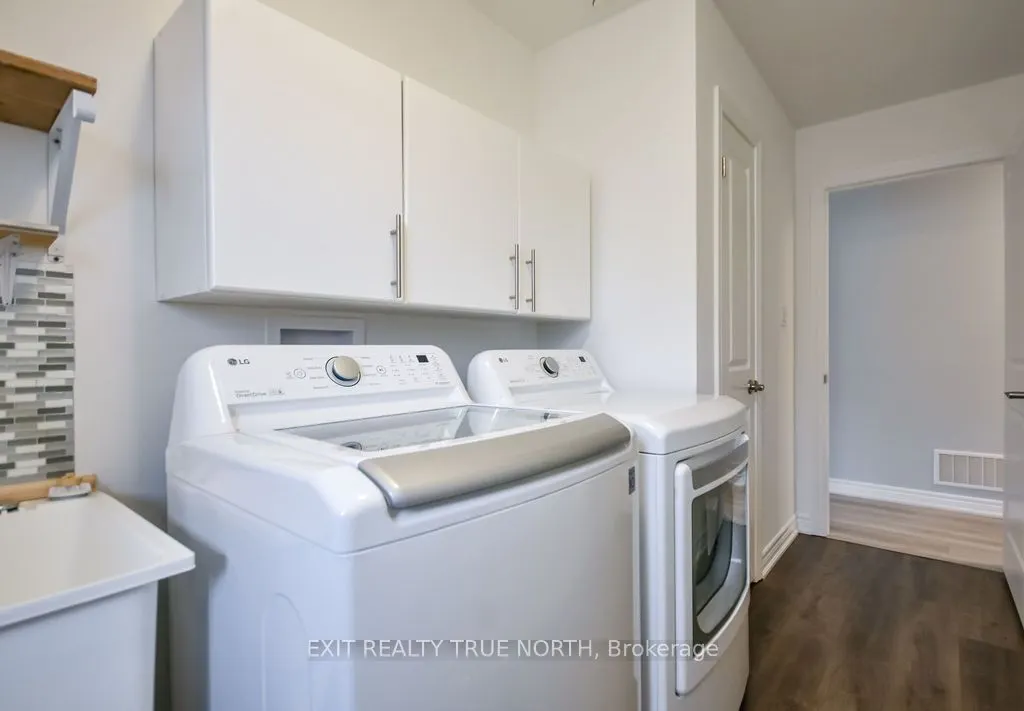
Laundry
-
Dimensions 5.97 x 13.12 feet
78.33 sqft
Living Room
Electric Fireplace, Open Concept, Vinyl Floor
Dimensions 21.1 x 16.77 feet
353.85 sqft
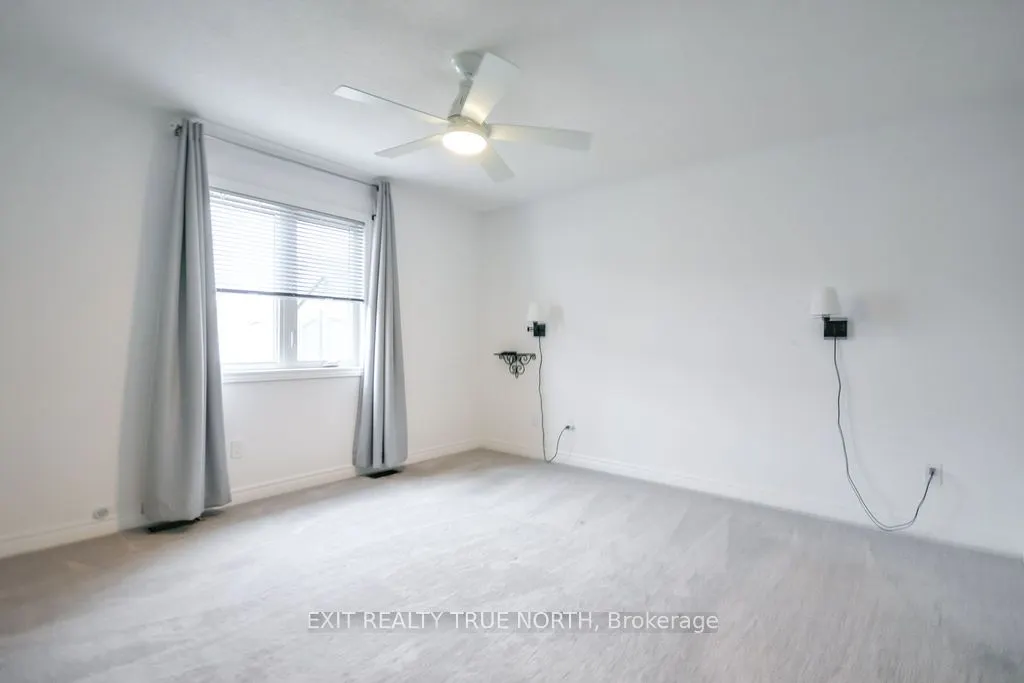
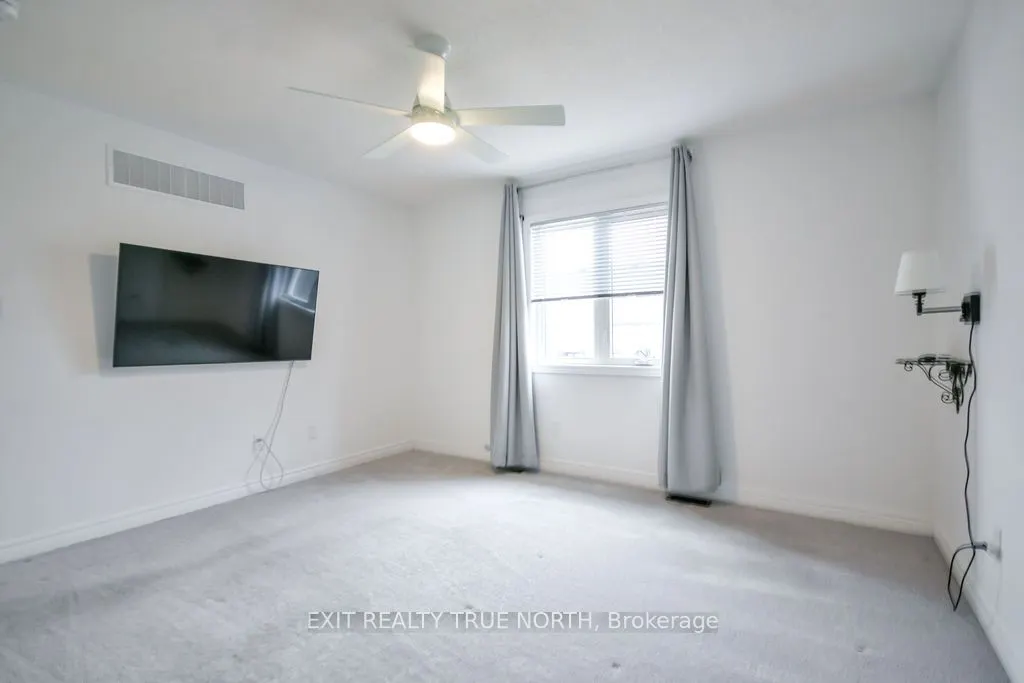
Primary Bedroom
4 Pc Ensuite, Walk-In Closet(s)
Dimensions 12.93 x 13.12 feet
169.64 sqft
Similar Properties(No results)
Mortgage Calculator
Calculate your estimated monthly mortgage payment
Price
$569,900
$
%
%
Total cost of mortgage
$0
Monthly payment
By clicking Save, we will calculate your estimated mortgage for all properties using the saved values (down payment percentage, interest rate, and amortization).
The accuracy and applicability of this calculator are not guaranteed.