Sign In or Create a Free Account to see full details of this property
Key Facts
Key facts for 4201 Huronia Road
Property Type
Commercial
Parking
Other
MLS #
S13482980
Size
-
Basement
-
Listed on
2026-06-24
Lot size
352 x 90.0
Tax
$4,431.46 /yr
Days on Market
111
Approximate Age
-
Maintenance Fee
-
Description
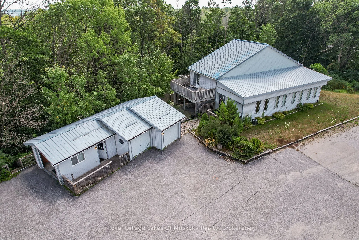
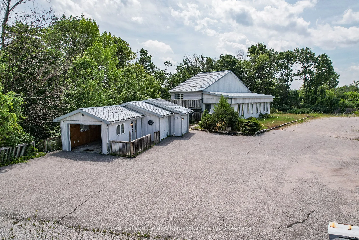
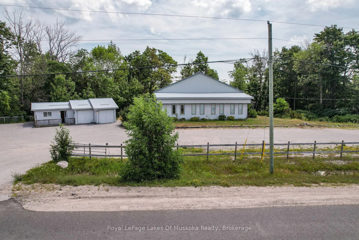
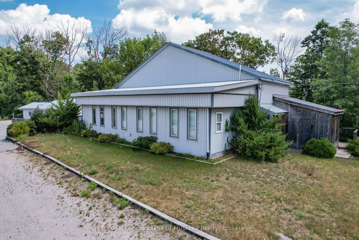
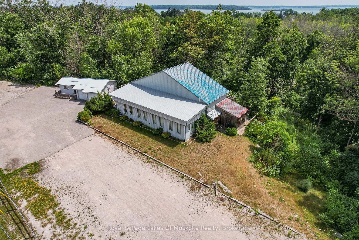
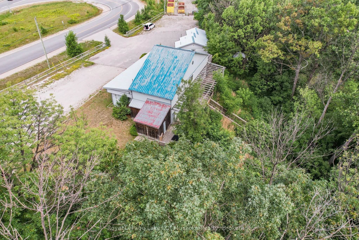
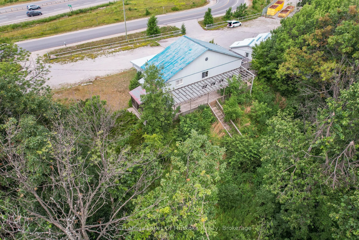
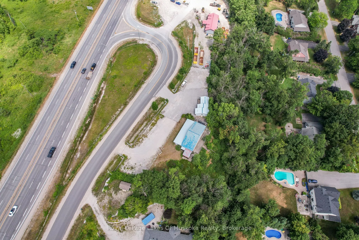
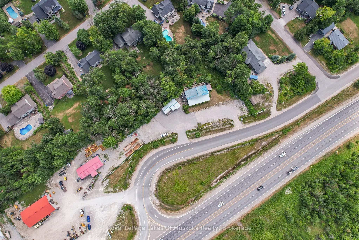
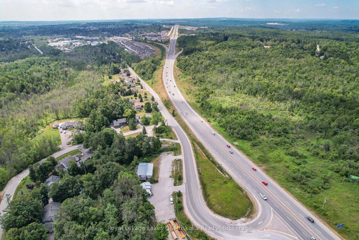
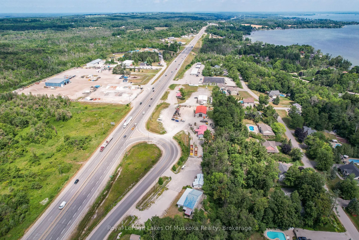
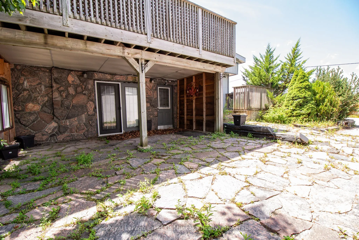
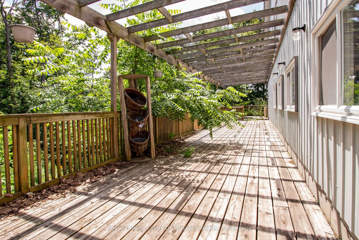
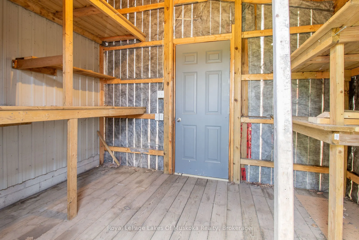
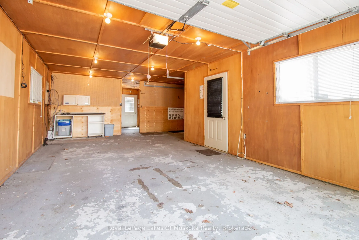
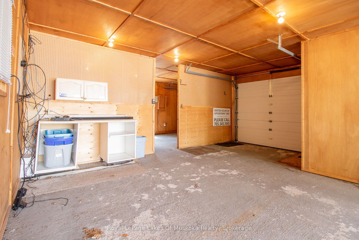
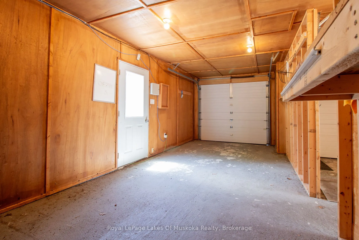
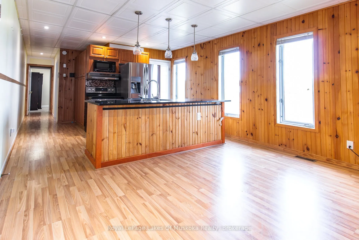
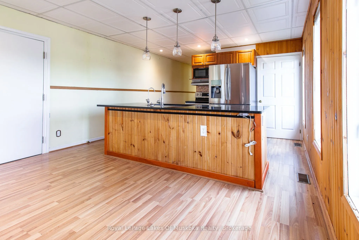
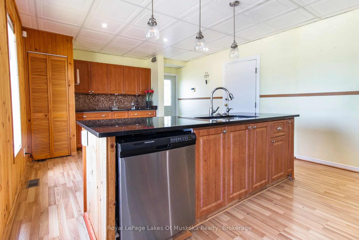
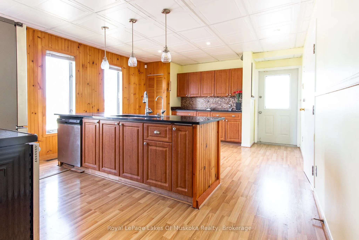
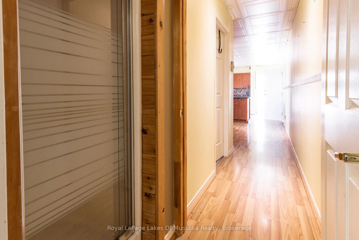
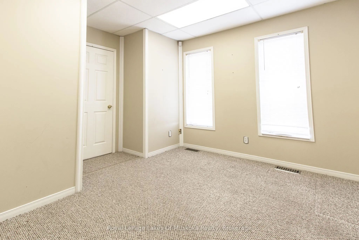
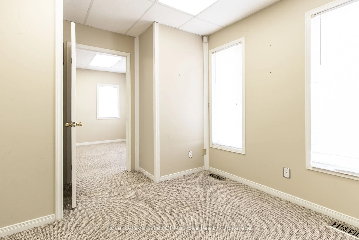
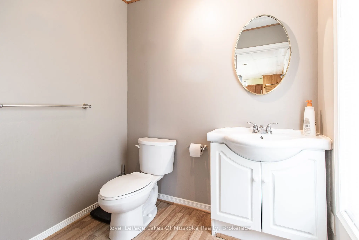
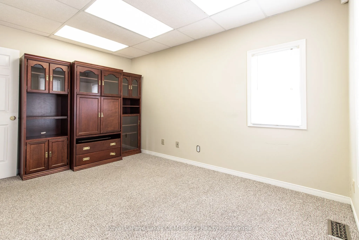
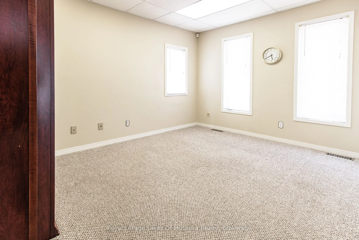
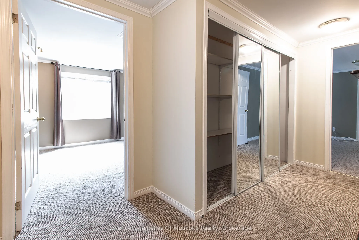
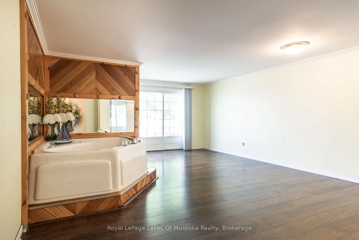
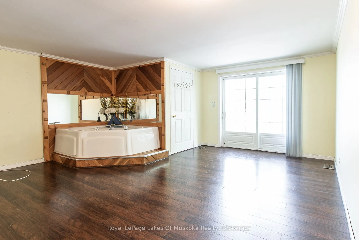
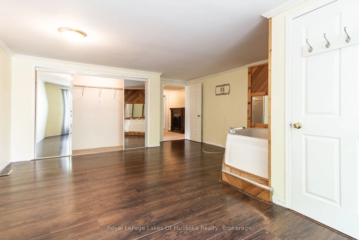
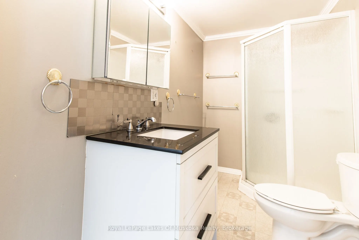
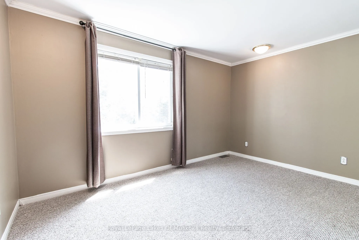
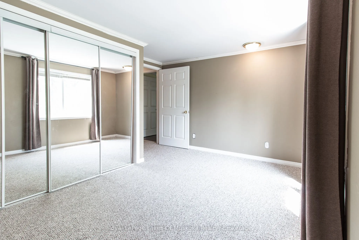
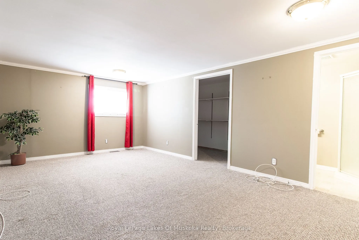
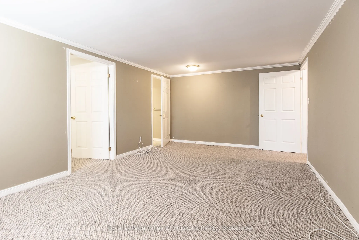
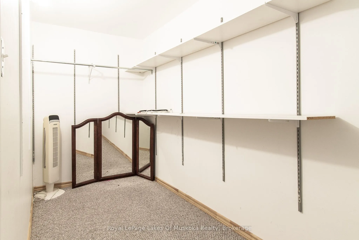
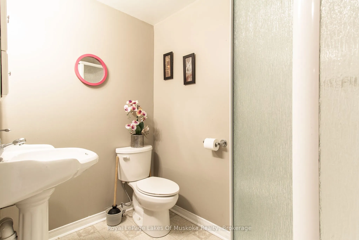
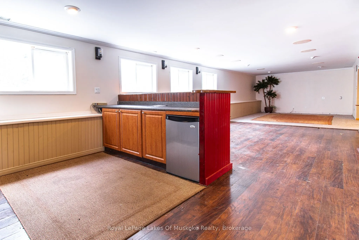
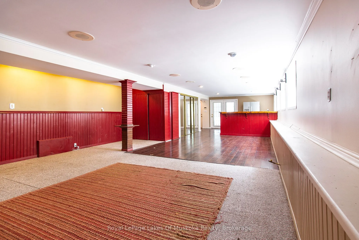
Exceptional Highway 11 commercial opportunity on the north end of Orillia. Offering outstanding visibility and exposure to northbound Highway 11 traffic, this versatile Highway Commercial (C4) property provides a rare combination of commercial functionality, residential flexibility, and outdoor stor...age space on over 0.8 acres. The 2,500+ square foot building is currently configured as professional office space with an accessory dwelling unit, creating a wide range of possibilities for owner-operators, investors, service businesses, contractors, and live-work users. The existing layout includes three bedrooms, two-plus bathrooms, two dedicated office spaces, and a variety of additional flex areas that can be adapted to suit your operational requirements. Complementing the main building is a detached three-bay garage and ample outdoor space for parking, storage, equipment, or future business expansion. Serviced by private well and septic, the property offers operational independence while maintaining convenient access to Orillia, Highway 12, and the broader Simcoe County market. The Highway Commercial (C4) zoning permits a broad range of commercial uses, making this an excellent opportunity for purchasers seeking a highly visible location with the flexibility to evolve alongside their business needs. Properties offering this combination of exposure, usable buildings, outdoor space, and zoning versatility are increasingly difficult to find in the Orillia market.
Full Property Details
General
Business Type
-
Retail Area
0.00 Sq Ft
Total Area
2593.00 Square Feet
Sprinklers
No
Drive-In Level Shipping Doors
-
Double Man Shipping Doors
-
Grade Level Shipping Doors
-
Truck Level Shipping Doors
-
Business Type
-
Retail Area
0.00 Sq Ft
Total Area
2593.00 Square Feet
Sprinklers
No
Drive-In Level Shipping Doors
-
Double Man Shipping Doors
-
Grade Level Shipping Doors
-
Truck Level Shipping Doors
-
Interior
Washrooms
0
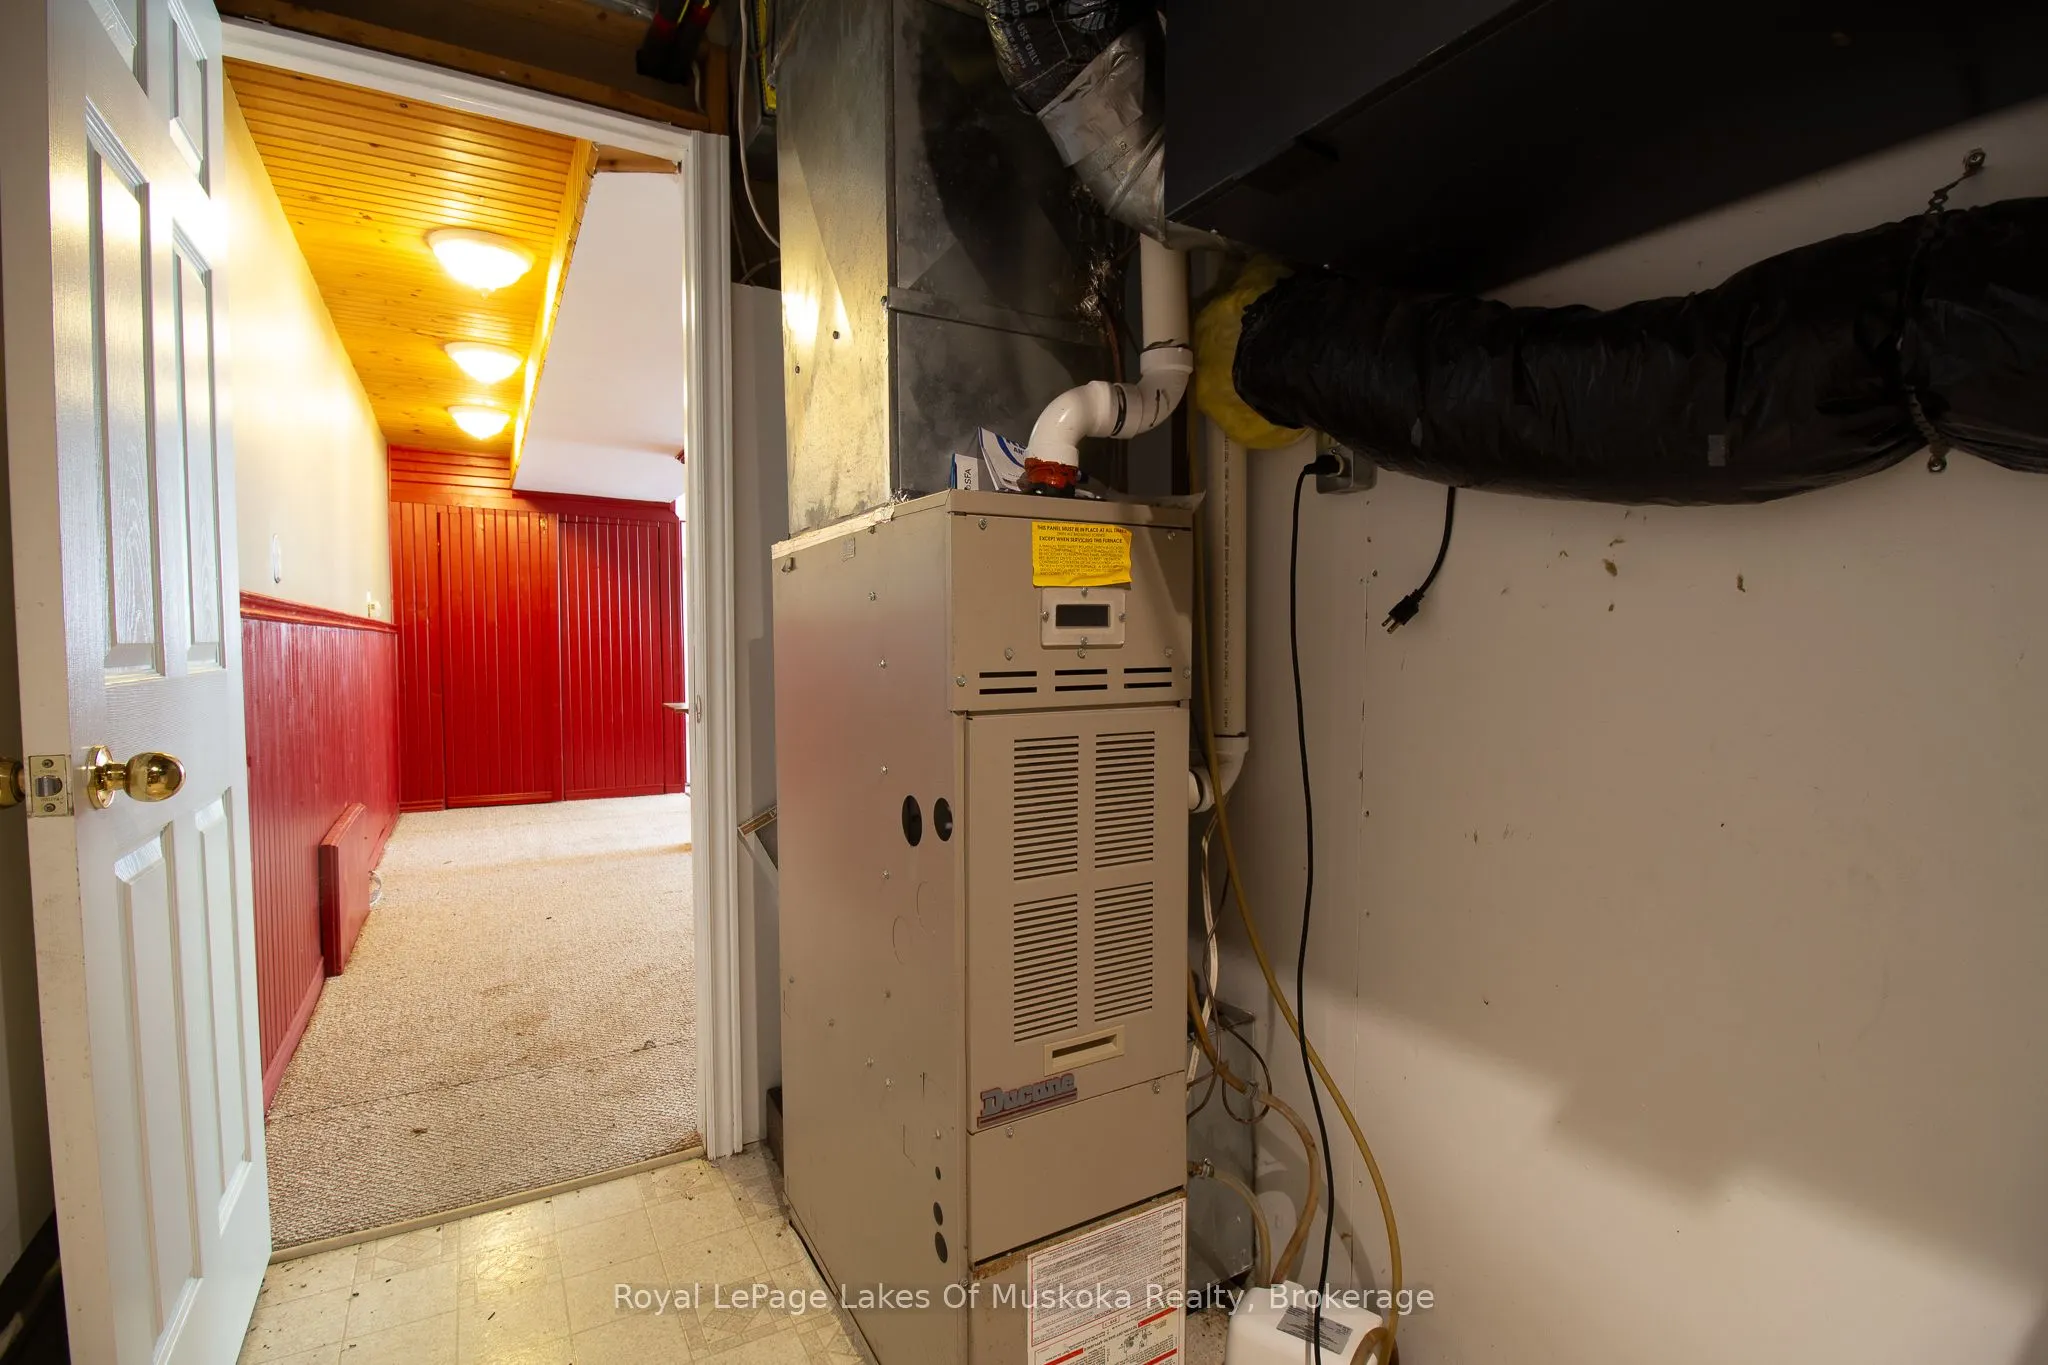
Heating Fuel
Gas Forced Air Closed
Air Conditioning
Partial
Washrooms
0
Heating Fuel
Gas Forced Air Closed
Air Conditioning
Partial
Exterior
Depth
90.0
Front
352.0
Lot Size
352 x 90.0 ft
Parking Spaces
-
Total Parking Spaces
-
Parking Description
Other
Garage Spaces
-
Zoning
C4
Depth
90.0
Front
352.0
Lot Size
352 x 90.0 ft
Parking Spaces
-
Total Parking Spaces
-
Parking Description
Other
Garage Spaces
-
Zoning
C4
Building Description
Home Type
Commercial
Subtype
Commercial Retail
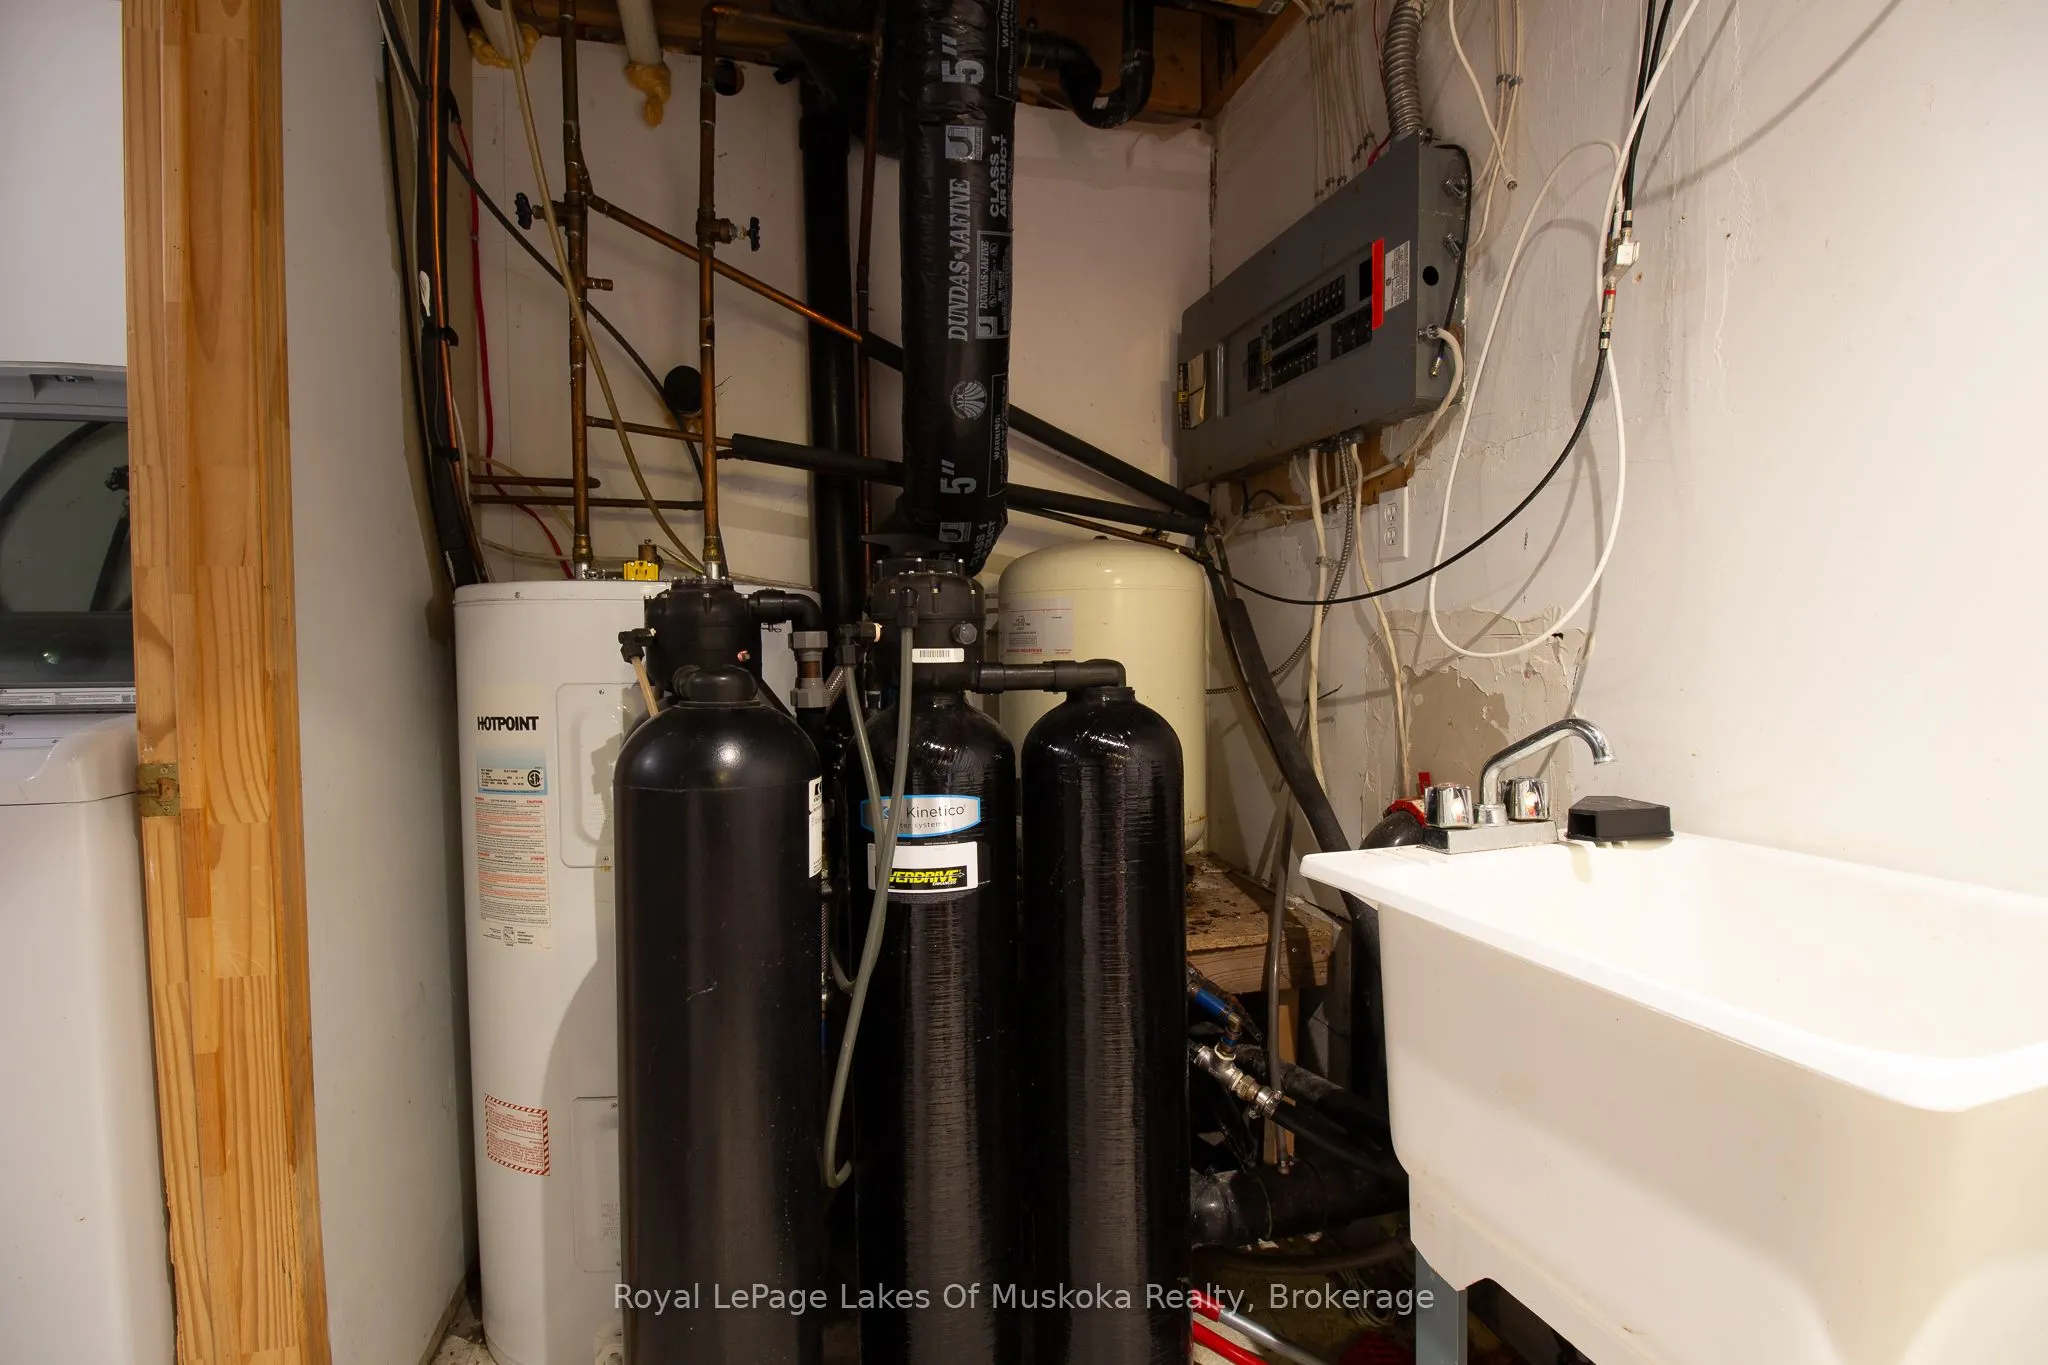
Water Supply
Well
Possession Date
6/23/2026
Home Type
Commercial
Subtype
Commercial Retail
Water Supply
Well
Possession Date
6/23/2026
Community
Community
Rural Severn
Community
Rural Severn
Taxes & Fees
Taxes
$4,431.46 /yr
Tax Year
2026
Occupancy
Vacant
Taxes
$4,431.46 /yr
Tax Year
2026
Occupancy
Vacant
Similar Properties(No results)
Mortgage Calculator
Calculate your estimated monthly mortgage payment
Price
$799,000
$
%
%
Total cost of mortgage
$0
Monthly payment
By clicking Save, we will calculate your estimated mortgage for all properties using the saved values (down payment percentage, interest rate, and amortization).
The accuracy and applicability of this calculator are not guaranteed.