Sign In or Create a Free Account to see full details of this property
Key Facts
Key facts for 418 Dominion Avenue
Property Type
House, 2 1/2 Storey
Parking
None 0 garage, 4 parking
MLS #
S13445334
Size
2500-3000 sqft
Basement
Full,Unfinished
Listed on
2026-06-15
Lot size
60 x 70.0
Tax
$4,033 /yr
Days on Market
120
Approximate Age
100+
Maintenance Fee
-
Description
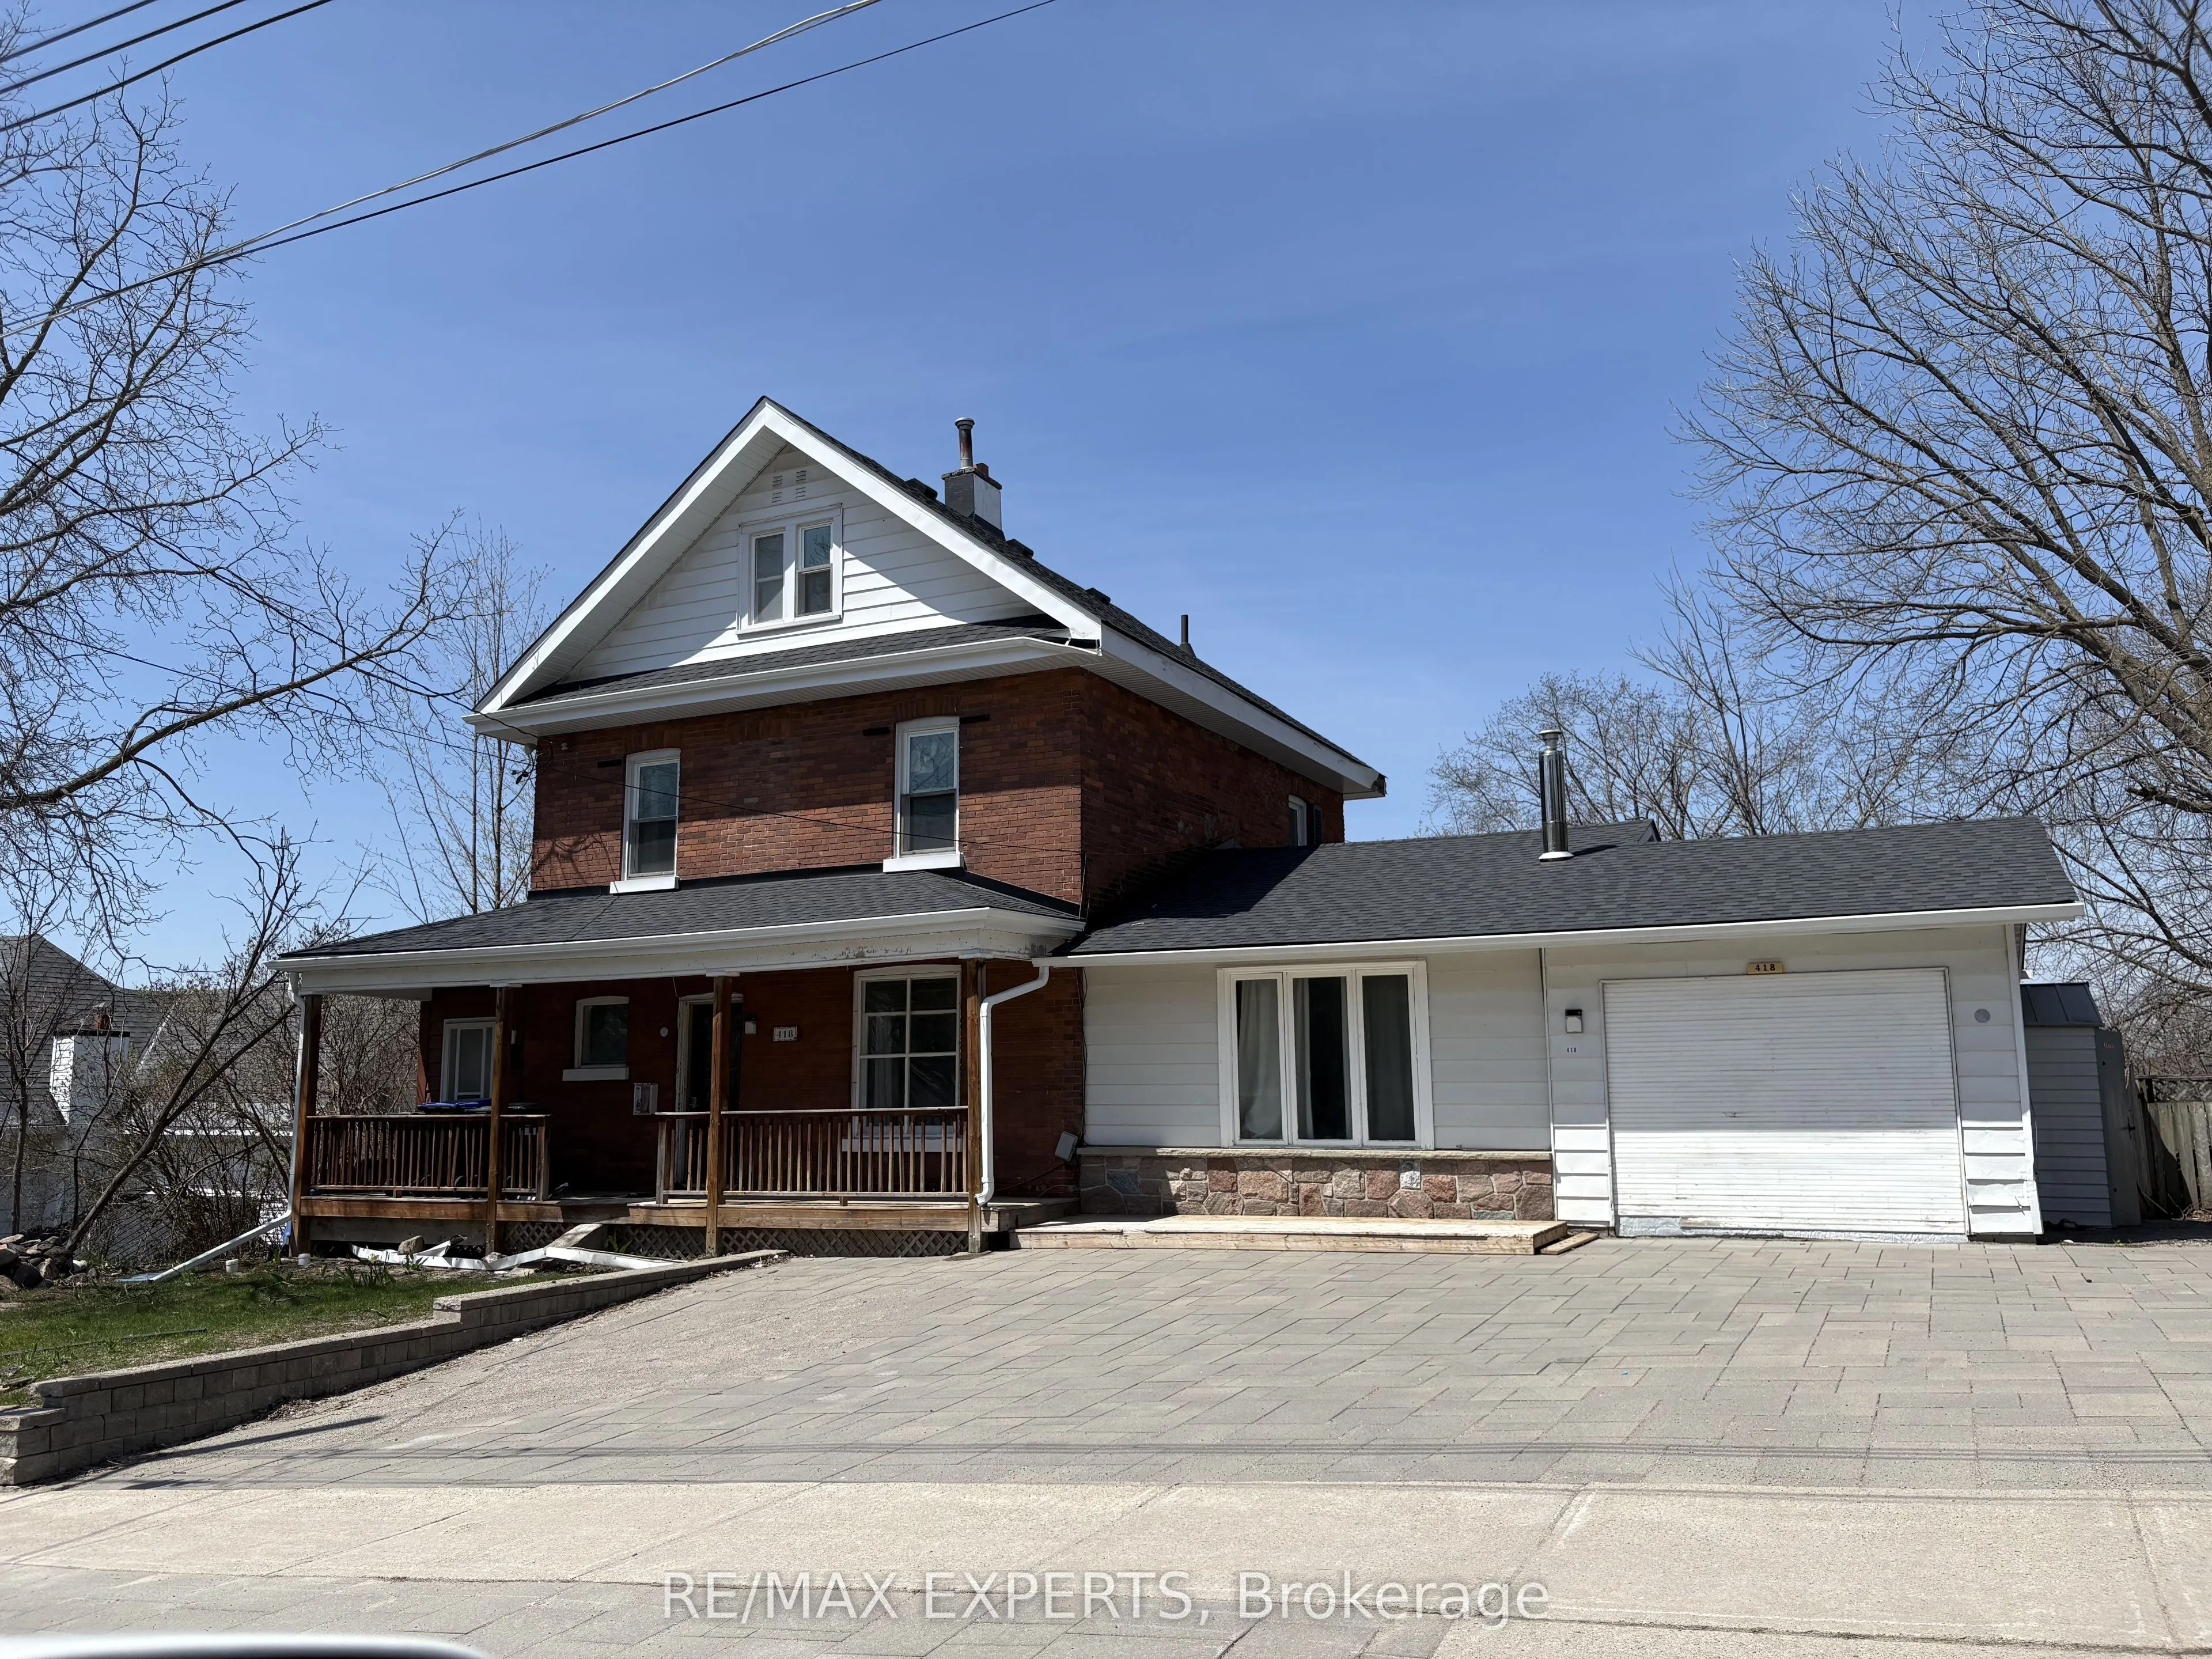
Rare opportunity to own a spacious Victorian-style home in the heart of Midland with views of beautiful Georgian Bay. Offering approximately 3,000 sq. ft. of living space, this 24-storey residence features 8 bedrooms, 3 bathrooms, soaring 9-foot ceilings, original hardwood flooring, two fireplaces, ...oversized principal rooms, and timeless architectural details thatare becoming increasingly difficult to find. Whether you're an investor, contractor, or buyer looking to create additional income while living in the property, this home offers exceptional potential. The flexible layout is ideal For a large family, multi-generational living, or future conversion opportunities (buyer tocomplete their own due diligence regarding zoning and permitted uses).Recent improvements include a steel roof, updated electrical and plumbing, and some newer windows, providing a solid foundation for further renovations and value creation. Enjoy a welcoming front verandah, large foyer, abundant natural light, and a location just steps from downtown Midland, Georgian Bay, restaurants, shopping, schools, hospital, marina, and recreational facilities
Full Property Details
Interior
Bedrooms
7
Bedrooms Plus
1
Total Bedrooms
8
Washrooms
3
Square Footage
2500-3000 sqft
Basement
Full,Unfinished
Heating Source
Gas
Heating Fuel
Forced Air
Air Conditioning
None
Family Room
No
Kitchens
2
Total Kitchens
2
Fireplace Features
Yes
Bedrooms
7
Bedrooms Plus
1
Total Bedrooms
8
Washrooms
3
Square Footage
2500-3000 sqft
Basement
Full,Unfinished
Heating Source
Gas
Heating Fuel
Forced Air
Air Conditioning
None
Family Room
No
Kitchens
2
Total Kitchens
2
Fireplace Features
Yes
Exterior
Depth
70.0
Front
60.0
Driveway
Private
Lot Size
60 x 70.0 ft
Pool
None
Parking Spaces
4
Total Parking Spaces
4.00
Parking Description
None
Garage Spaces
0
Depth
70.0
Front
60.0
Driveway
Private
Lot Size
60 x 70.0 ft
Pool
None
Parking Spaces
4
Total Parking Spaces
4.00
Parking Description
None
Garage Spaces
0
Building Description
Style
2 1/2 Storey
Home Type
House
Subtype
Detached
Year Built
100+
Property Orientation
West
Exterior Finish
Brick,Vinyl Siding
Sewers
Sewer
Water Supply
Municipal
Possession Date
6/30/2026
Style
2 1/2 Storey
Home Type
House
Subtype
Detached
Year Built
100+
Property Orientation
West
Exterior Finish
Brick,Vinyl Siding
Sewers
Sewer
Water Supply
Municipal
Possession Date
6/30/2026
Community
Community
Midland
Community
Midland
Taxes & Fees
Taxes
$4,033 /yr
Tax Year
2025
Occupancy
Vacant
Taxes
$4,033 /yr
Tax Year
2025
Occupancy
Vacant
Room Types
Bathroom
-
Dimensions 14.01 x 12.99 feet
181.99 sqft
Bedroom
-
Dimensions 10.83 x 6.99 feet
75.7 sqft
Bedroom
-
Dimensions 11.25 x 19 feet
213.75 sqft
Bedroom
-
Dimensions 14.01 x 12.99 feet
181.99 sqft
Bedroom
-
Dimensions 6.43 x 6 feet
38.58 sqft
Bedroom
-
Dimensions 9.25 x 13.85 feet
128.11 sqft
Bedroom
-
Dimensions 9.84 x 11.32 feet
111.39 sqft
Bedroom
-
Dimensions 9.84 x 11.68 feet
114.93 sqft
Dining Room
-
Dimensions 12.01 x 14.99 feet
180.03 sqft
Family Room
-
Dimensions 14.17 x 25.98 feet
368.14 sqft
Kitchen
-
Dimensions 14.17 x 14.83 feet
210.14 sqft
Mud Room
-
Dimensions 12.4 x 4 feet
49.6 sqft
Similar Properties(No results)
Mortgage Calculator
Calculate your estimated monthly mortgage payment
Price
$499,990
$
%
%
Total cost of mortgage
$0
Monthly payment
By clicking Save, we will calculate your estimated mortgage for all properties using the saved values (down payment percentage, interest rate, and amortization).
The accuracy and applicability of this calculator are not guaranteed.