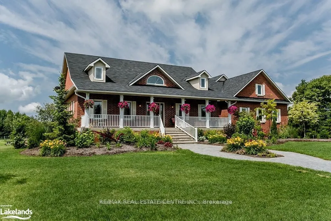
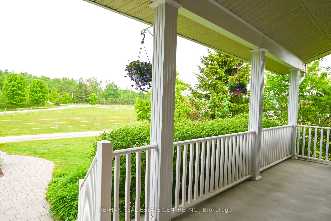
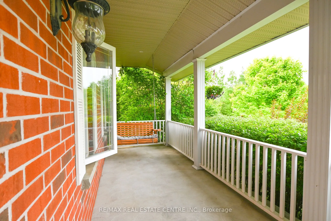
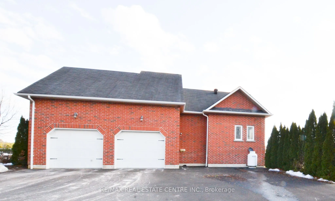
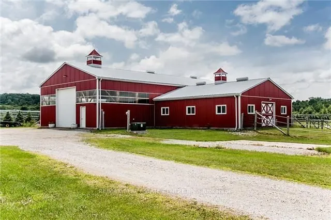
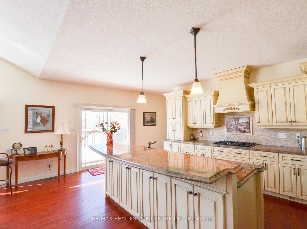
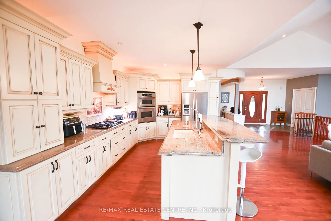
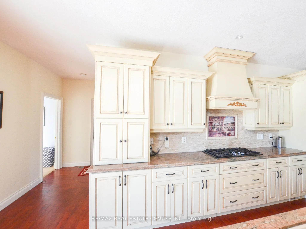
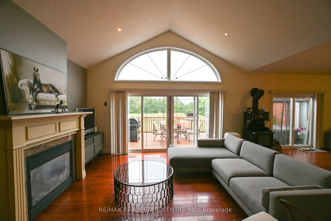
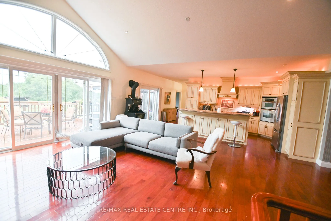
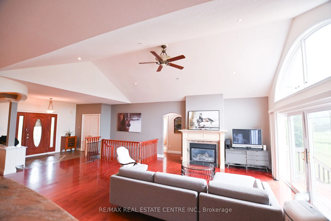
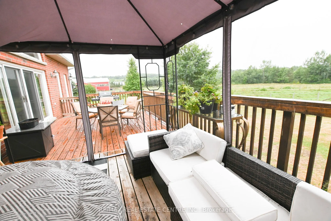
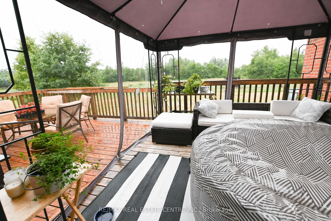
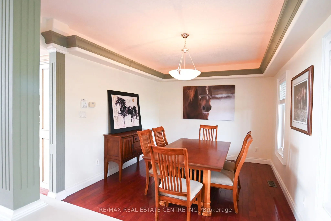
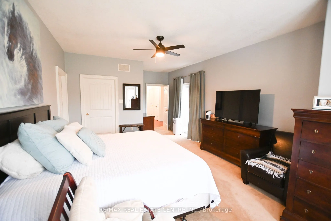
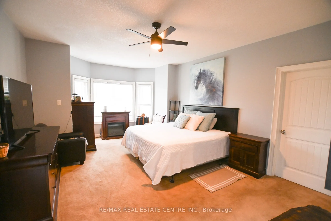
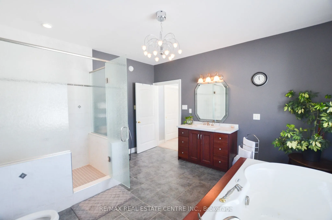
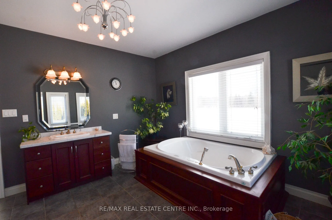
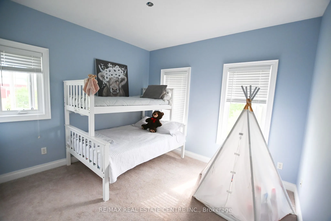
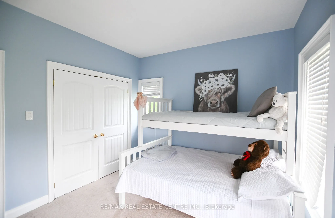
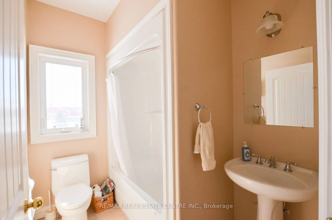
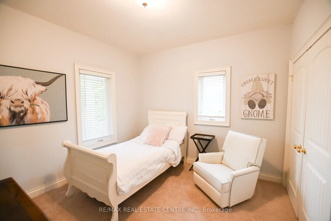
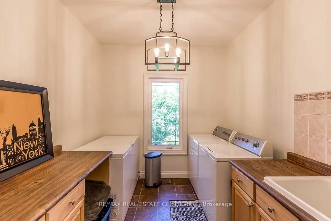
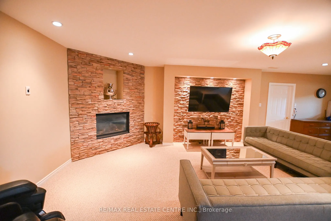
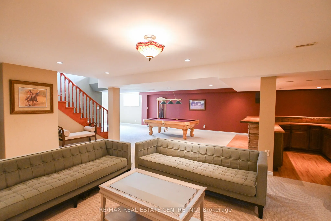
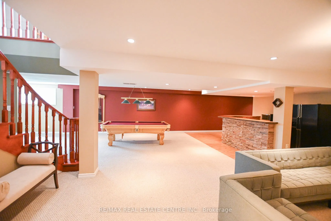
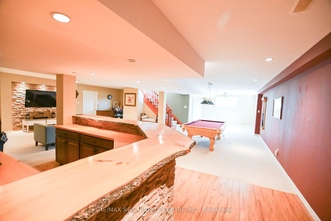
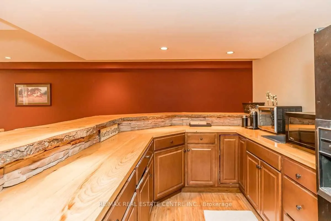
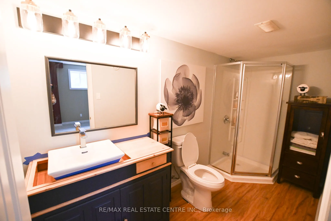
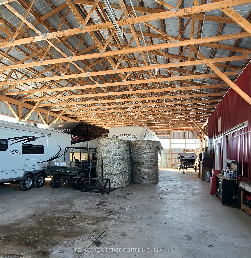
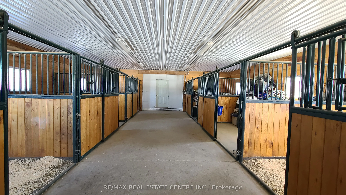
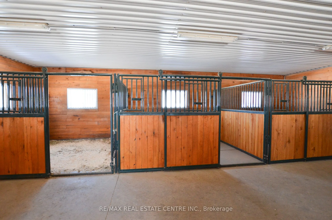
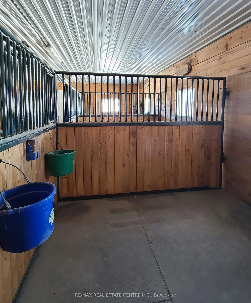
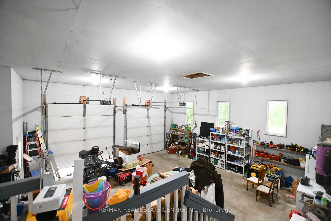
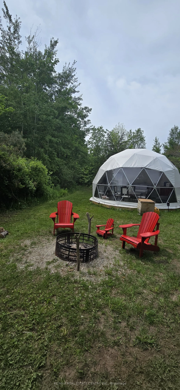
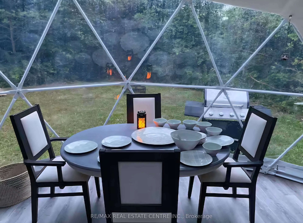
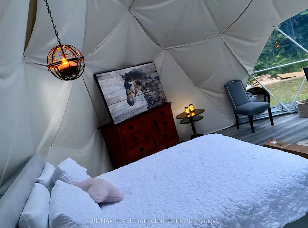
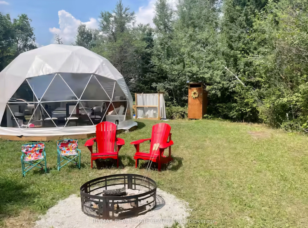
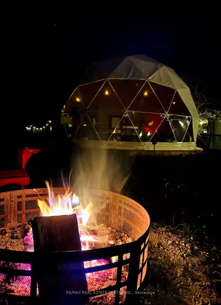
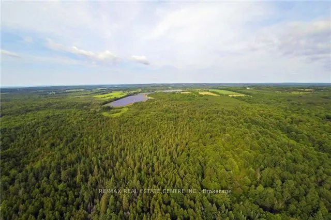
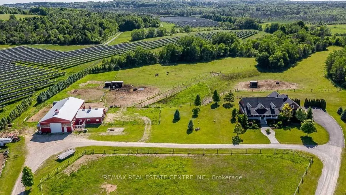
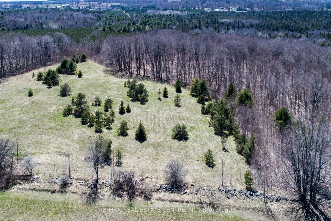
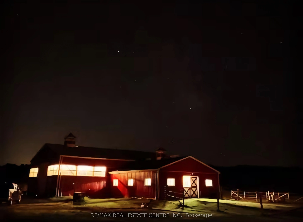
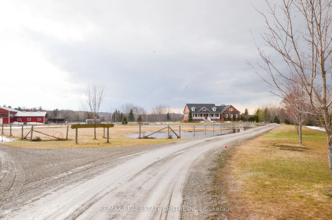
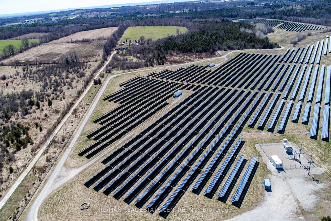
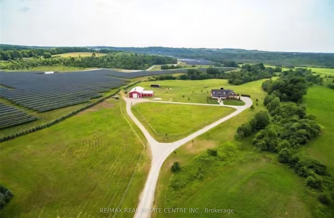
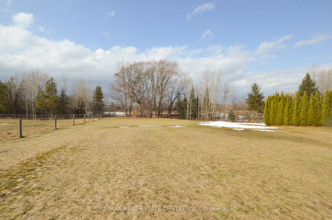
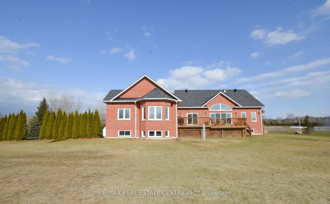
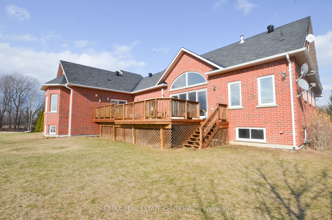
One-of-a-kind estate opportunity set across 186 acres of forested landscape and open grounds, this exceptional property pairs privacy and scale with multiple income streams-offering a lifestyle that is as smart as it is stunning. At the heart of the estate a custom ~5,000 sq. ft. 5 bedroom 4 bathroo...m bungalow designed with generous, light-filled proportions and an effortless flow for everyday living and entertaining. Rich hardwood flooring, walkouts from both the living room and the primary suite. The layout is thoughtfully separated: a private primary wing on one side of the home, with additional upper-level bedrooms on the other, ideal for family and guests. Beyond the home, the amenities are built for income and rural luxury. A custom six stall barn supports an equestrian lifestyle with approx. 30 acres of paddocks, the attached 60' x 40' shop features extra-high transport doors, perfect for trucks, trailers, and equipment. A large laundry room and convenient walk-through to the extra-high garage complete the practical side of the design. Downstairs, a spacious basement provides flexible space for large gatherings, or multi-generational living. Outside, uninterrupted sunrise and sunset views, enjoy the simple luxury of wildlife watching, coffee in hand. What truly sets this property apart is its ability to generate meaningful revenue. A solar farm contract produces roughly \$35,000 annually and additionally covers the property taxes IN FULL, Full land restoration at the end of the contract & taxes would be reassessed. No maintenance required by the owner, just collect your checks. In addition, the highly sought-after "Secret Garden" seasonal dome operates as a popular short-term rental, delivering significant income across three seasons. Perfectly positioned: approximately 20 minutes to Barrie, minutes to skiing, and easy access to Highway 400 for commuting throughout the region. Rare, refined, and remarkably versatile-don't miss this truly special offering.
Full Property Details
Interior
Bedrooms
3
Bedrooms Plus
2
Total Bedrooms
5
Washrooms
4
Square Footage
2000-2500 sqft
Basement
Full,Separate Entrance
Heating Source
Ground Source
Heating Fuel
Other
Air Conditioning
None
Family Room
Yes
Kitchens
1
Total Kitchens
1
Fireplace Features
Yes
Bedrooms
3
Bedrooms Plus
2
Total Bedrooms
5
Washrooms
4
Square Footage
2000-2500 sqft
Basement
Full,Separate Entrance
Heating Source
Ground Source
Heating Fuel
Other
Air Conditioning
None
Family Room
Yes
Kitchens
1
Total Kitchens
1
Fireplace Features
Yes
Exterior
Depth
6238.0
Front
1350.26
Acreage
100 +
Driveway
Private Double
Lot Size
1350 x 6238.0 ft
Pool
None
Waterfront
None
Parking Spaces
8
Total Parking Spaces
10.00
Parking Description
Attached
Garage Spaces
2
Zoning
Agr
Depth
6238.0
Front
1350.26
Acreage
100 +
Driveway
Private Double
Lot Size
1350 x 6238.0 ft
Pool
None
Waterfront
None
Parking Spaces
8
Total Parking Spaces
10.00
Parking Description
Attached
Garage Spaces
2
Zoning
Agr
Building Description
Style
Bungalow-Raised
Home Type
House
Subtype
Farm
Year Built
6-15
Property Orientation
East
Exterior Finish
Brick
Sewers
Septic
Water Supply
Well
Possession Date
No Data
Style
Bungalow-Raised
Home Type
House
Subtype
Farm
Year Built
6-15
Property Orientation
East
Exterior Finish
Brick
Sewers
Septic
Water Supply
Well
Possession Date
No Data
Community
Community
Rural Tay
Community
Rural Tay
Taxes & Fees
Taxes
$25,000 /yr
Tax Year
2025
Occupancy
Owner
Taxes
$25,000 /yr
Tax Year
2025
Occupancy
Owner
Room Types
Bedroom 2
-
Dimensions 12.34 x 10.99 feet
135.62 sqft
Bedroom 3
-
Dimensions 12.34 x 10.99 feet
135.62 sqft
Bedroom 4
-
Dimensions 13.25 x 11.52 feet
152.64 sqft
Bedroom 5
-
Dimensions 11.52 x 10.33 feet
119 sqft
Dining Room
-
Dimensions 11.52 x 11.25 feet
129.6 sqft
Family Room
Fireplace, Broadloom
Dimensions 24.84 x 11.58 feet
287.65 sqft
Great Room
-
Dimensions 33.6 x 17.68 feet
594.05 sqft
Kitchen
Eat-in Kitchen, Walk-Out
Dimensions 21 x 11.25 feet
236.25 sqft
Other
-
Dimensions 12.99 x 11.25 feet
146.14 sqft
Primary Bedroom
5 Pc Ensuite, Walk-Out
Dimensions 16.99 x 14.4 feet
244.66 sqft
Recreation
Wet Bar
Dimensions 41.34 x 12.99 feet
537.01 sqft
Similar Properties(No results)
Mortgage Calculator
Calculate your estimated monthly mortgage payment
Price
$2,820,000
$
%
%
Total cost of mortgage
$0
Monthly payment
By clicking Save, we will calculate your estimated mortgage for all properties using the saved values (down payment percentage, interest rate, and amortization).
The accuracy and applicability of this calculator are not guaranteed.