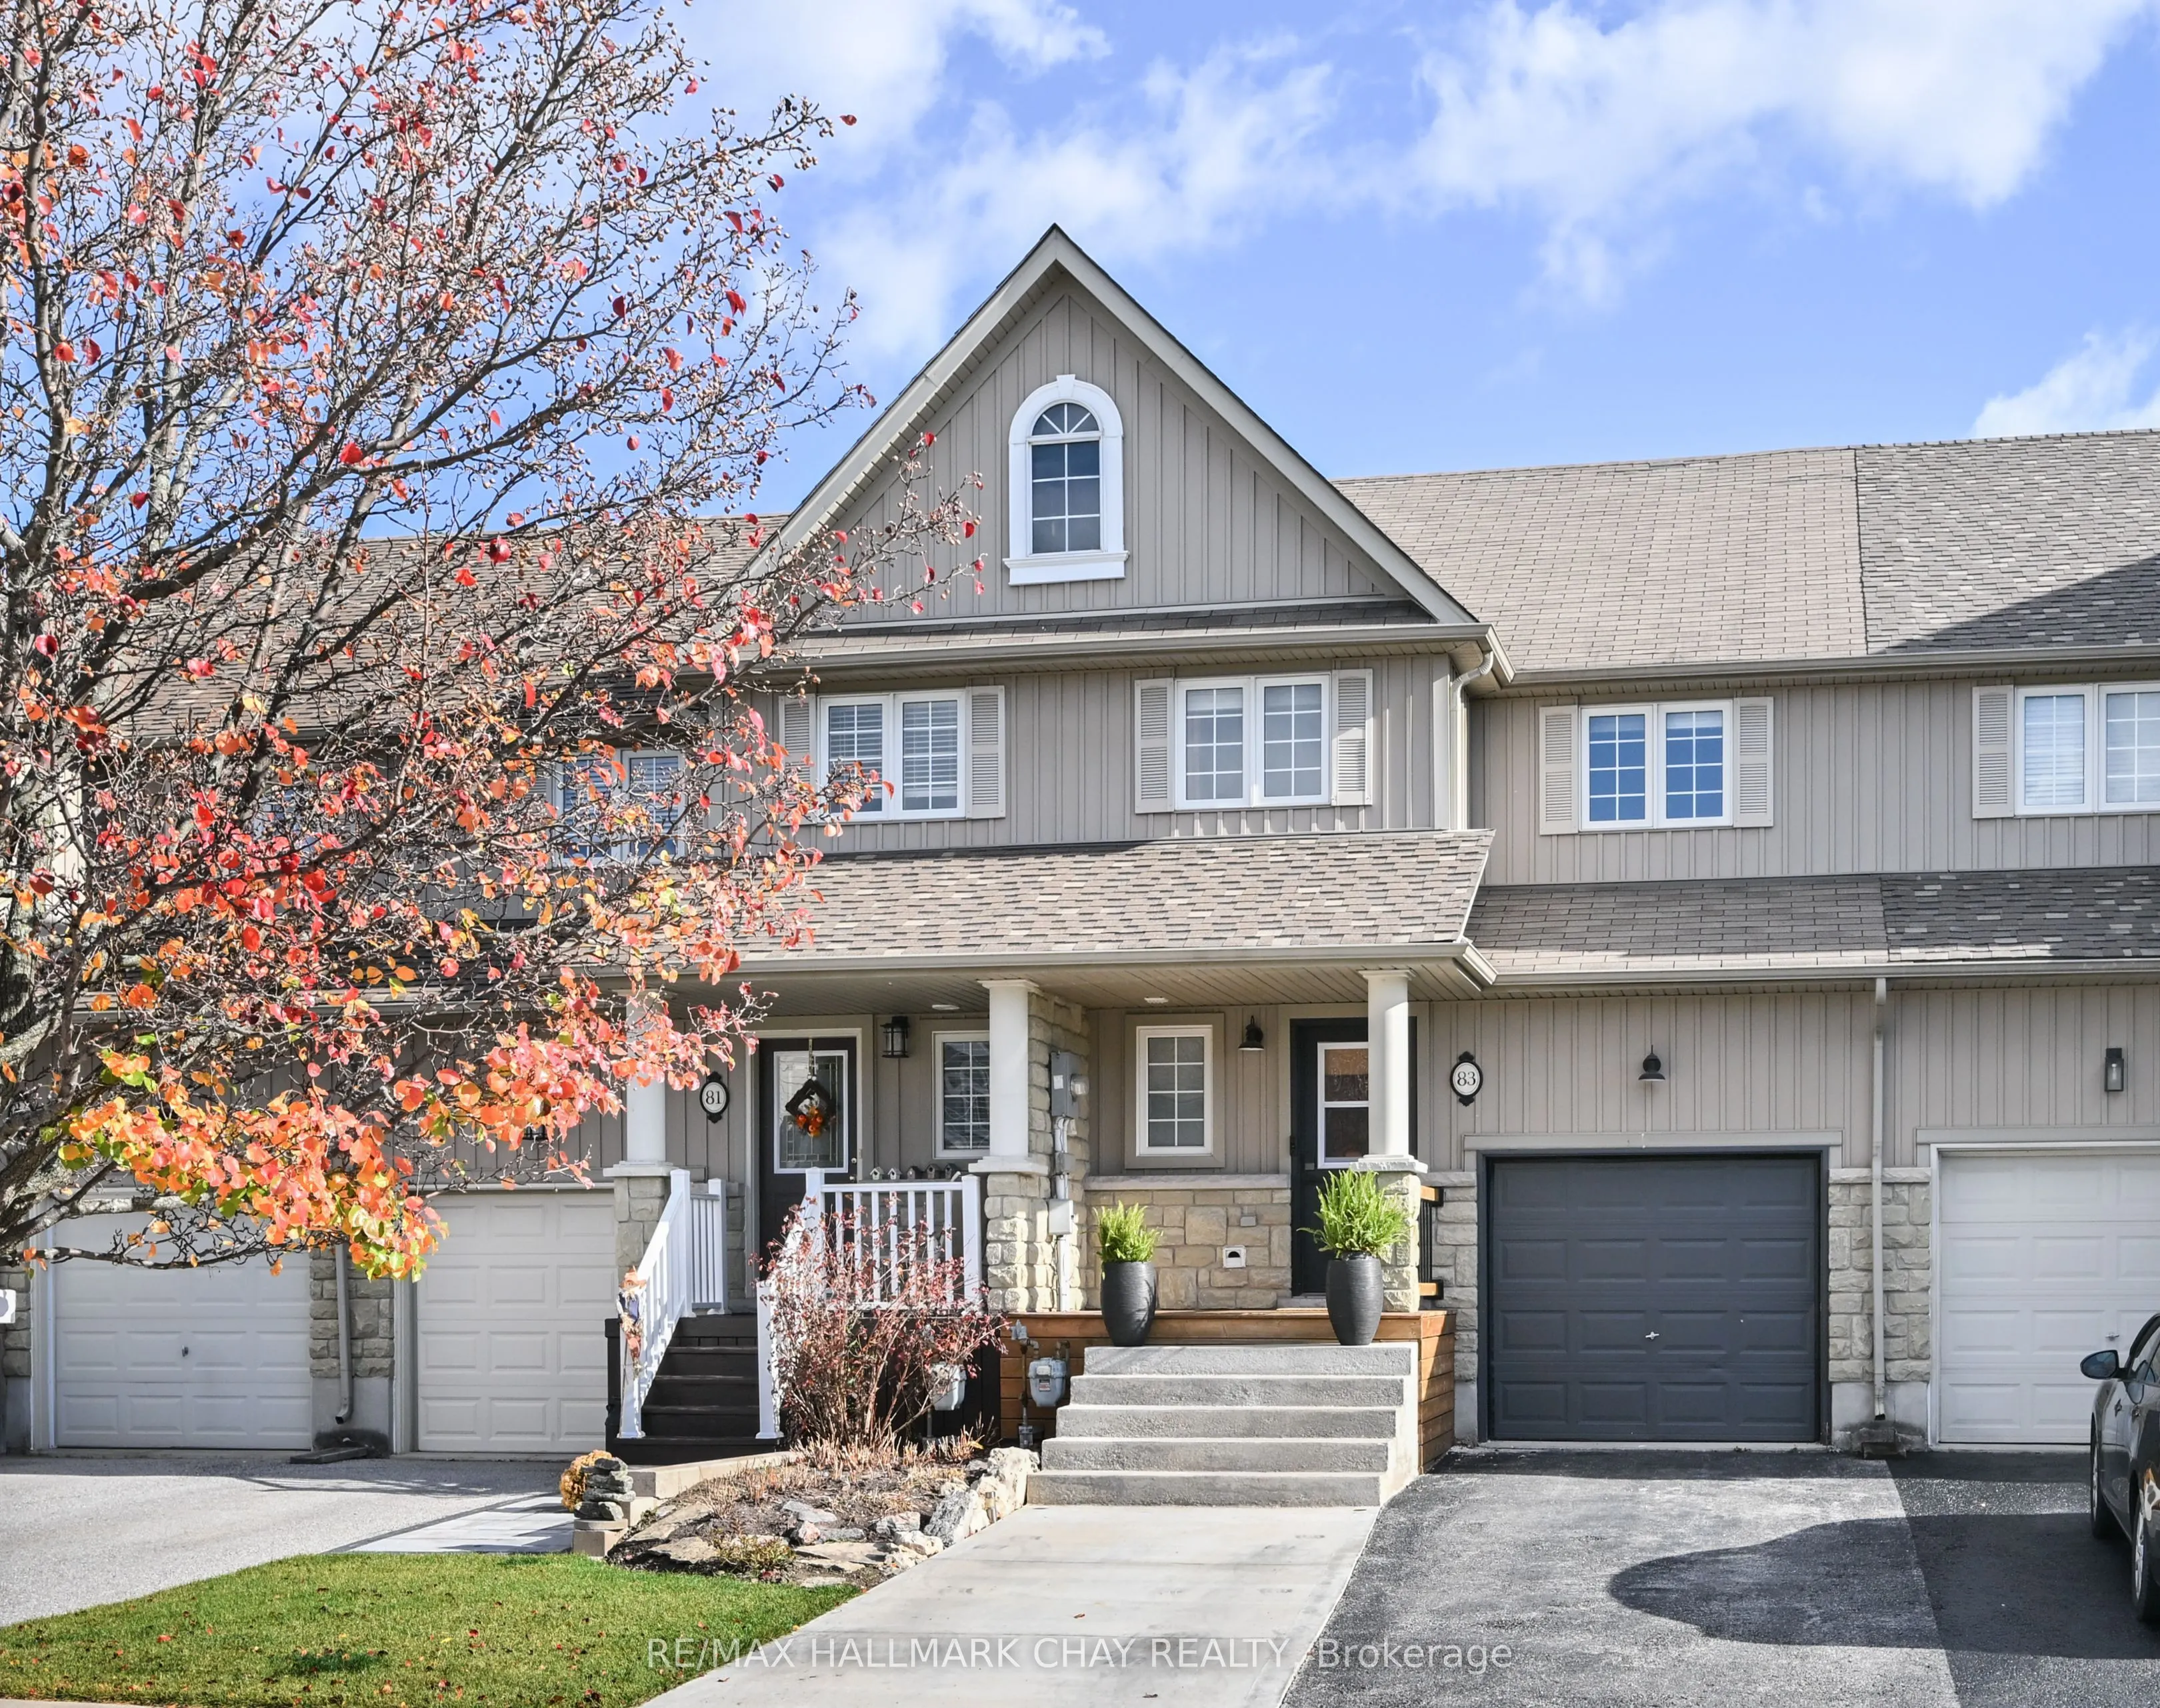
Sign In or Create a Free Account to see full details of this property
Key Facts
Key facts for 83 Warman Street
Property Type
Townhome, 2-Storey
Parking
Attached 1 garage, 5 parking
MLS #
N14170228
Size
1100-1500 sqft
Basement
Finished
Listed on
2026-11-11
Lot size
20 x 127.9
Tax
$3,305 /yr
Days on Market
0
Approximate Age
-
Maintenance Fee
-
Description
Beautifully finished from top to bottom, this spacious 3-bedroom townhouse offers the perfect blend of stylish living and exceptional outdoor enjoyment! The bright, open-concept main floor is filled with natural light and features a functional layout, kitchen with centre island, and a versatile bonu...s room ideal for a home office, playroom or additional living space. Step outside to your own private backyard oasis, complete with a custom oversized deck and massive above-ground pool, perfect for entertaining, relaxing and making the most of summer. Upstairs, the generous primary suite offers a walk-in closet and private 3-piece ensuite, complemented by two additional well-sized bedrooms and a 4-piece main bathroom. The fully finished lower level adds even more living space with recreation room, perfect for home gym, office, or additional bedroom and convenient 2-piece bathroom. A beautiful, expansive front porch creates a welcoming first impression and the perfect spot to enjoy your morning coffee. Ideally located close to schools, parks and everyday amenities, this move-in-ready home offers comfort, functionality and an outdoor lifestyle you'll love. Nothing to do but move in and enjoy!
Full Property Details
Interior
Bedrooms
3
Total Bedrooms
3
Washrooms
4
Square Footage
1100-1500 sqft
Basement
Finished
Heating Source
Gas
Heating Fuel
Forced Air
Air Conditioning
Central Air
Family Room
Yes
Kitchens
1
Total Kitchens
1
Fireplace Features
No
Bedrooms
3
Total Bedrooms
3
Washrooms
4
Square Footage
1100-1500 sqft
Basement
Finished
Heating Source
Gas
Heating Fuel
Forced Air
Air Conditioning
Central Air
Family Room
Yes
Kitchens
1
Total Kitchens
1
Fireplace Features
No
Exterior
Depth
127.9
Front
19.78
Lot Size
20 x 127.9 ft
Pool
Salt,Above Ground
Parking Spaces
5
Total Parking Spaces
5.00
Parking Description
Attached
Garage Spaces
1
Depth
127.9
Front
19.78
Lot Size
20 x 127.9 ft
Pool
Salt,Above Ground
Parking Spaces
5
Total Parking Spaces
5.00
Parking Description
Attached
Garage Spaces
1
Building Description
Style
2-Storey
Home Type
Townhome
Subtype
Att/Row/Townhouse
Property Orientation
East
Exterior Finish
Stone,Vinyl Siding
Sewers
Sewer
Water Supply
Municipal
Possession Date
No Data
Style
2-Storey
Home Type
Townhome
Subtype
Att/Row/Townhouse
Property Orientation
East
Exterior Finish
Stone,Vinyl Siding
Sewers
Sewer
Water Supply
Municipal
Possession Date
No Data
Community
Community
Alliston
Community
Alliston
Taxes & Fees
Taxes
$3,305 /yr
Tax Year
2025
Occupancy
Owner
Taxes
$3,305 /yr
Tax Year
2025
Occupancy
Owner
Room Types
Bedroom 2
-
Dimensions 8.2 x 12.8 feet
104.96 sqft
Bedroom 3
-
Dimensions 9.84 x 10.5 feet
103.32 sqft
Foyer
-
Dimensions 5.97 x 13.45 feet
80.3 sqft
Kitchen
Combined w/Dining
Dimensions 7.55 x 18.7 feet
141.18 sqft
Living Room
-
Dimensions 11.15 x 18.7 feet
208.5 sqft
Office
-
Dimensions 7.87 x 8.53 feet
67.13 sqft
Primary Bedroom
3 Pc Ensuite
Dimensions 12.8 x 13.78 feet
176.38 sqft
Recreation
Open Concept
Dimensions 6.56 x 11.15 feet
73.14 sqft
Recreation
2 Pc Ensuite, Open Concept
Dimensions 8.86 x 10.17 feet
90.11 sqft
Similar Properties(No results)
Mortgage Calculator
Calculate your estimated monthly mortgage payment
Price
$639,900
$
%
%
Monthly payment
By clicking Save, we will calculate your estimated mortgage for all properties using the saved values (down payment percentage, interest rate, and amortization).
The accuracy and applicability of this calculator are not guaranteed.