Sign In or Create a Free Account to see full details of this property
Key Facts
Key facts for 2559 Line 6 Line
Property Type
House, Bungalow-Raised
Parking
Attached 2 garage, 4 parking
MLS #
N14169698
Size
1500-2000 sqft
Basement
Finished with Walk-Out,Separate Entrance,Full,Walk-Out,Finished
Listed on
2026-11-11
Lot size
101 x 437.23
Tax
$7,852 /yr
Days on Market
0
Approximate Age
31-50
Maintenance Fee
-
Description
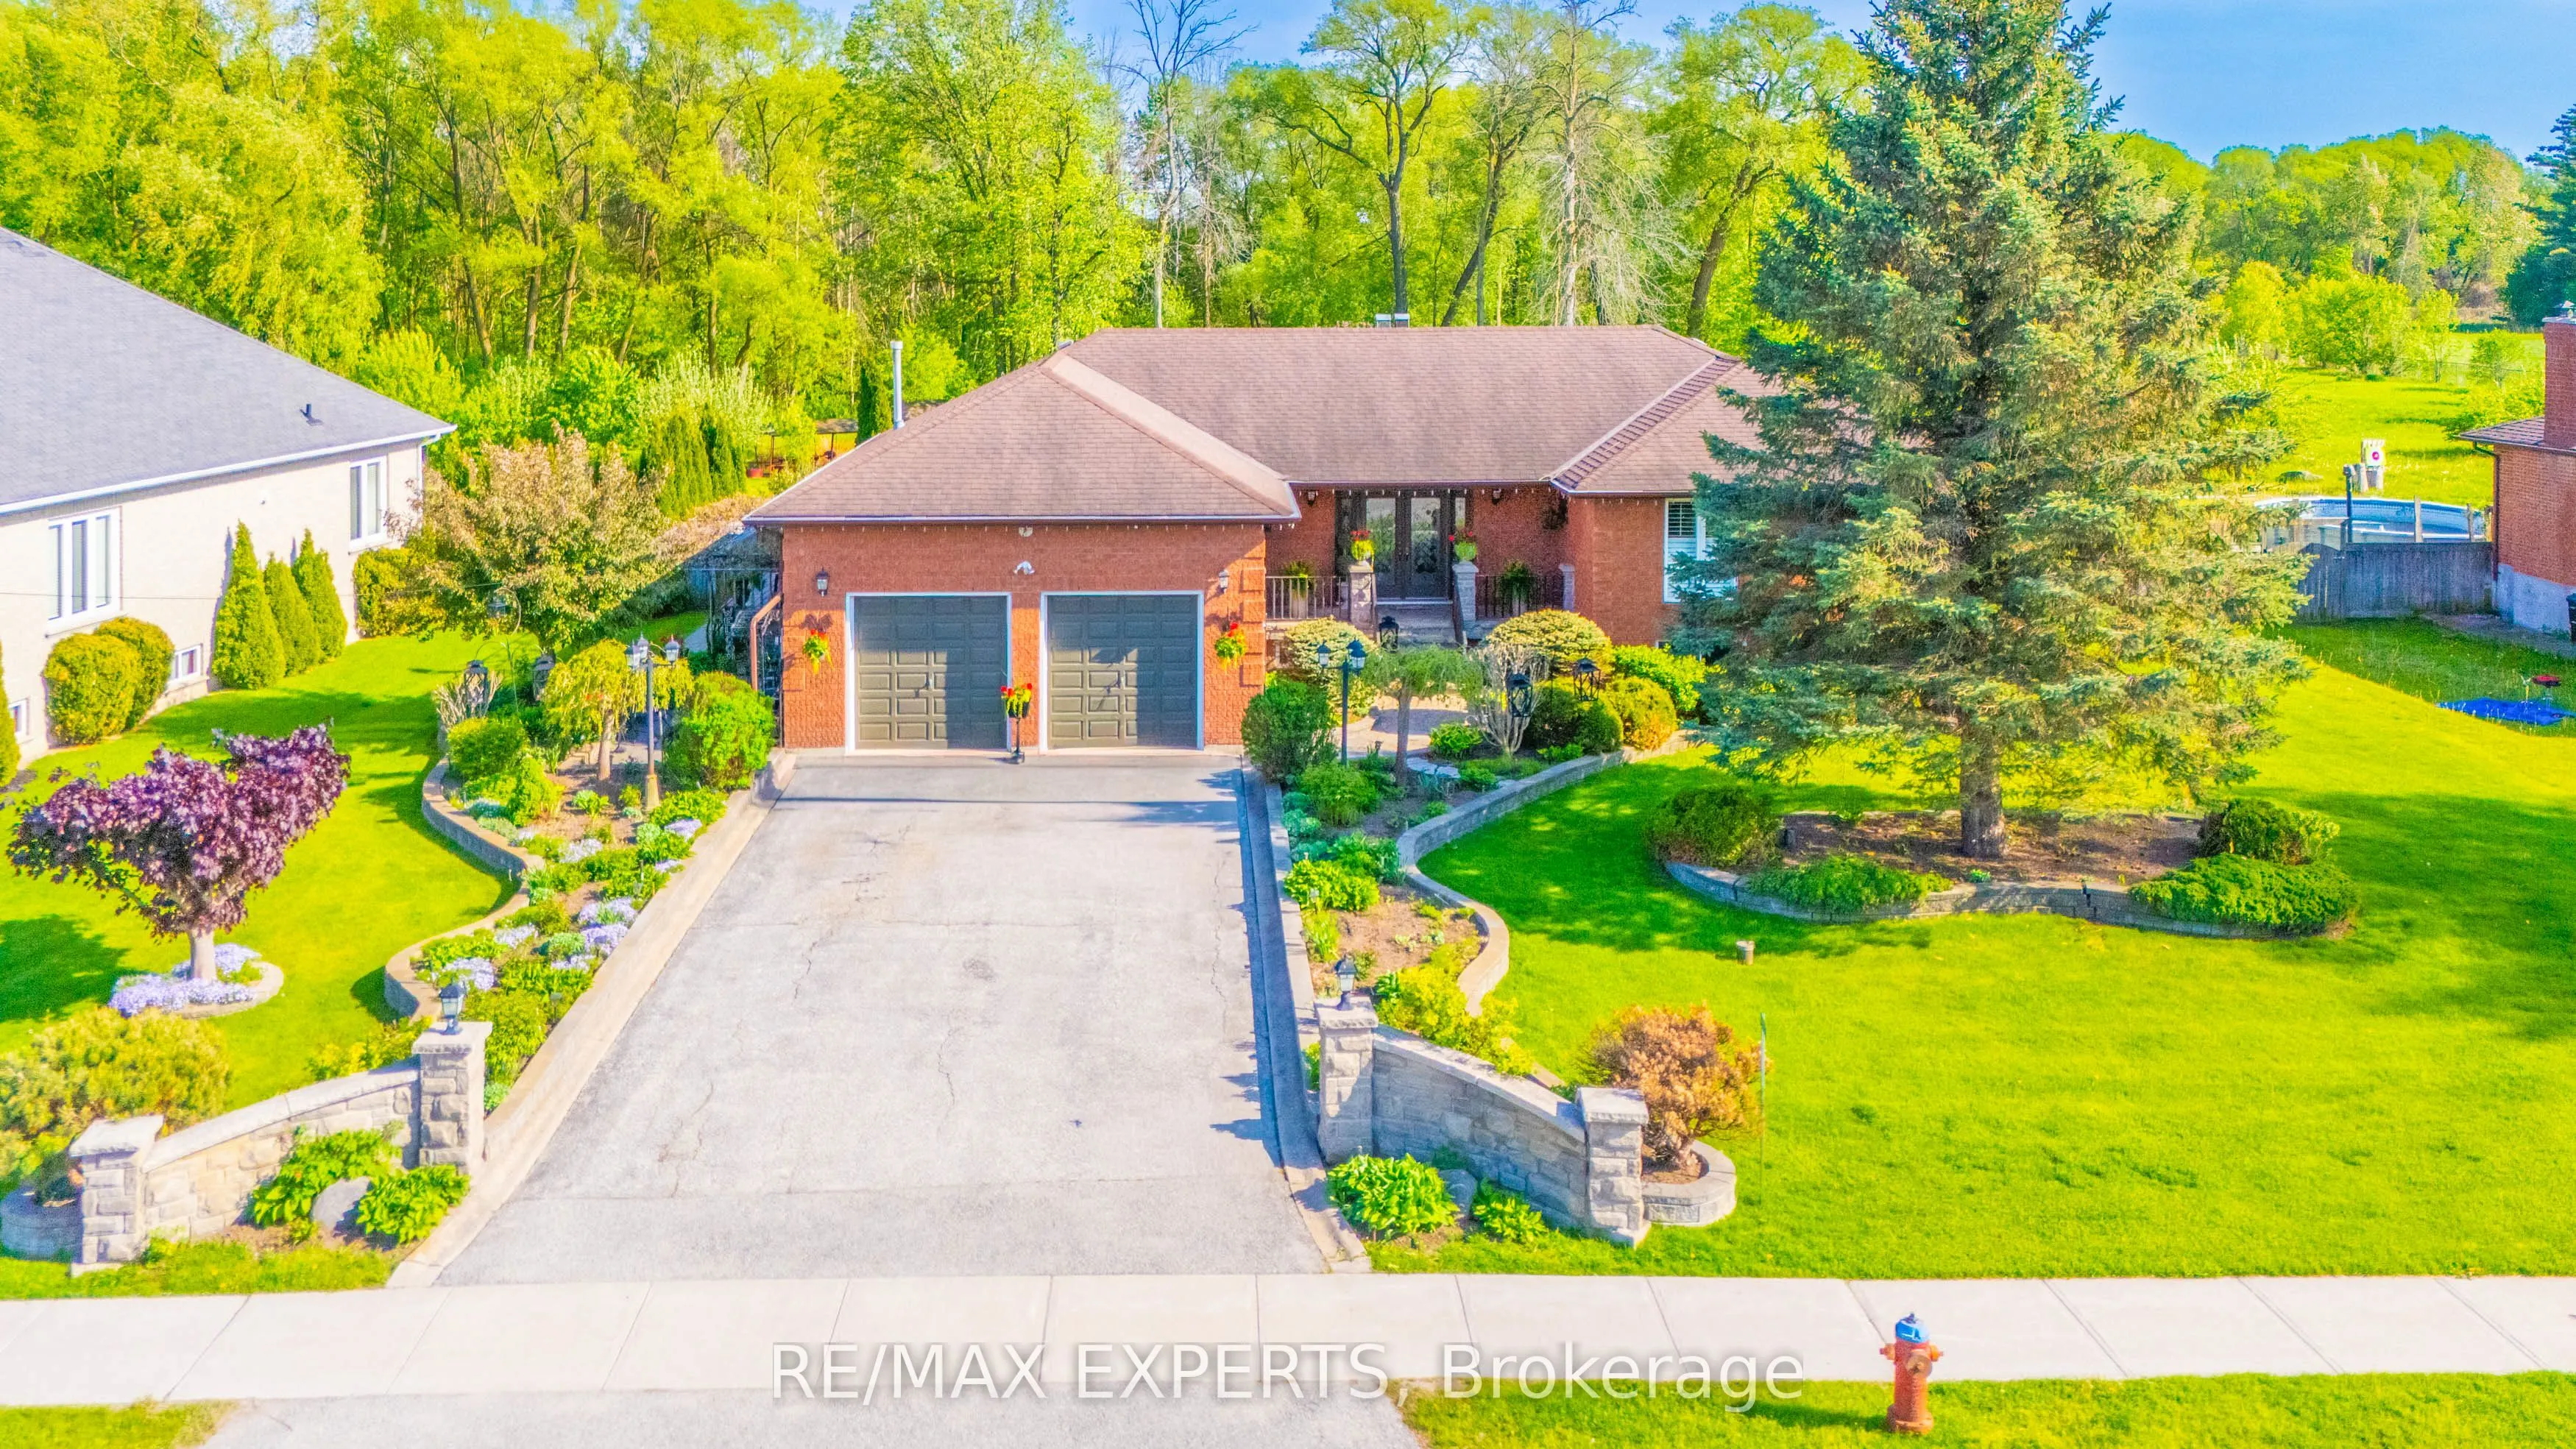
Backing directly onto protected conservation with no neighbours behind, this custom-built raised bungalow sits on approximately 0.85 acres of beautifully maintained, fully fenced grounds. With approximately 3,980 sq. ft. of finished living space, 3+1 bedrooms and 4 bathrooms, it offers the privacy o...f a country property with everyday conveniences nearby.A stone fireplace with a layered mantel and sculpted columns anchors the living room. Three walkouts connect the home to its outdoor spaces. Enjoy morning coffee on the side deck off the kitchen, host dinner on the covered patio off the dining room, or step straight into the backyard from the finished lower level.Three main-floor bedrooms make everyday living convenient, while the lower level offers a spacious bedroom with its own ensuite, a separate den and generous recreation space. The layout is well suited to multigenerational living, giving extended family or guests space of their own under one roof.A detached garage and workshop offers room for vehicles, hobbies and projects, while a separate smokehouse adds a distinctive touch for outdoor cooking and entertaining. With a deep backyard framed by conservation, there's room to create your own retreat with gardens, outdoor gathering spaces and plenty of space for family to enjoy for years to come.
Full Property Details
Interior
Bedrooms
3
Bedrooms Plus
1
Total Bedrooms
4
Washrooms
4
Square Footage
1500-2000 sqft
Basement
Finished with Walk-Out,Separate Entrance,Full,Walk-Out,Finished
Heating Source
Gas
Heating Fuel
Forced Air
Air Conditioning
Central Air
Family Room
No
Kitchens
1
Kitchens Plus
1
Total Kitchens
2
Fireplace Features
Yes
Bedrooms
3
Bedrooms Plus
1
Total Bedrooms
4
Washrooms
4
Square Footage
1500-2000 sqft
Basement
Finished with Walk-Out,Separate Entrance,Full,Walk-Out,Finished
Heating Source
Gas
Heating Fuel
Forced Air
Air Conditioning
Central Air
Family Room
No
Kitchens
1
Kitchens Plus
1
Total Kitchens
2
Fireplace Features
Yes
Exterior
Depth
437.23
Front
100.85
Driveway
Front Yard Parking,Private Double,Private Triple
Lot Size
101 x 437.23 ft
Pool
None
Parking Spaces
4
Total Parking Spaces
6.00
Parking Description
Attached
Garage Spaces
2
Depth
437.23
Front
100.85
Driveway
Front Yard Parking,Private Double,Private Triple
Lot Size
101 x 437.23 ft
Pool
None
Parking Spaces
4
Total Parking Spaces
6.00
Parking Description
Attached
Garage Spaces
2
Building Description
Style
Bungalow-Raised
Home Type
House
Subtype
Detached
Year Built
31-50
Property Orientation
South
Exterior Finish
Brick,Stone
Sewers
Septic
Water Supply
Well
Possession Date
No Data
Style
Bungalow-Raised
Home Type
House
Subtype
Detached
Year Built
31-50
Property Orientation
South
Exterior Finish
Brick,Stone
Sewers
Septic
Water Supply
Well
Possession Date
No Data
Community
Community
Bradford
Community
Bradford
Taxes & Fees
Taxes
$7,852 /yr
Tax Year
2026
Occupancy
Owner
Taxes
$7,852 /yr
Tax Year
2026
Occupancy
Owner
Room Types
Bathroom
2 Pc Ensuite
Dimensions 7.97 x 6.66 feet
53.08 sqft
Bathroom
3 Pc Ensuite
Dimensions 9.15 x 10.4 feet
95.16 sqft
Bedroom 2
Large Window, Large Closet, Overlooks Backyard
Dimensions 9.15 x 14.73 feet
134.78 sqft
Bedroom 3
Large Window, Closet
Dimensions 11.52 x 14.73 feet
169.69 sqft
Breakfast
Combined w/Kitchen, Walk-Out, Overlook Patio
Dimensions 10.99 x 11.42 feet
125.51 sqft
Dining Room
Overlooks Backyard, Walk-Out
Dimensions 11.45 x 13.35 feet
152.86 sqft
Foyer
Double Doors, Open Concept
Dimensions 18.6 x 8.56 feet
159.22 sqft
Kitchen
Eat-in Kitchen, Overlooks Backyard
Dimensions 10.96 x 10.83 feet
118.7 sqft
Kitchen
Walk-Out, Overlook Patio
Dimensions 14.67 x 12.76 feet
187.19 sqft
Living Room
Hardwood Floor, Large Window, Fireplace
Dimensions 18.57 x 17.42 feet
323.49 sqft
Primary Bedroom
4 Pc Ensuite, Large Window, Double Closet
Dimensions 12.86 x 13.35 feet
171.68 sqft
Recreation
Open Concept, Above Grade Window, Wet Bar
Dimensions 20.28 x 16.54 feet
335.43 sqft
Similar Properties(No results)
Mortgage Calculator
Calculate your estimated monthly mortgage payment
Price
$999,999
$
%
%
Monthly payment
By clicking Save, we will calculate your estimated mortgage for all properties using the saved values (down payment percentage, interest rate, and amortization).
The accuracy and applicability of this calculator are not guaranteed.