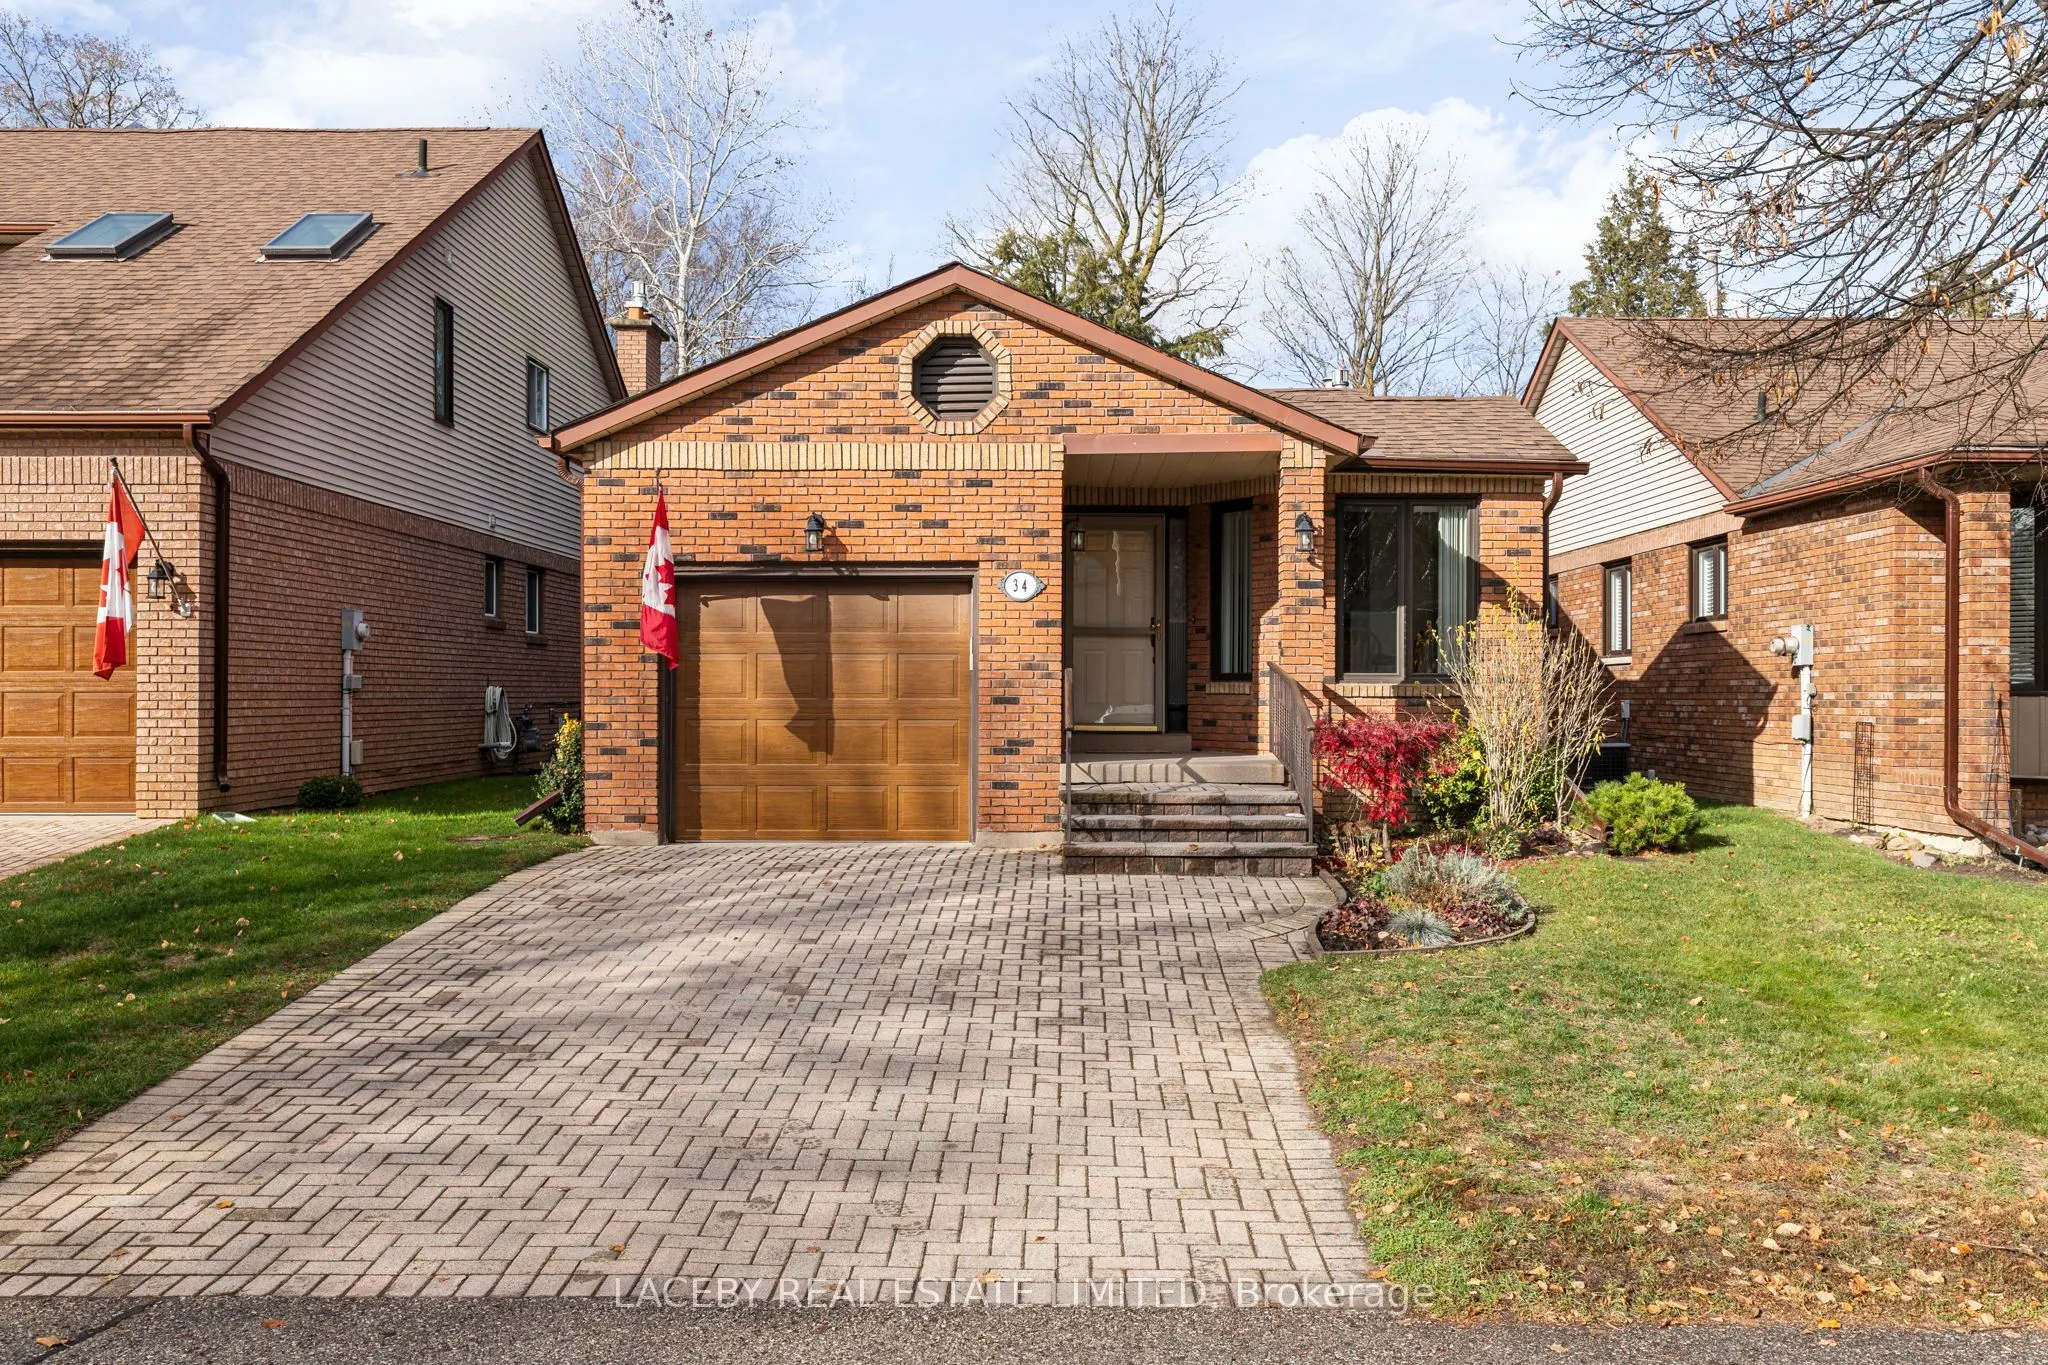
1+1 Bedroom Brick Bungalow in Sought after Green Briar Community. Exceptional Ravine Location with Clear Scenic Views of Nottawasaga River and Golf Course. This Popular Bungalow Model offers many Welcoming Features Including; Beautiful Landscaping, Main Floor Primary Bedroom, Brand New Eat-in Kitche...n, Formal Dining Room, Great Room with Vaulted Ceiling, Gas Fireplace and Walk out to Deck, Lower Level Family Room with Gas Fireplace and Walk out to Ravine, Bright Laundry Room with Double Sink and Lots of Storage. Ideally Situated with Easy Access to Nature Trail and Just a Quick Walk to Restaurants, Golf, Community & Recreational Centres.
Full Property Details
Interior
Bedrooms
1
Bedrooms Plus
1
Total Bedrooms
2
Washrooms
2
Square Footage
1000-1199 sqft
Basement
Finished with Walk-Out
Heating Source
Gas
Heating Fuel
Forced Air
Air Conditioning
Central Air
Family Room
Yes
Kitchens
1
Total Kitchens
1
Fireplace Features
Yes
Bedrooms
1
Bedrooms Plus
1
Total Bedrooms
2
Washrooms
2
Square Footage
1000-1199 sqft
Basement
Finished with Walk-Out
Heating Source
Gas
Heating Fuel
Forced Air
Air Conditioning
Central Air
Family Room
Yes
Kitchens
1
Total Kitchens
1
Fireplace Features
Yes
Exterior
Driveway
Private
Parking Spaces
3
Total Parking Spaces
3.00
Parking Description
Private
Garage Spaces
1
Zoning
Residential
Balcony
Enclosed
Driveway
Private
Parking Spaces
3
Total Parking Spaces
3.00
Parking Description
Private
Garage Spaces
1
Zoning
Residential
Balcony
Enclosed
Building Description
Style
Bungalow
Home Type
Condo
Subtype
Detached Condo
Property Orientation
East West
Exterior Finish
Brick
Possession Date
12/15/2026
Locker
None
Style
Bungalow
Home Type
Condo
Subtype
Detached Condo
Property Orientation
East West
Exterior Finish
Brick
Possession Date
12/15/2026
Locker
None
Community
Community
Rural New Tecumseth
Community
Rural New Tecumseth
Taxes & Fees
Taxes
$3,900 /yr
Tax Year
2025
Occupancy
Owner
Maintenance Fee
$530/mo
Common Elements
Included
Parking
Included
Water
Included
Building Insurance
Included
Taxes
$3,900 /yr
Tax Year
2025
Occupancy
Owner
Maintenance Fee
$530/mo
Common Elements
Included
Parking
Included
Water
Included
Building Insurance
Included
Other
Pets
Yes-with Restrictions
Pets
Yes-with Restrictions
Room Types
Breakfast
Bay Window, Combined w/Kitchen, Ceramic Floor
Dimensions 9.78 x 8.53 feet
83.42 sqft
Den
Double Closet, Broadloom
Dimensions 12.4 x 9.51 feet
117.92 sqft
Dining Room
Combined w/Living, Mirrored Walls, Broadloom
Dimensions 13.78 x 12.14 feet
167.29 sqft
Family Room
W/O To Patio, W/O To Ravine, Gas Fireplace
Dimensions 23.85 x 23.29 feet
555.47 sqft
Great Room
Gas Fireplace, Vaulted Ceiling(s), W/O To Deck
Dimensions 15.75 x 12.47 feet
196.4 sqft
Kitchen
Updated, Stainless Steel Appl, Ceramic Floor
Dimensions 10.4 x 8.07 feet
83.93 sqft
Laundry
Double Sink, B/I Shelves, Linen Closet
Dimensions 8.6 x 5.91 feet
50.83 sqft
Primary Bedroom
Large Window, Overlooks Ravine, Double Closet
Dimensions 12.66 x 11.25 feet
142.43 sqft
Sitting
Closet, Ceiling Fan(s), Broadloom
Dimensions 10.83 x 9.35 feet
101.26 sqft
Utility Room
Combined w/Workshop
Dimensions 12.14 x 8.53 feet
103.55 sqft
Similar Properties(No results)
Mortgage Calculator
Calculate your estimated monthly mortgage payment
Price
$649,800
$
%
%
Monthly payment
By clicking Save, we will calculate your estimated mortgage for all properties using the saved values (down payment percentage, interest rate, and amortization).
The accuracy and applicability of this calculator are not guaranteed.