Sign In or Create a Free Account to see full details of this property
Key Facts
Key facts for 60 Lorne Thomas Place
Property Type
Townhome, 2-Storey
Parking
Attached 1 garage, 4 parking
MLS #
N13862176
Size
1500-2000 sqft
Basement
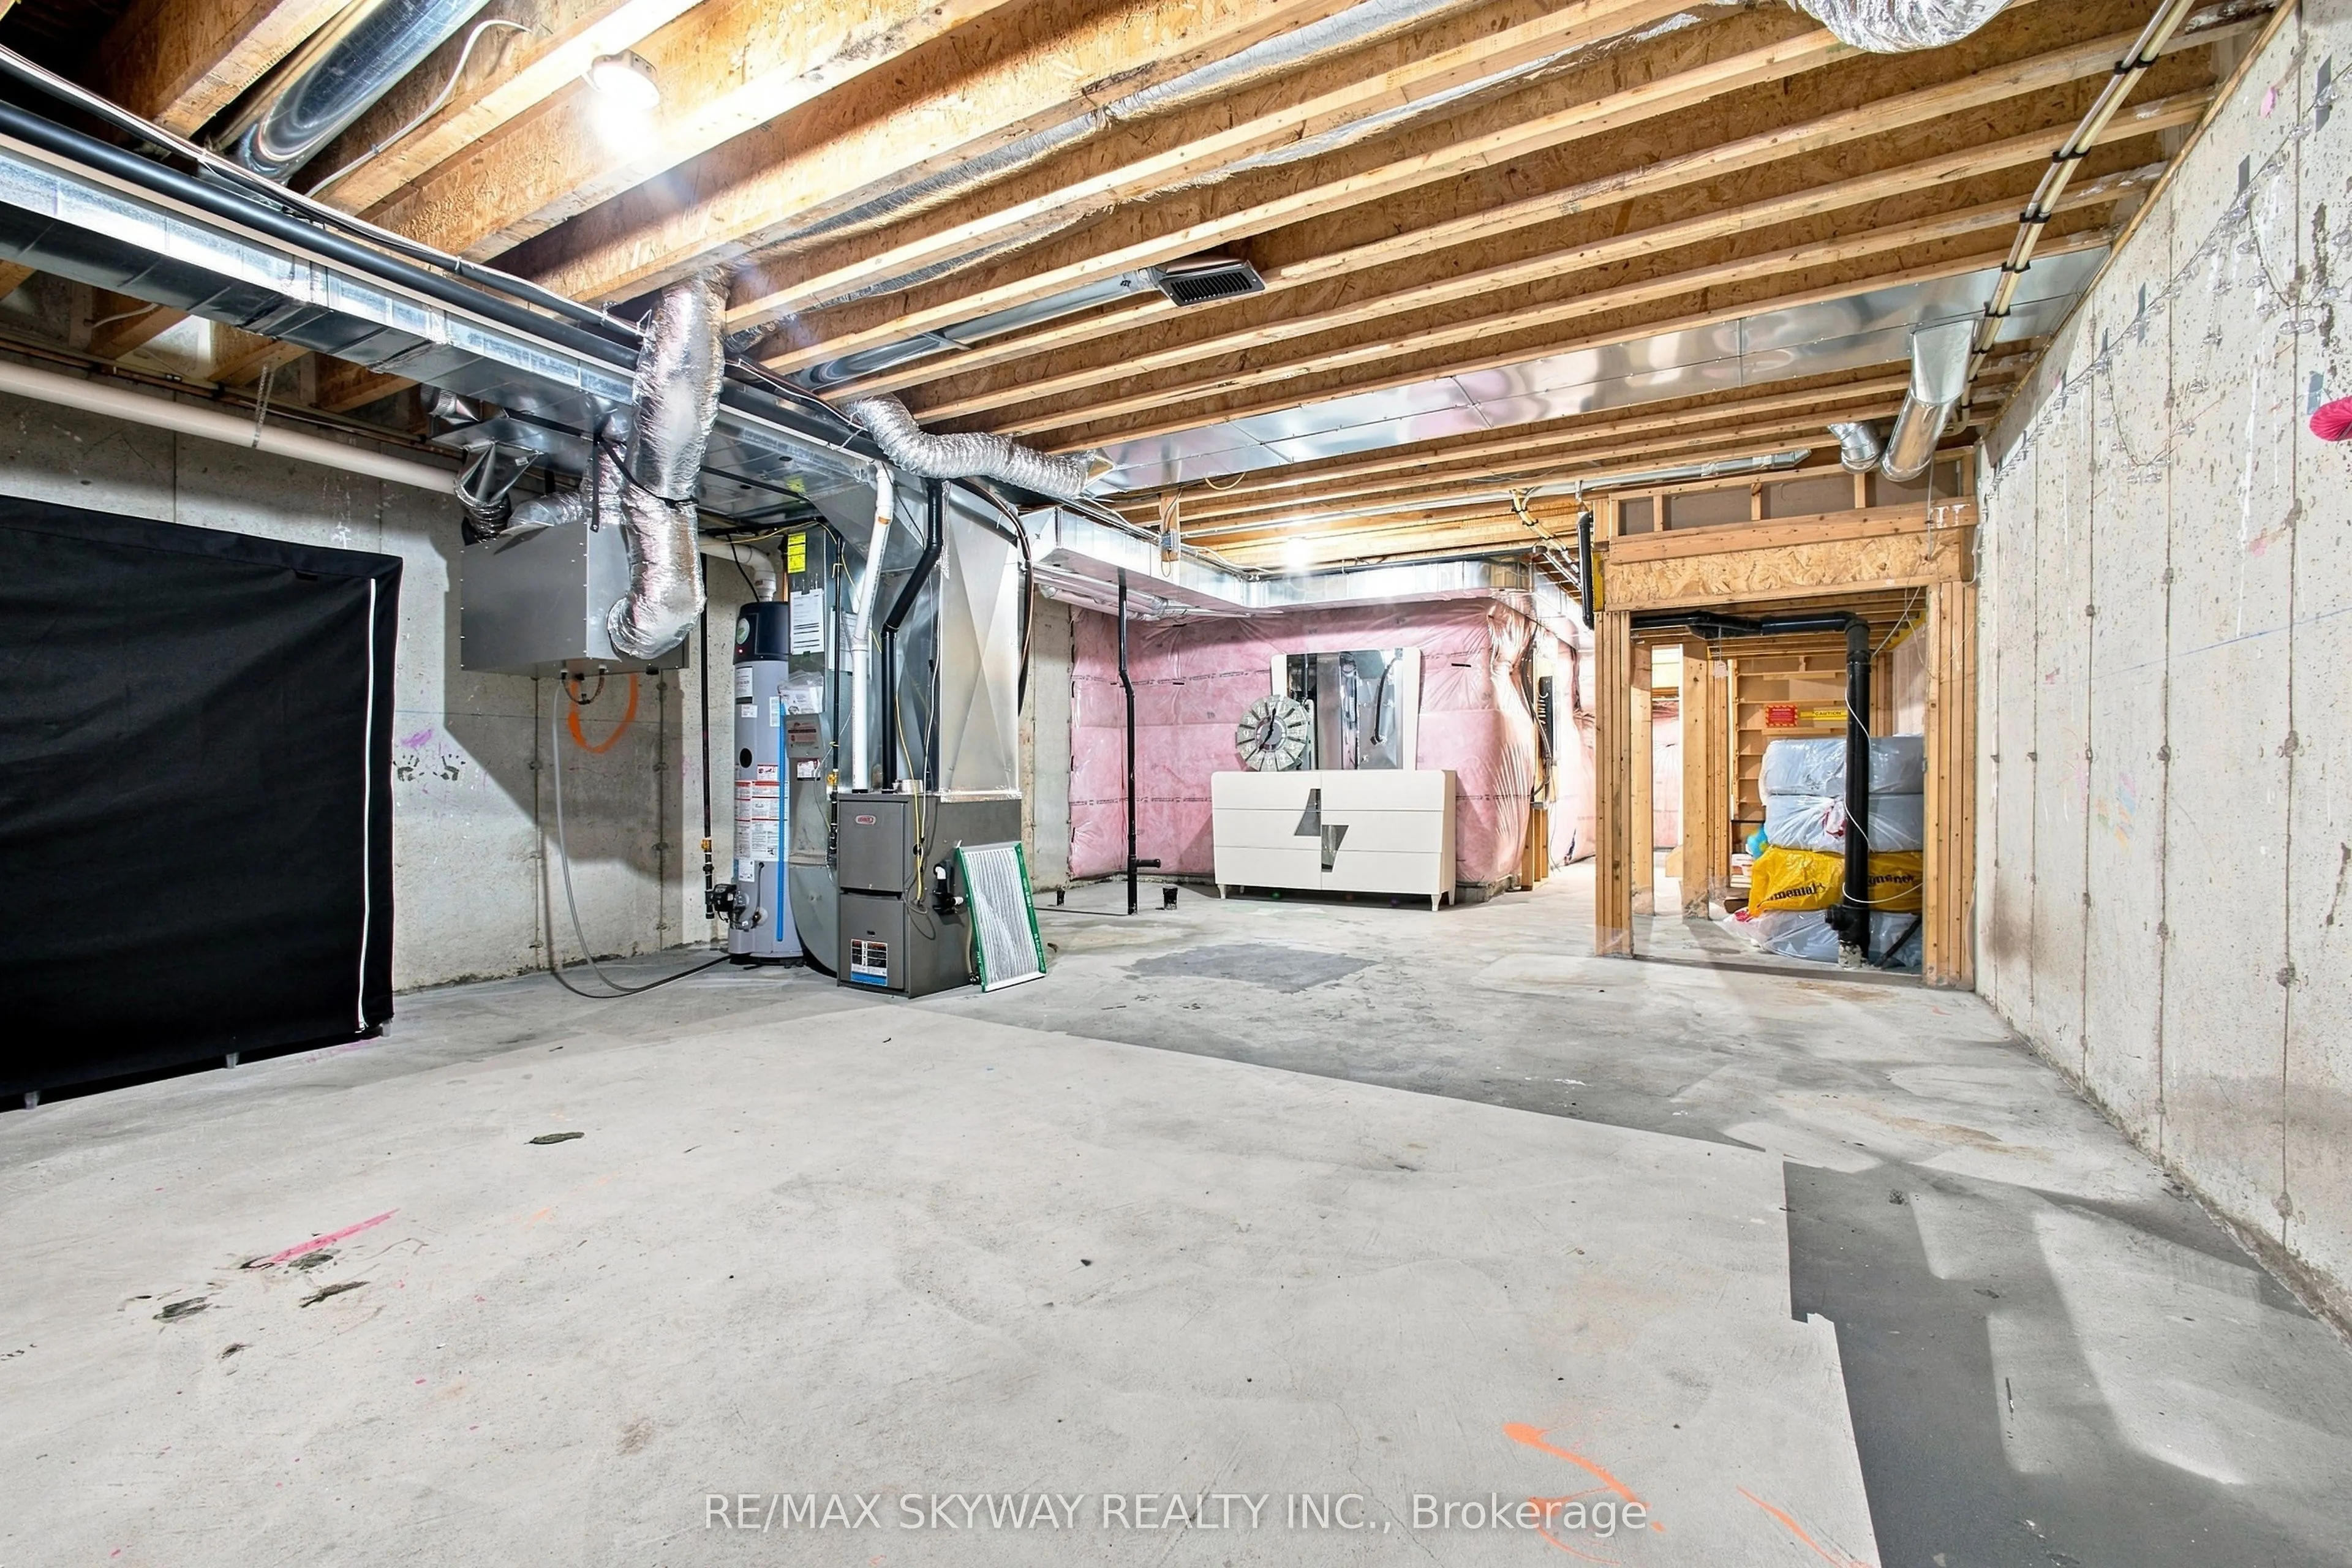
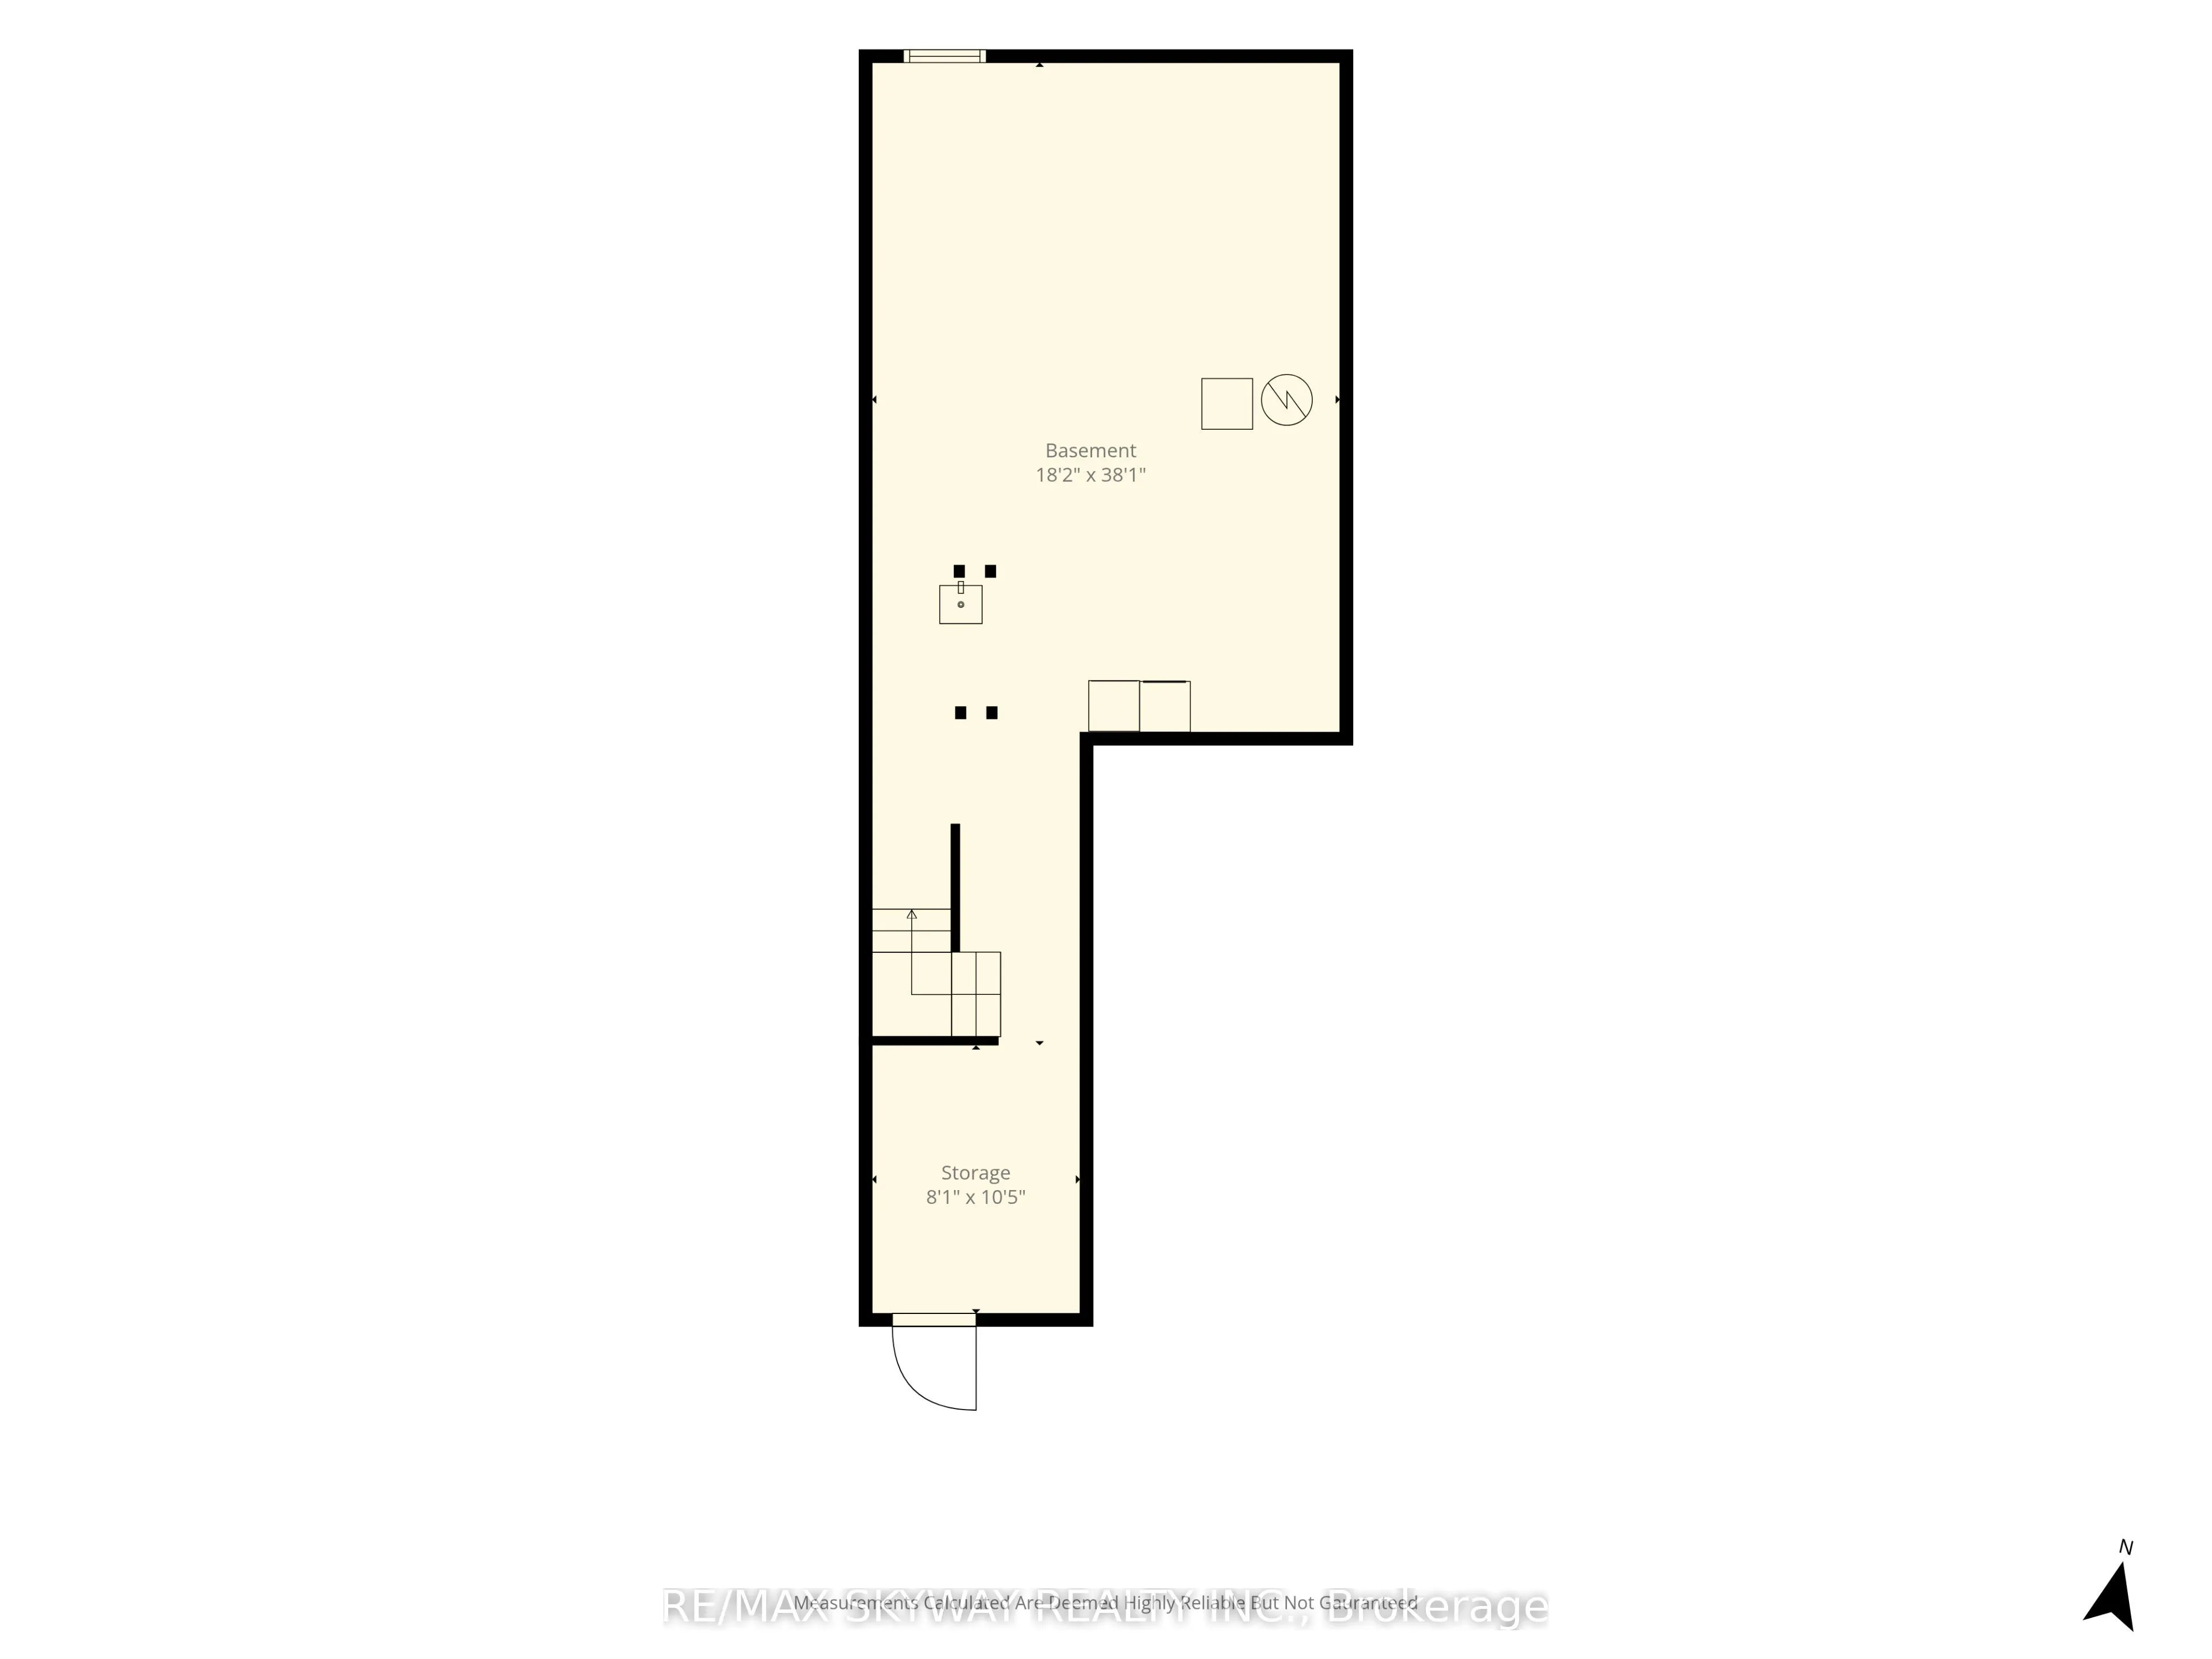
Unfinished
Listed on
2026-10-05
Lot size
19 x 117.6
Tax
$3,575 /yr
Days on Market
8
Approximate Age
0-5
Maintenance Fee
-
Description
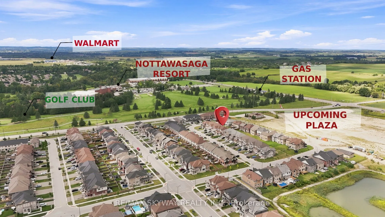
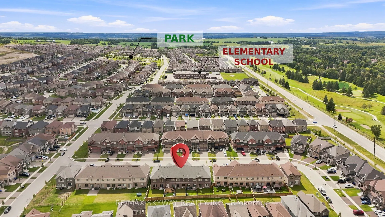
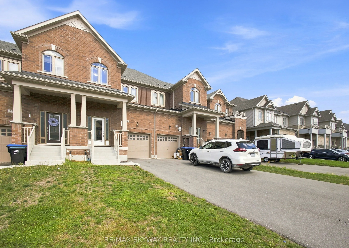
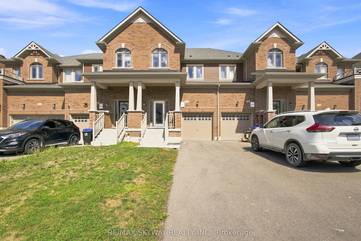
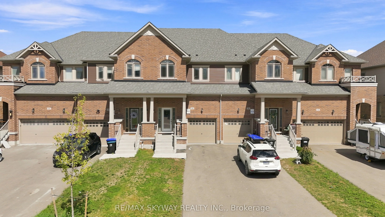
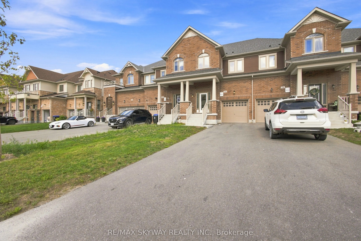
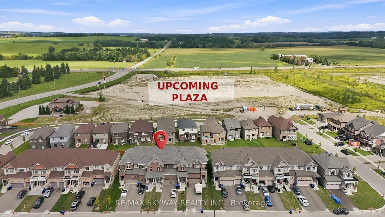
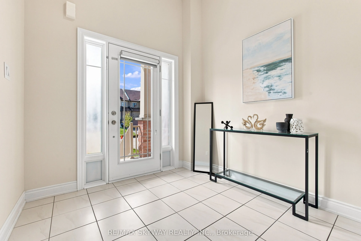
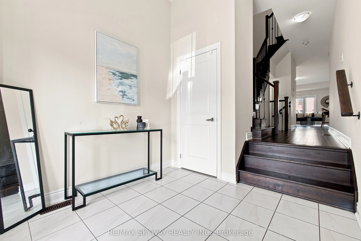
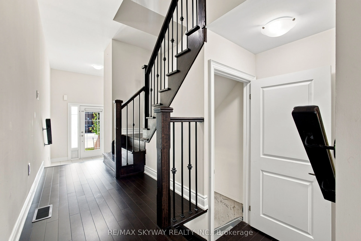
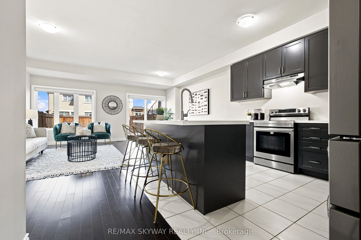
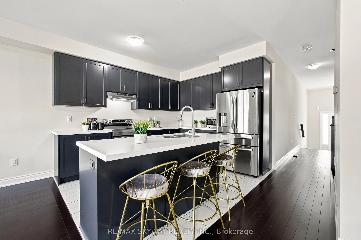
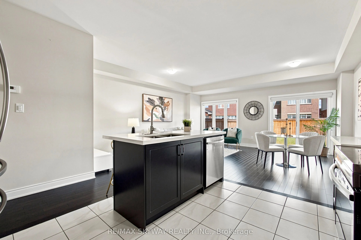
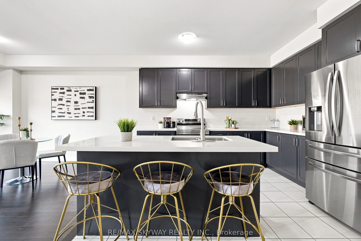
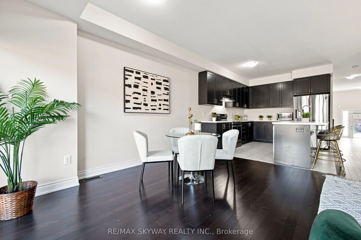
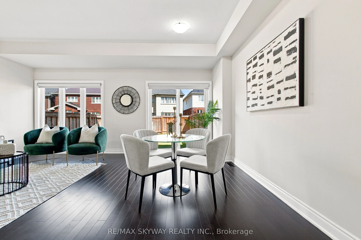
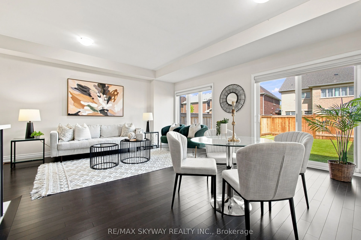
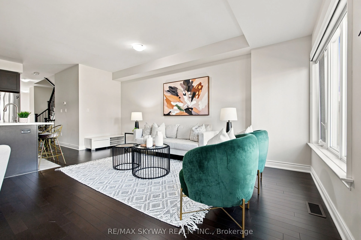
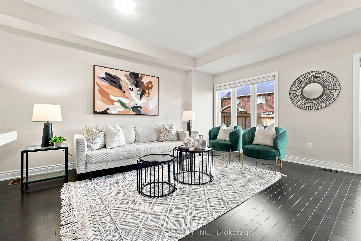
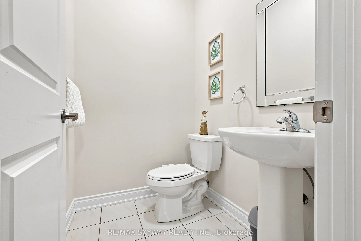
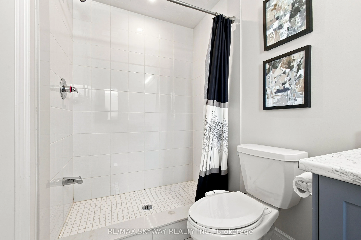
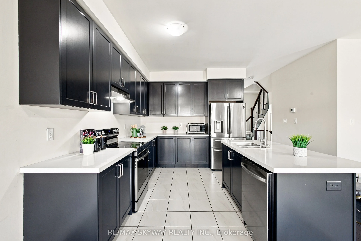
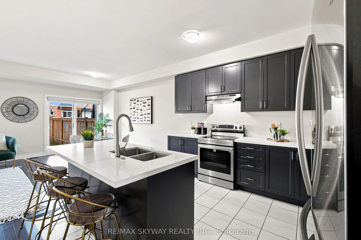
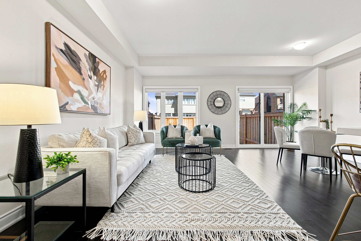
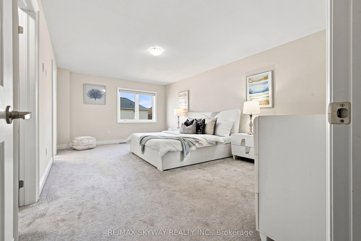
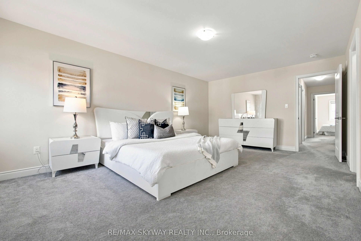
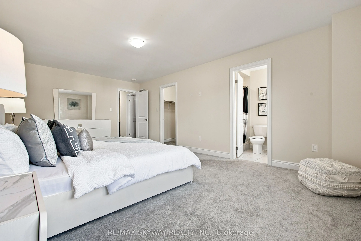
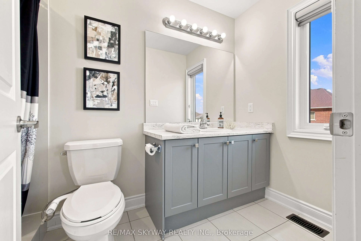
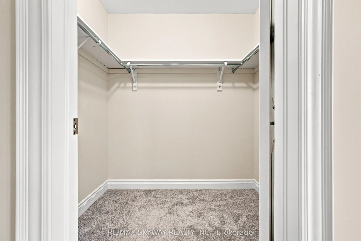
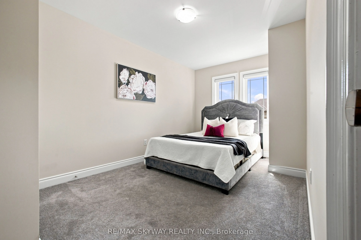
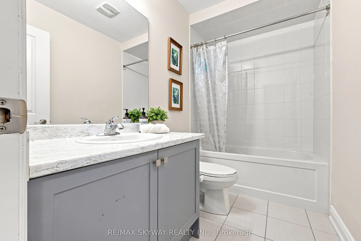
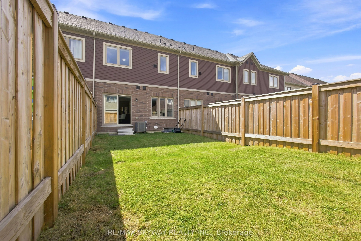
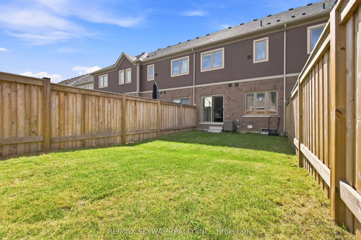
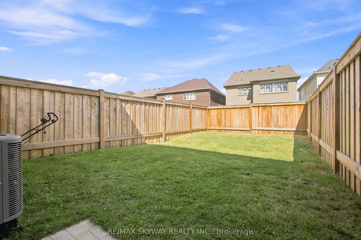
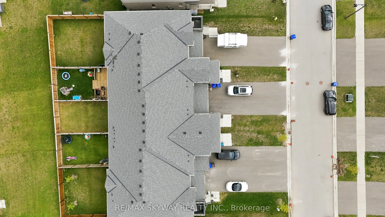
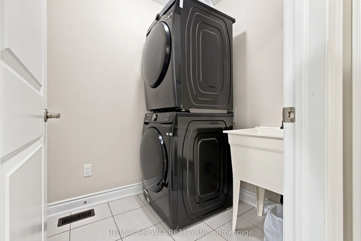
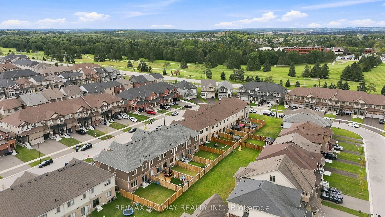
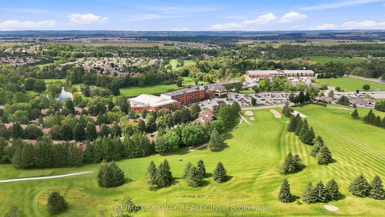
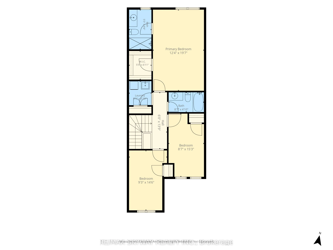
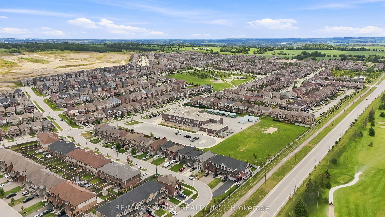
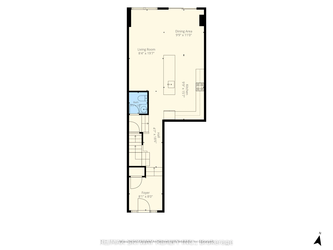
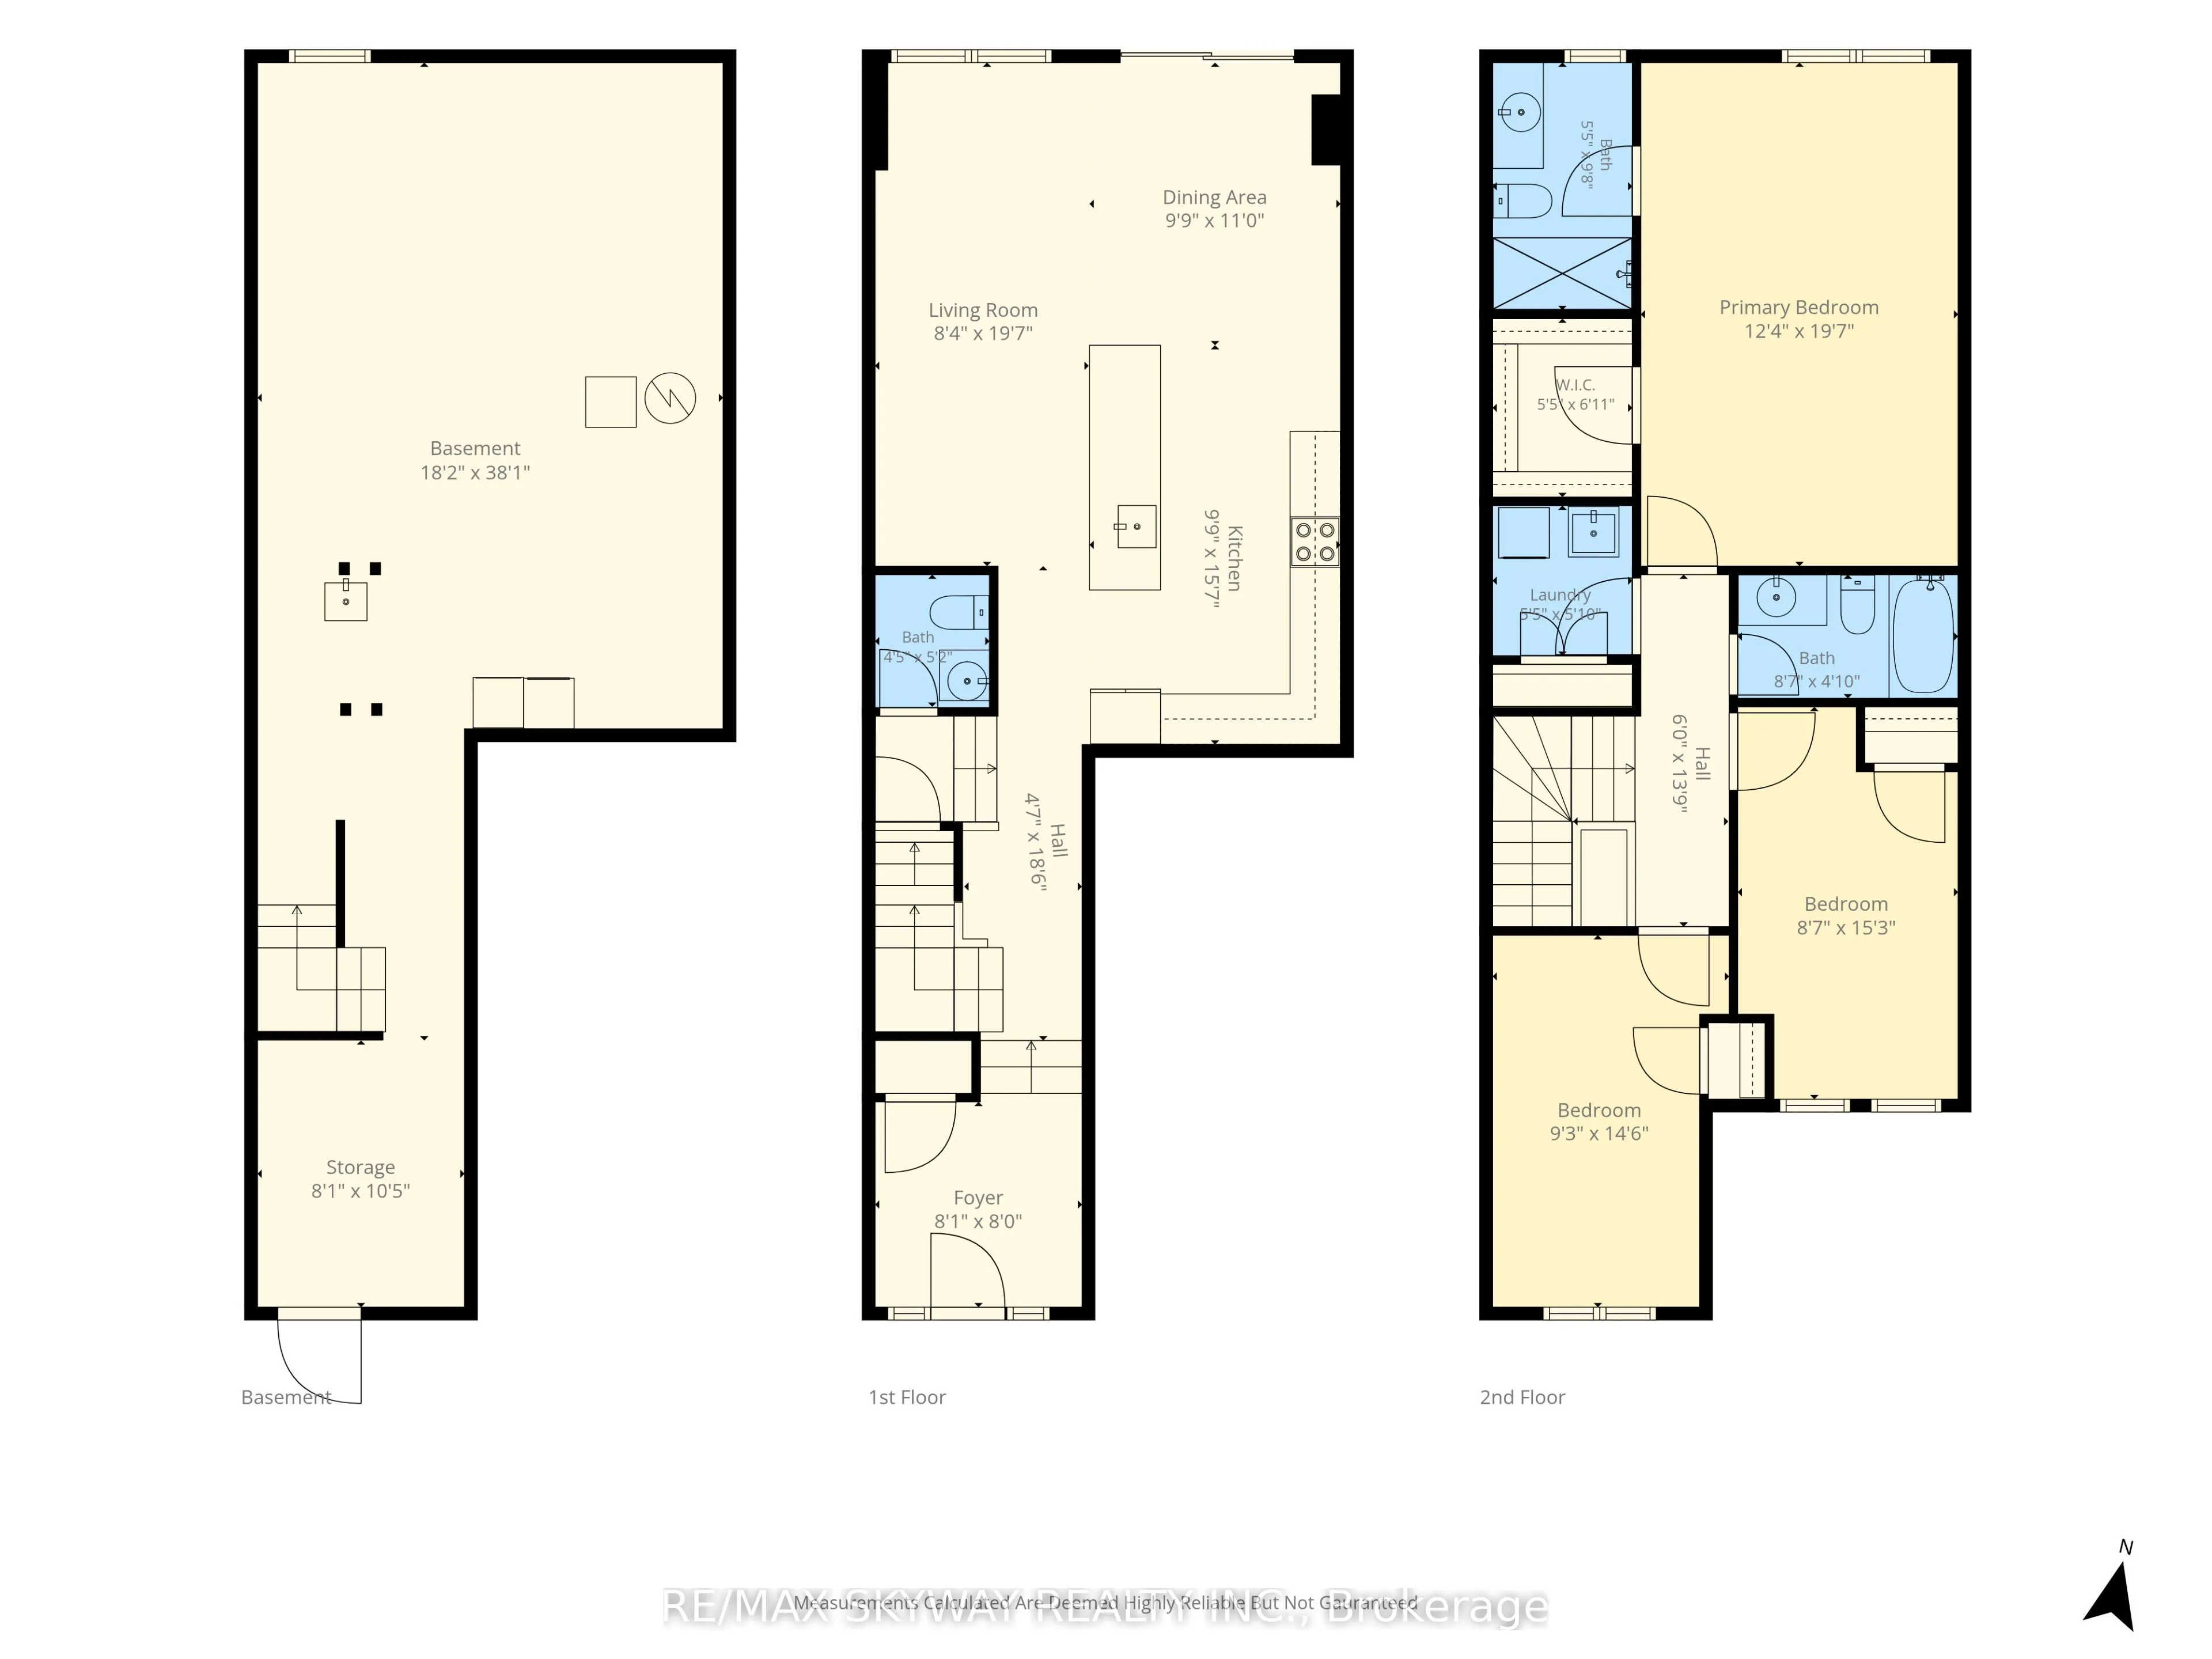
Welcome to this stunning 2022-built executive freehold townhouse in one of Alliston's most desirable family-friendly neighbourhoods. Beautifully maintained and thoughtfully upgraded, this 3-bedroom, 3-bathroom home offers modern finishes, a functional layout, and true pride of ownership throughout. ...A major bonus-no sidewalk, allowing parking for 3 cars on the driveway, plus the garage! Step inside to a spacious foyer and a bright, open-concept main floor featuring smooth 9-ft ceilings and oak hardwood flooring. The modern gourmet kitchen is designed to impress with quartz countertops and stainless steel appliances. Upstairs, the primary retreat features a walk-in closet and private en-suite with a glass shower, while the conveniently located second-floor laundry makes everyday living easier. Perfectly situated close to everyday amenities and major employment hubs, including Highway 400, Tanger Outlets, nearby truck stops, and the Honda manufacturing plant. The area is also surrounded by employment opportunities with several nearby manufacturing facilities, including Baxter, as well as major transportation and logistics companies.
Full Property Details
Interior
Bedrooms
3
Total Bedrooms
3
Washrooms
3
Square Footage
1500-2000 sqft
Basement
Unfinished
Heating Source
Electric
Heating Fuel
Forced Air
Air Conditioning
Central Air
Family Room
Yes
Kitchens
1
Total Kitchens
1
Fireplace Features
No
Bedrooms
3
Total Bedrooms
3
Washrooms
3
Square Footage
1500-2000 sqft
Basement
Unfinished
Heating Source
Electric
Heating Fuel
Forced Air
Air Conditioning
Central Air
Family Room
Yes
Kitchens
1
Total Kitchens
1
Fireplace Features
No
Exterior
Depth
117.6
Front
19.17
Lot Size
19 x 117.6 ft
Pool
None
Parking Spaces
4
Total Parking Spaces
4.00
Parking Description
Attached
Garage Spaces
1
Depth
117.6
Front
19.17
Lot Size
19 x 117.6 ft
Pool
None
Parking Spaces
4
Total Parking Spaces
4.00
Parking Description
Attached
Garage Spaces
1
Building Description
Style
2-Storey
Home Type
Townhome
Subtype
Att/Row/Townhouse
Year Built
0-5
Property Orientation
South
Exterior Finish
Brick,Hardboard
Sewers
Sewer
Water Supply
Municipal
Possession Date
10/30/2026
Style
2-Storey
Home Type
Townhome
Subtype
Att/Row/Townhouse
Year Built
0-5
Property Orientation
South
Exterior Finish
Brick,Hardboard
Sewers
Sewer
Water Supply
Municipal
Possession Date
10/30/2026
Community
Community
Rural New Tecumseth
Community
Rural New Tecumseth
Taxes & Fees
Taxes
$3,575 /yr
Tax Year
2025
Occupancy
Vacant
Taxes
$3,575 /yr
Tax Year
2025
Occupancy
Vacant
Room Types
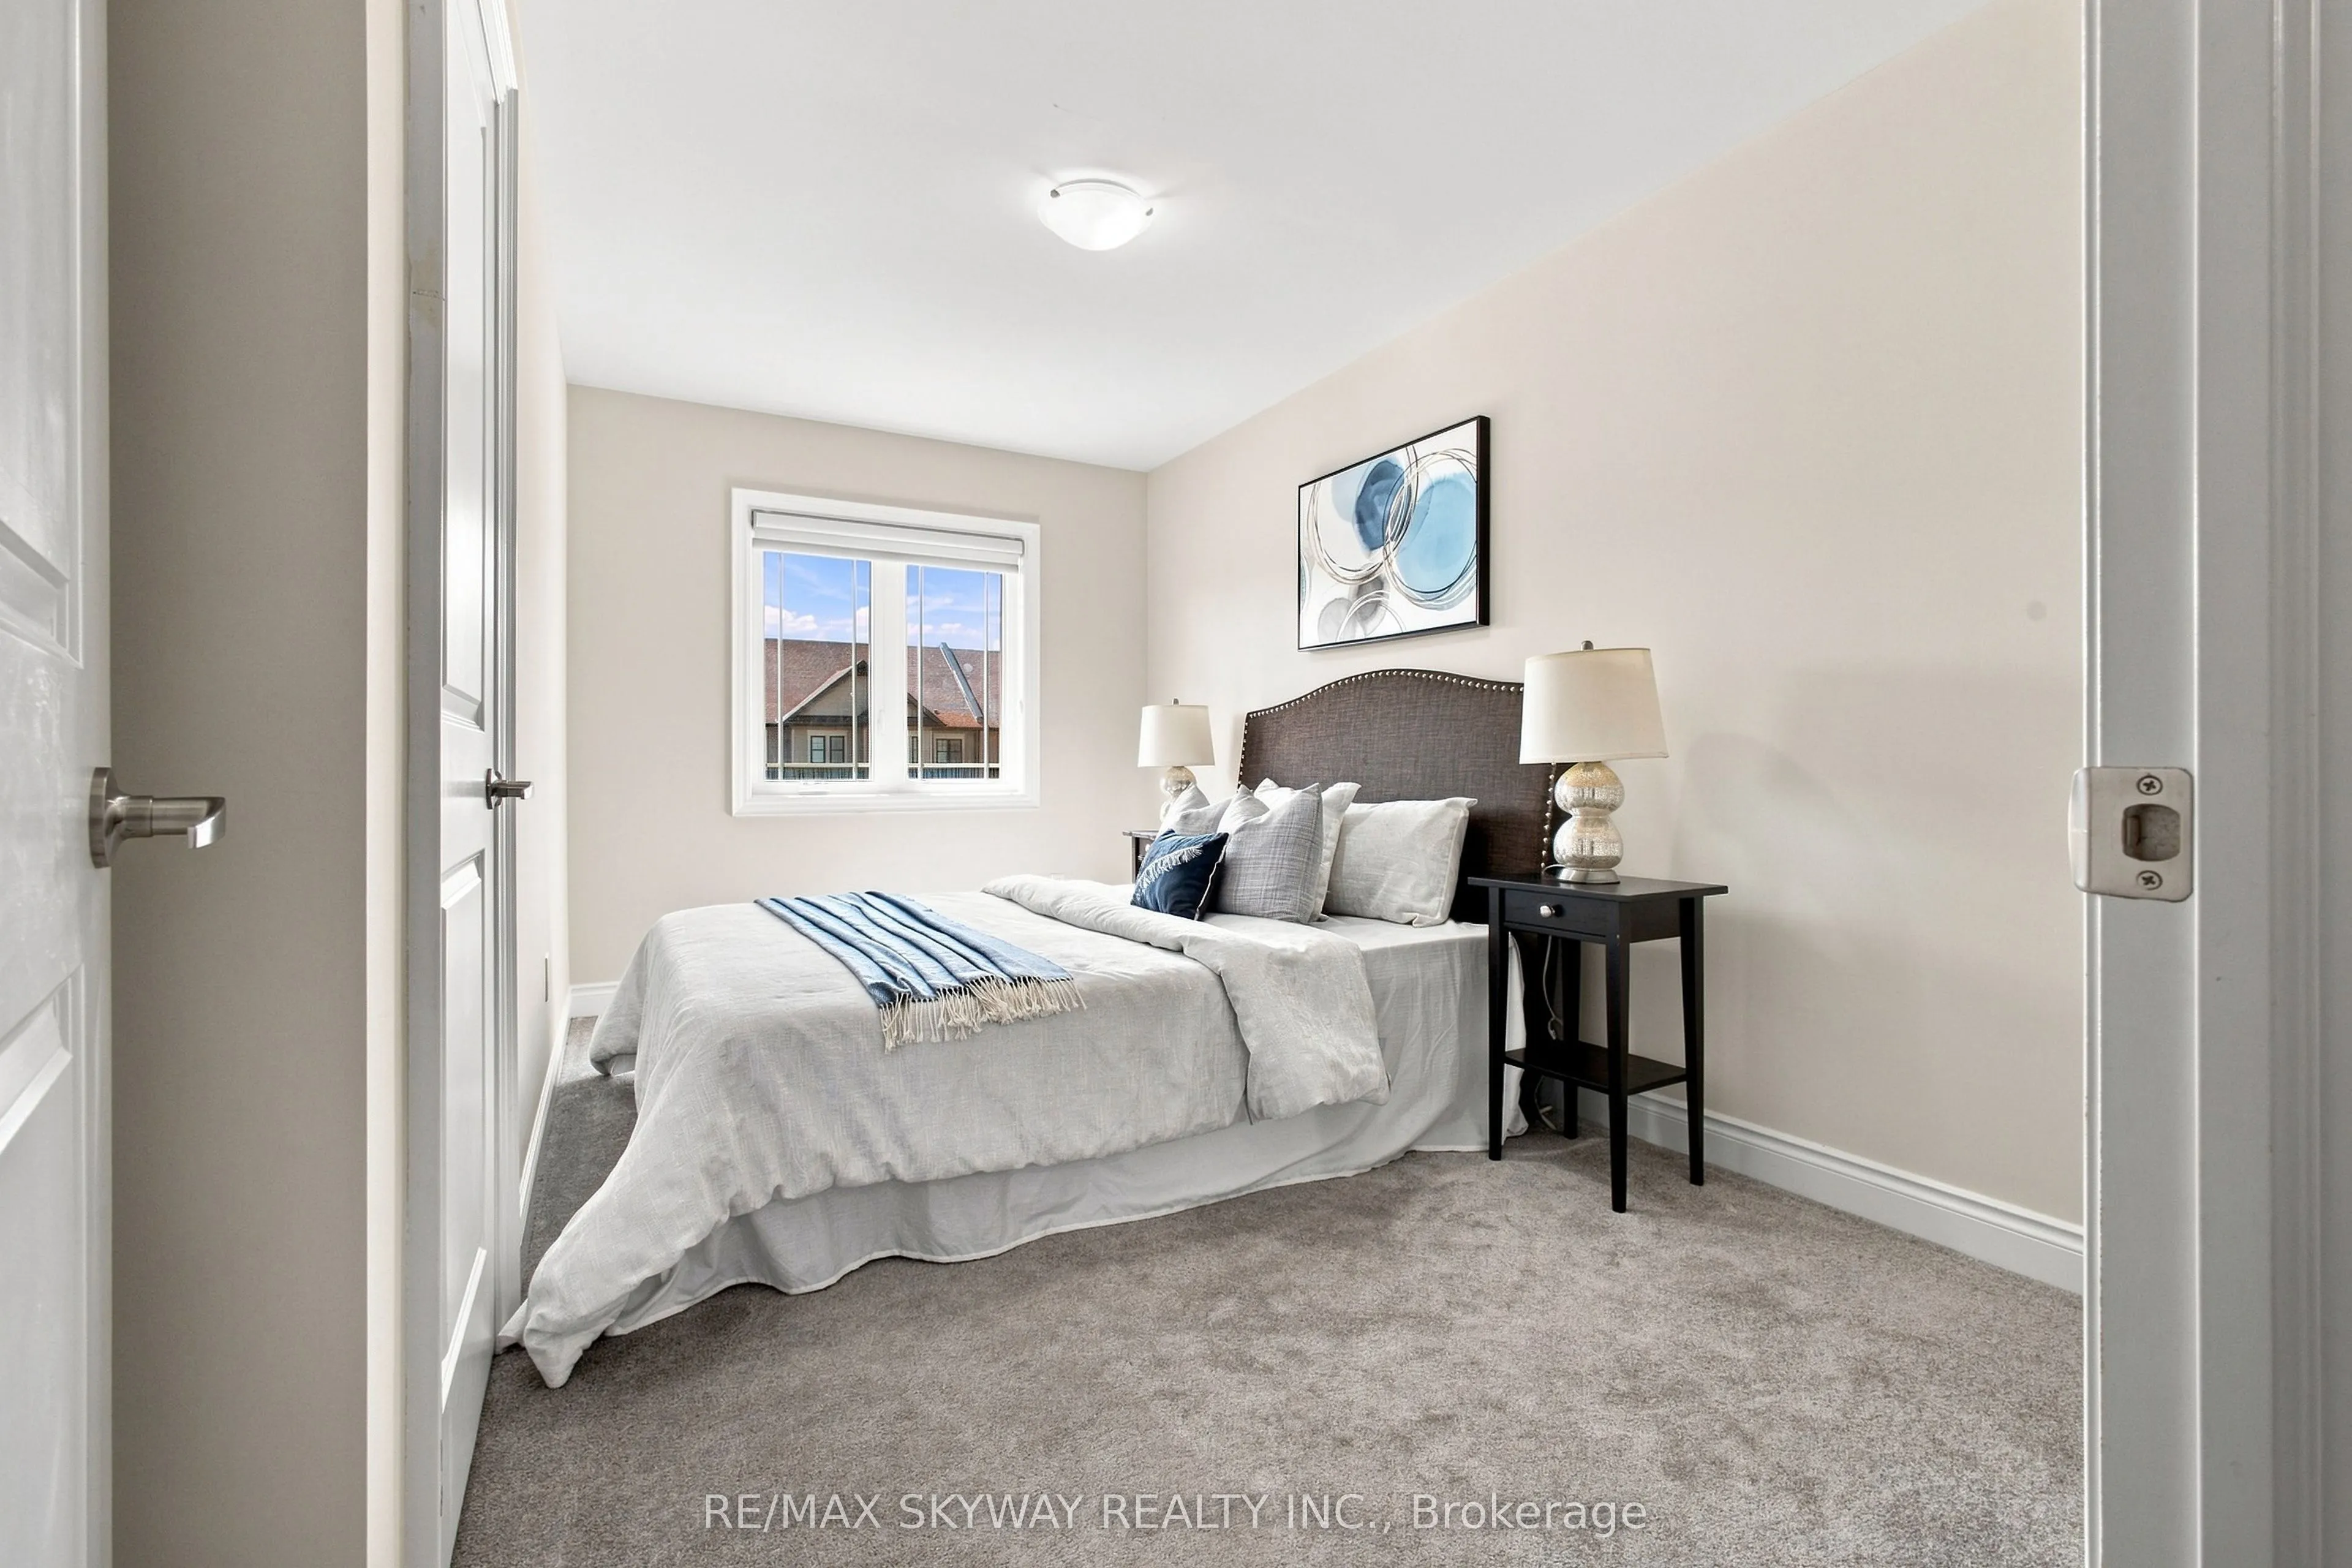
Bedroom 2
Closet
Dimensions 11.52 x 8.33 feet
95.96 sqft
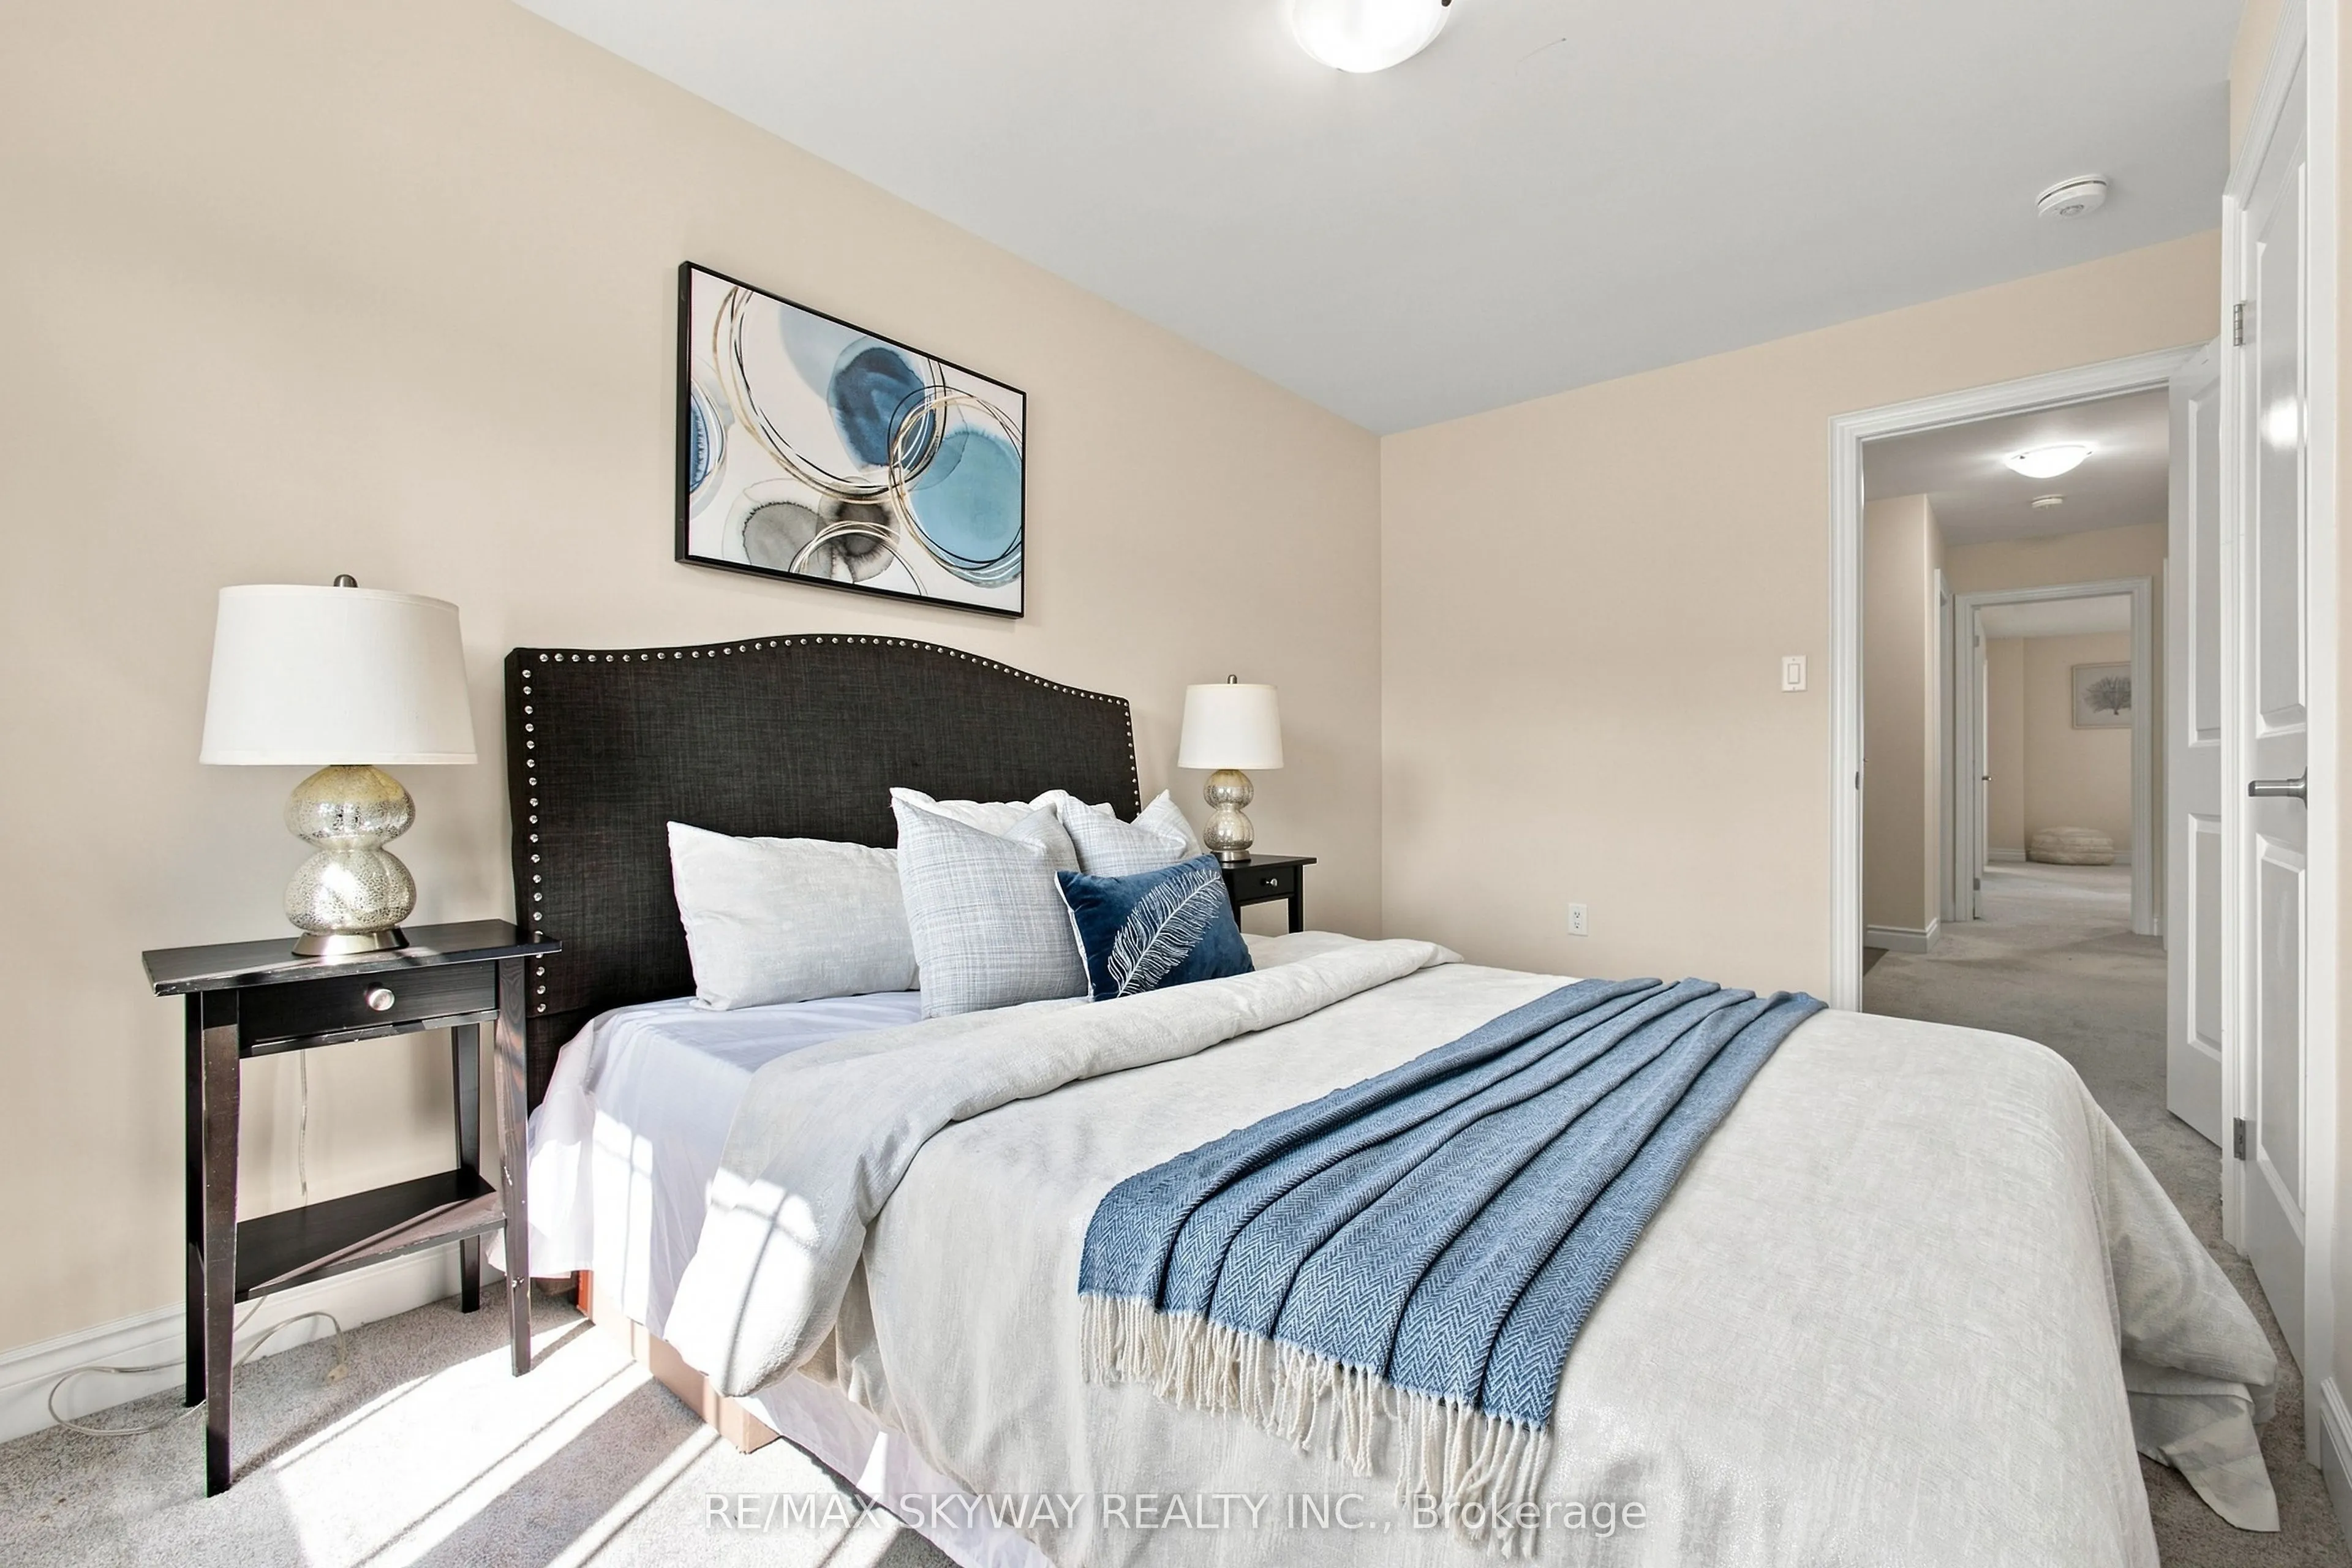
Bedroom 3
Closet
Dimensions 12.99 x 8.33 feet
108.21 sqft
Breakfast
-
Dimensions 12.99 x 10.01 feet
130.03 sqft
Great Room
W/O To Yard
Dimensions 18.01 x 8.33 feet
150.02 sqft
Primary Bedroom
3 Pc Ensuite, Walk-In Closet(s)
Dimensions 19 x 12.99 feet
246.81 sqft
Similar Properties(No results)
Mortgage Calculator
Calculate your estimated monthly mortgage payment
Price
$599,999
$
%
%
Total cost of mortgage
$0
Monthly payment
By clicking Save, we will calculate your estimated mortgage for all properties using the saved values (down payment percentage, interest rate, and amortization).
The accuracy and applicability of this calculator are not guaranteed.