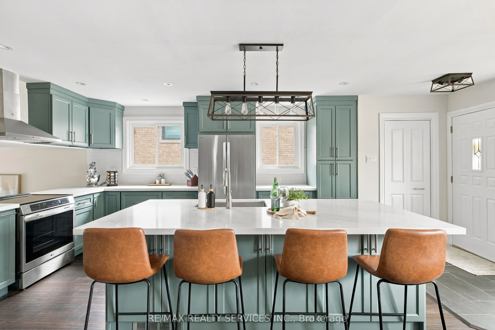
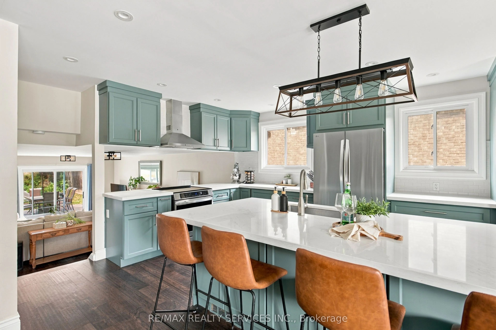
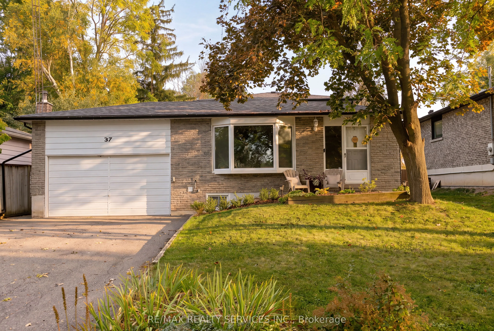
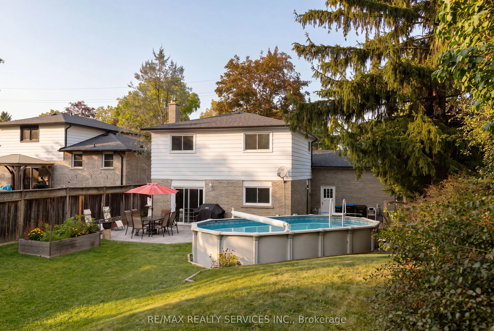
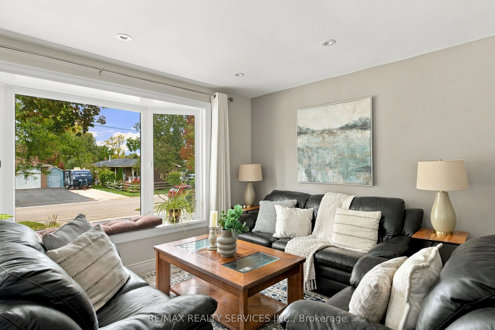
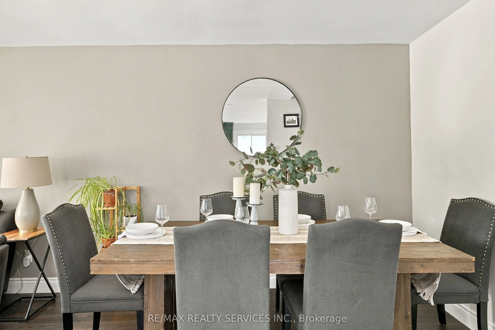
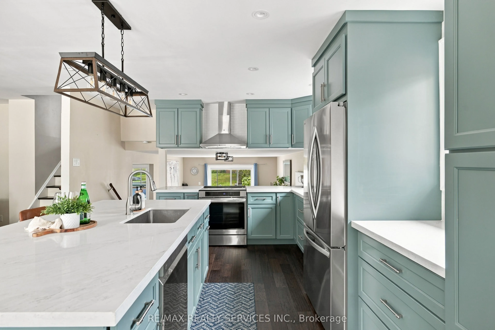
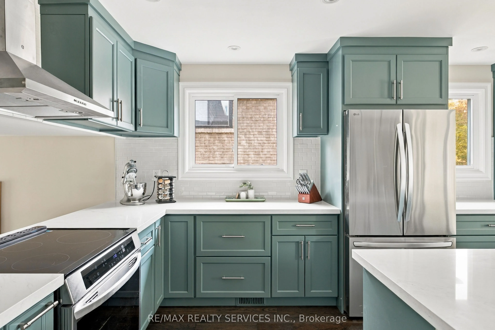
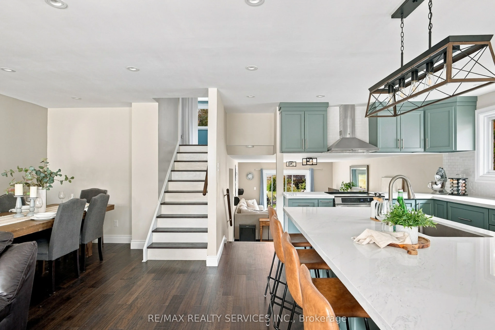
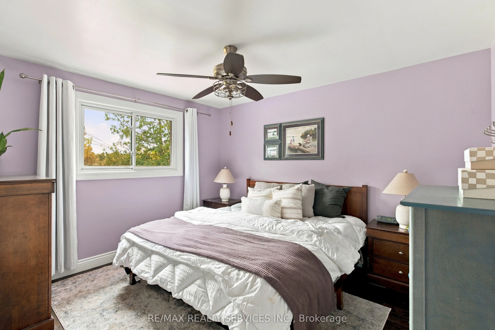
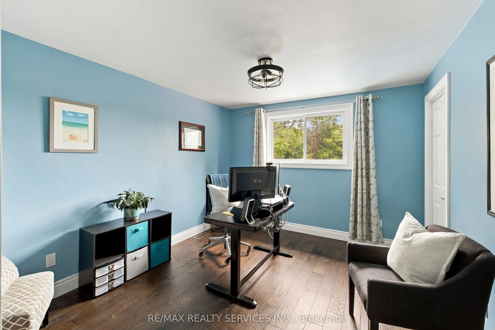
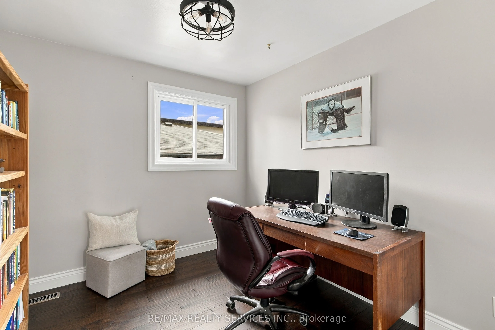
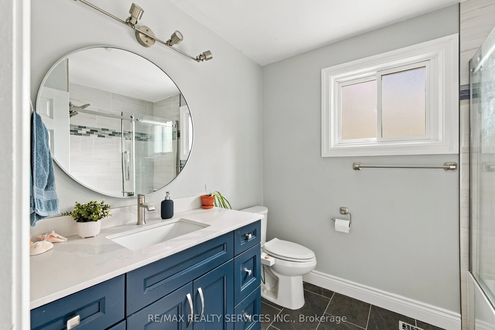
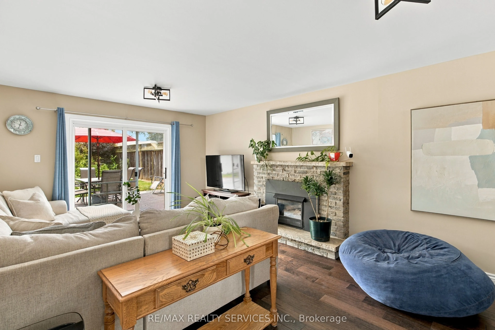
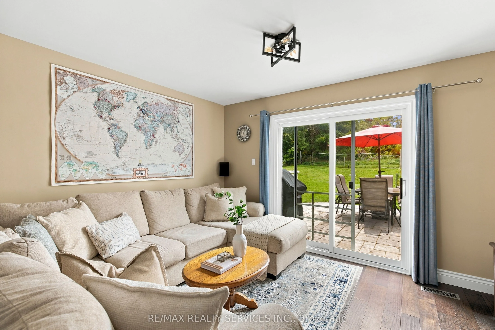
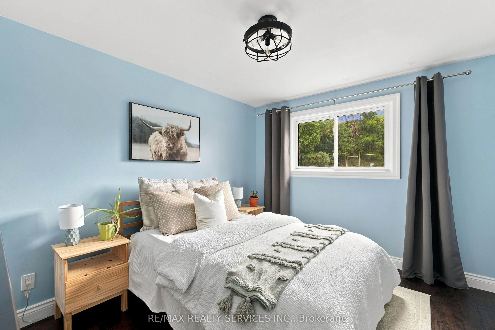
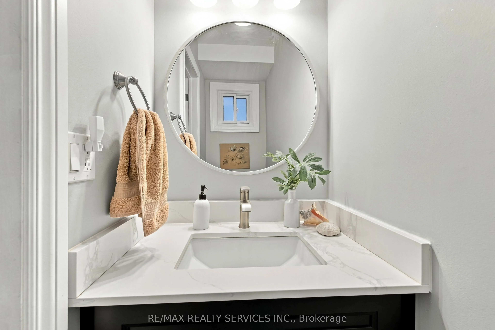
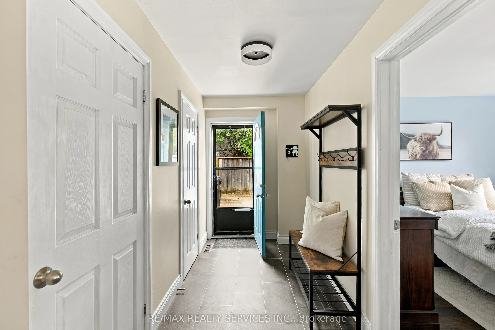
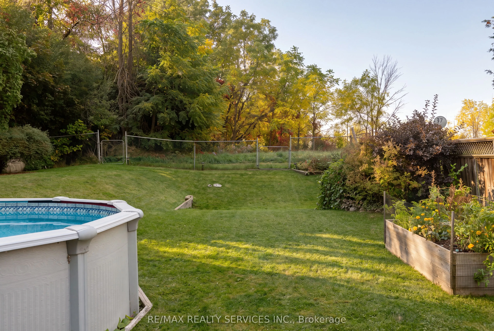
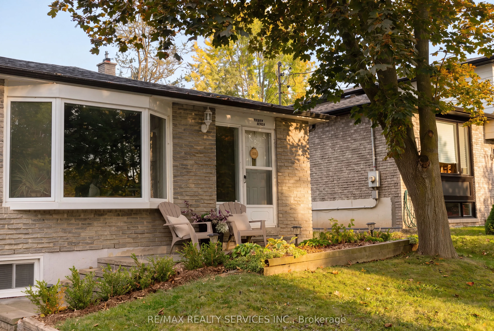
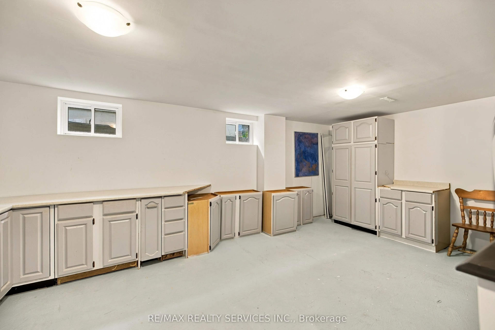
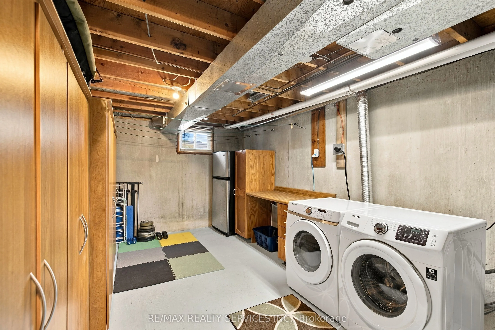
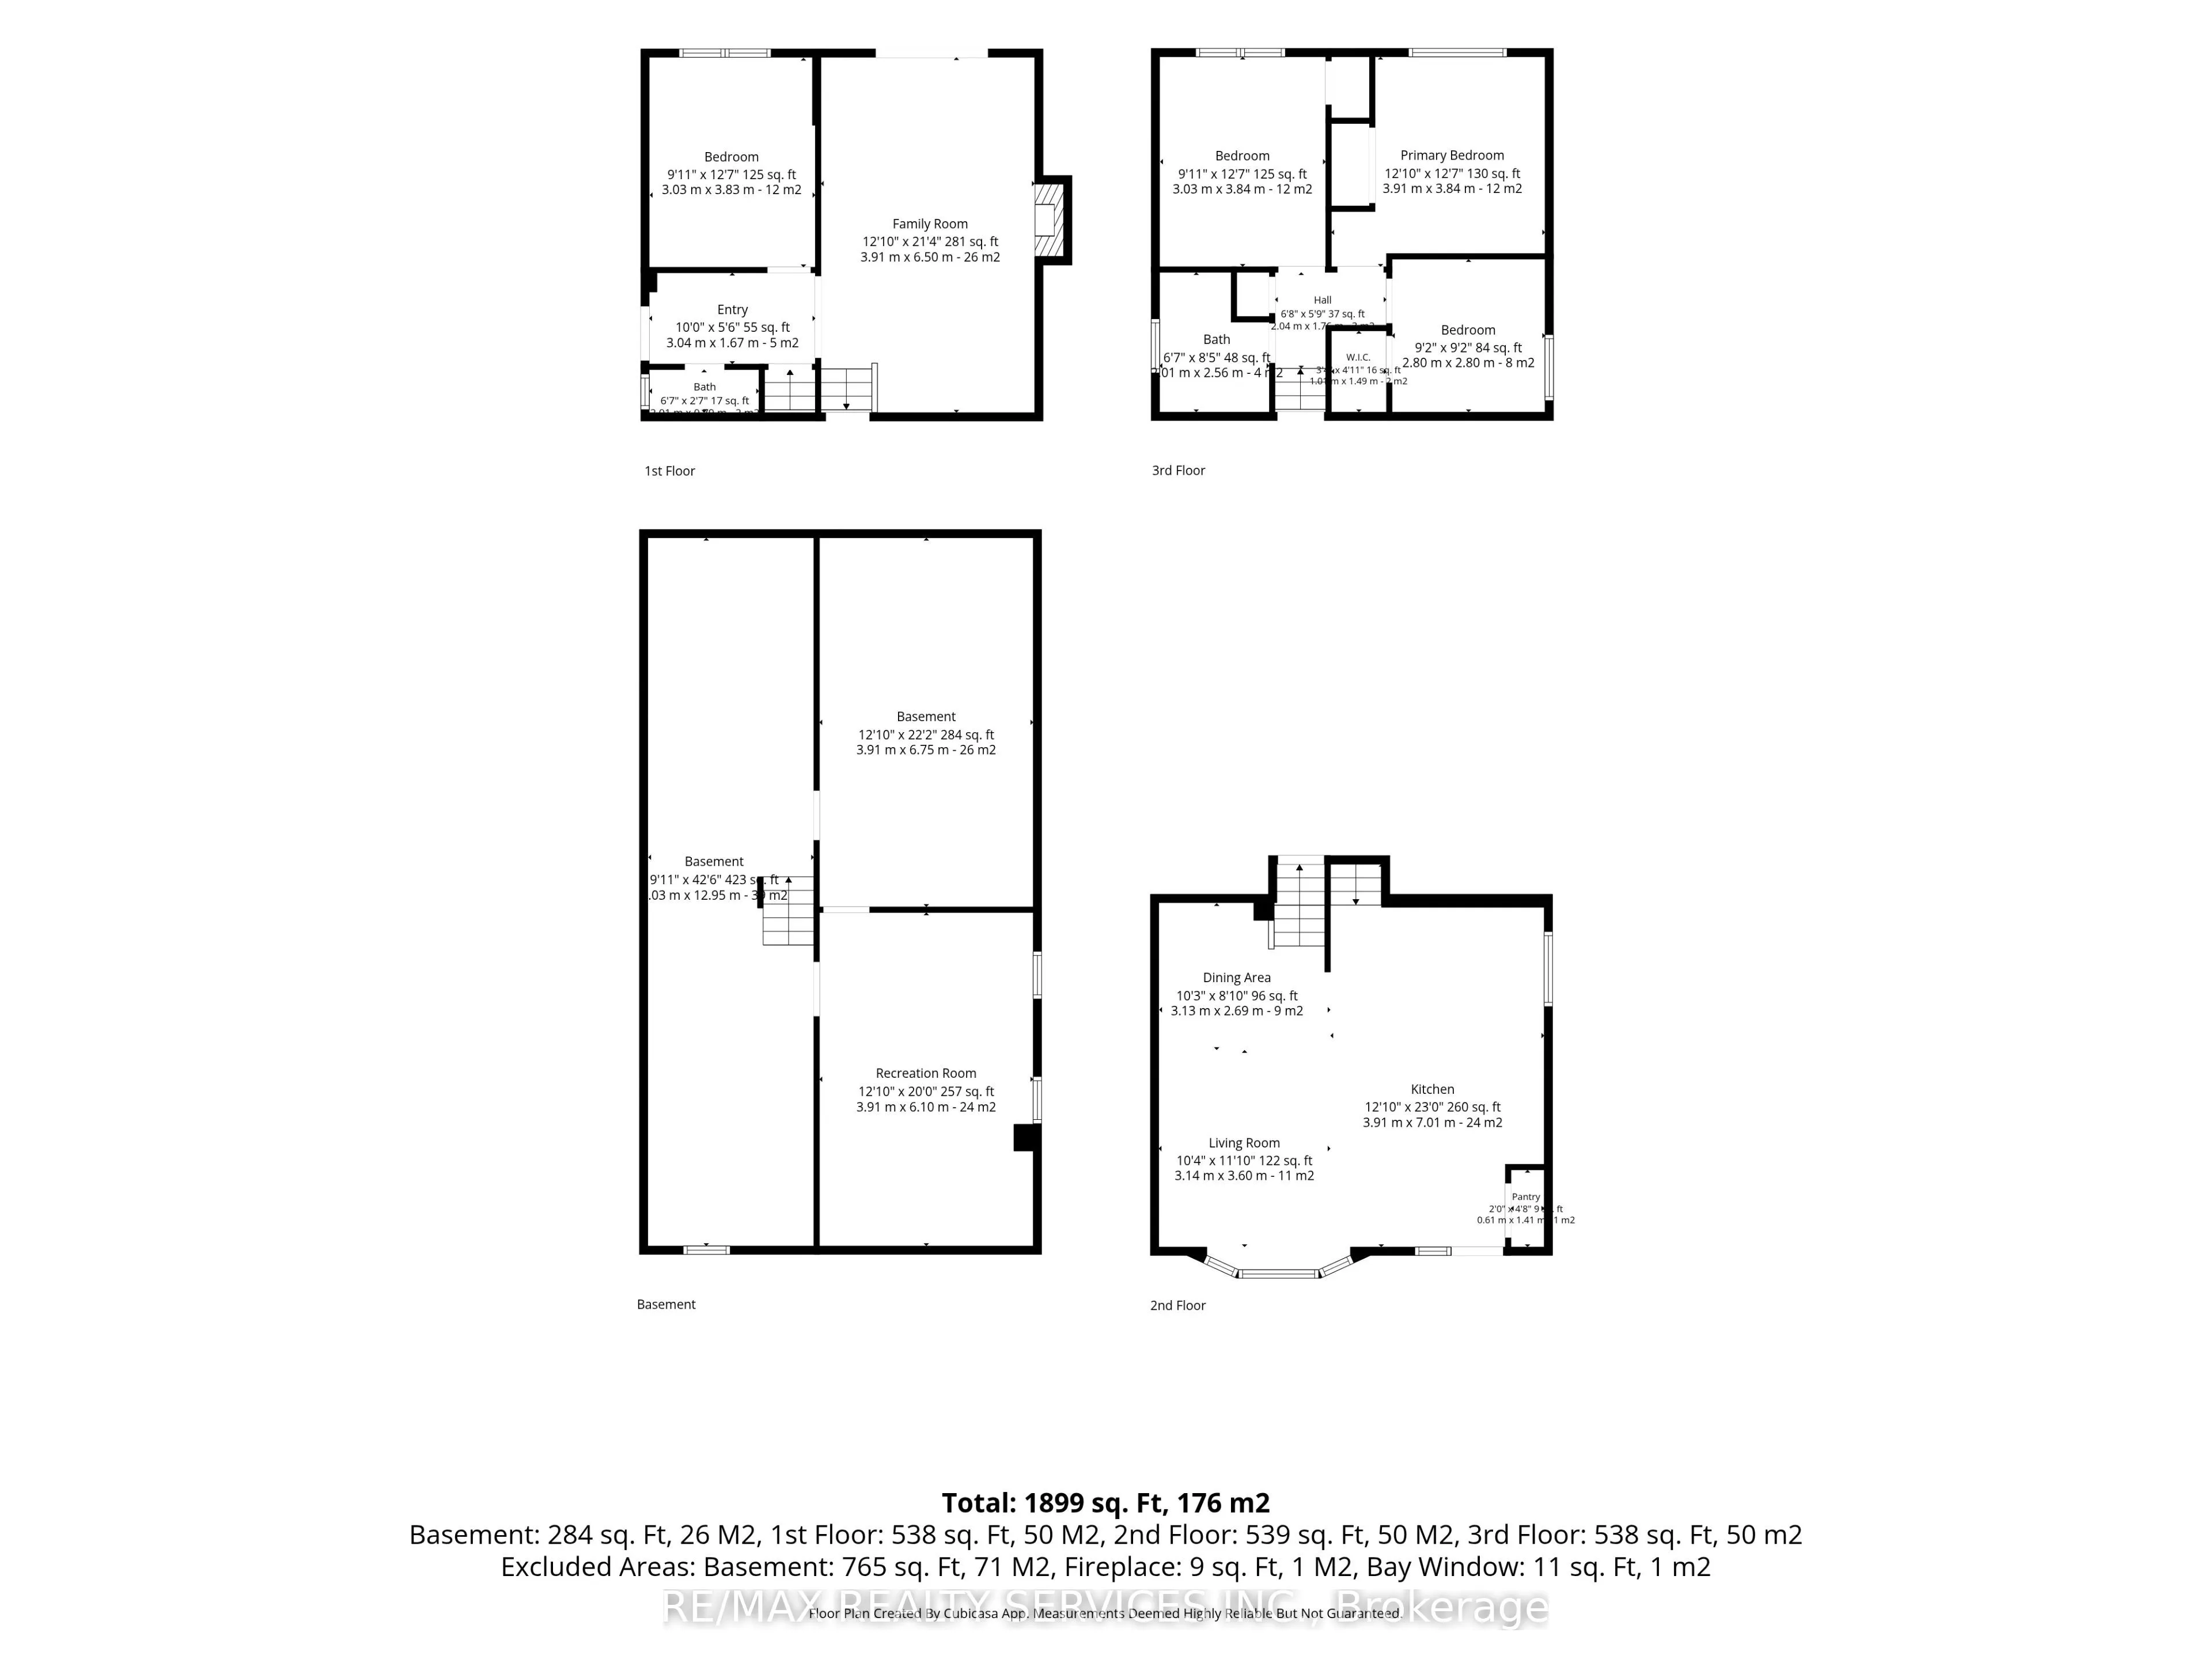
Meticulous on Maple! This fully renovated 4-bedroom, 2-bath home sits on a family-friendly Street just steps from Beeton's Main Street and amenities. It's been updated top to bottom, with a gorgeous new kitchen featuring solid maple cabinets and quartz counters, engineered hickory hardwood and oak... stairs throughout, and renovated bathrooms with solid wood vanities and quartz countertops. The layout works well for a family, with a main floor bedroom, a family room and a side entrance. Outside, the 50 x 148 ft lot has a great backyard with an above-ground pool and a raised garden bed, plus a double car garage. It's move-in ready, with nothing left to do but unpack! No neighbors behind - backs onto wooded area. Must see!! See attachment for Upgrades & Property Information.
Full Property Details
Interior
Bedrooms
4
Total Bedrooms
4
Washrooms
2
Square Footage
1500-2000 sqft
Basement
Partially Finished
Heating Source
Gas
Heating Fuel
Forced Air
Air Conditioning
Central Air
Family Room
Yes
Kitchens
1
Total Kitchens
1
Fireplace Features
Yes
Bedrooms
4
Total Bedrooms
4
Washrooms
2
Square Footage
1500-2000 sqft
Basement
Partially Finished
Heating Source
Gas
Heating Fuel
Forced Air
Air Conditioning
Central Air
Family Room
Yes
Kitchens
1
Total Kitchens
1
Fireplace Features
Yes
Exterior
Depth
148.12
Front
50.0
Lot Size
50 x 148.12 ft
Pool
Above Ground
Parking Spaces
4
Total Parking Spaces
6.00
Parking Description
Attached
Garage Spaces
2
Depth
148.12
Front
50.0
Lot Size
50 x 148.12 ft
Pool
Above Ground
Parking Spaces
4
Total Parking Spaces
6.00
Parking Description
Attached
Garage Spaces
2
Building Description
Style
Backsplit 4
Home Type
House
Subtype
Detached
Property Orientation
South
Exterior Finish
Aluminum Siding,Brick
Sewers
Sewer
Water Supply
Municipal
Possession Date
No Data
Style
Backsplit 4
Home Type
House
Subtype
Detached
Property Orientation
South
Exterior Finish
Aluminum Siding,Brick
Sewers
Sewer
Water Supply
Municipal
Possession Date
No Data
Community
Community
Beeton
Community
Beeton
Taxes & Fees
Taxes
$4,040 /yr
Tax Year
2026
Occupancy
Owner
Taxes
$4,040 /yr
Tax Year
2026
Occupancy
Owner
Other
Virtual Tour Link
nbevents.my.canva.site/37mapleaveweb
Virtual Tour Link
nbevents.my.canva.site/37mapleaveweb
Room Types
Bedroom 2
Hardwood Floor, Closet
Dimensions 12.6 x 9.94 feet
125.24 sqft
Bedroom 3
Hardwood Floor, Closet
Dimensions 9.19 x 9.19 feet
84.46 sqft
Bedroom 4
Hardwood Floor
Dimensions 12.57 x 9.94 feet
124.95 sqft
Dining Room
Hardwood Floor, Combined w/Living, Open Concept
Dimensions 10.27 x 8.83 feet
90.68 sqft
Family Room
Hardwood Floor, W/O To Patio
Dimensions 21.33 x 12.83 feet
273.66 sqft
Kitchen
Quartz Counter, Renovated, Stainless Steel Appl
Dimensions 23 x 12.83 feet
295.09 sqft
Laundry
-
Dimensions 19.03 x 9.68 feet
184.21 sqft
Living Room
Hardwood Floor, Overlooks Frontyard, Pot Lights
Dimensions 11.81 x 10.3 feet
121.64 sqft
Primary Bedroom
Hardwood Floor, Double Closet, Ceiling Fan(s)
Dimensions 12.83 x 12.6 feet
161.66 sqft
Recreation
-
Dimensions 20.01 x 12.83 feet
256.73 sqft
Similar Properties(No results)
Mortgage Calculator
Calculate your estimated monthly mortgage payment
Price
$789,900
$
%
%
Total cost of mortgage
$0
Monthly payment
By clicking Save, we will calculate your estimated mortgage for all properties using the saved values (down payment percentage, interest rate, and amortization).
The accuracy and applicability of this calculator are not guaranteed.