Sign In or Create a Free Account to see full details of this property
Key Facts
Key facts for 68 Wood Crescent
Property Type
House, 2-Storey
Parking
Attached 2 garage, 4 parking
MLS #
N13828752
Size
2000-2500 sqft
Basement
Walk-Out,Unfinished
Listed on
2026-09-25
Lot size
24 x 133.07
Tax
$3,800.96 /yr
Days on Market
18
Approximate Age
0-5
Maintenance Fee
-
Description
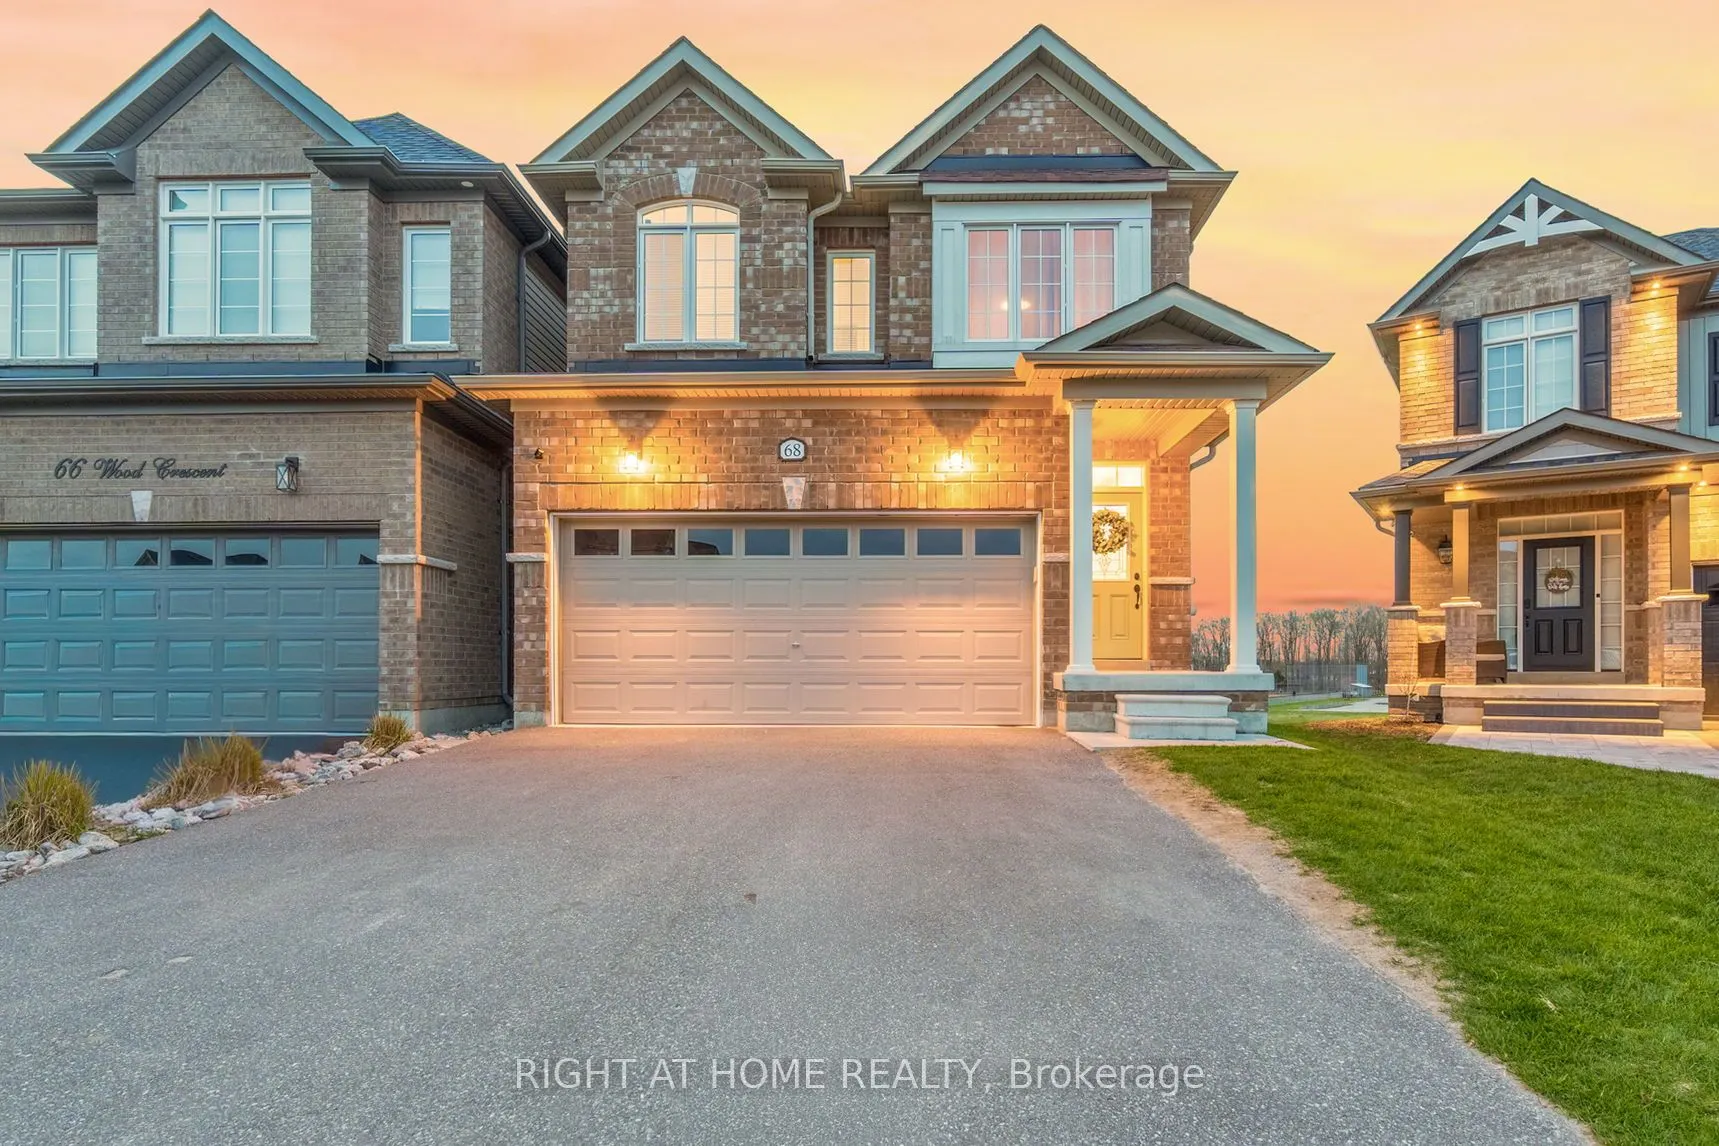
Welcome to 68 Wood Crescent in Angus - a spacious, beautifully maintained home in a quiet and welcoming neighbourhood. Set on a desirable pie-shaped lot, this 4-bedroom, 3.5-bathroom home offers approximately 2,280 sq. ft. of living space and an enviable setting with a playground, park, trails, rive...r and open space just steps from your door. The main floor features neutral finishes and a combination of tile and laminate flooring, creating a bright and comfortable backdrop throughout. The inviting layout includes a separate dining room, powder room, front hall closet with custom built-ins and a spacious great room overlooking the peaceful surroundings. The timeless white kitchen features black stainless-steel appliances, including an induction stove, a centre island, and a breakfast area with a patio door leading to the deck. It's a great space for entertaining or simply enjoying the incredible sunsets from your own backyard. Upstairs, you'll find four generously sized carpeted bedrooms, three with ensuite privileges, plus a convenient second-floor laundry room. The primary bedroom offers a walk-in closet with custom built-ins and a spa-like ensuite with a soaker tub and glass shower. The unfinished walk-out basement offers excellent potential for a future recreation room, extended-family space, home office or income opportunity. A 3-piece bathroom rough-in and cold cellar are already in place. The oversized drywalled and painted garage includes an EV charger and plenty of storage. Outside, the newly fully fenced yard provides a wonderful space to enjoy the privacy and natural surroundings. The double driveway offers parking for up to four vehicles, with no sidewalk. Ideally located for those who want a peaceful community setting without giving up convenience, with easy access to Barrie, Alliston, Wasaga Beach and Collingwood. A welcoming home, an exceptional lot and a setting you'll love coming home to.
By clicking Save, we will calculate your estimated mortgage for all properties using the saved values (down payment percentage, interest rate, and amortization).
The accuracy and applicability of this calculator are not guaranteed.