19
$629,000 Sale
Listed 20 days ago
312 - 78 SUNSET BOULEVARD
· 2
· 2.0
· 1
· 1200 - 1399
Key Facts
Key facts for 312 - 78 SUNSET BOULEVARD
Property Type
Condo
Parking
Garage: Yes, 1 parking
MLS #
N13816044
Size
1200 - 1399 sqft
Basement
None
Listed on
-
Lot size
-
Tax
-
Days on Market
-
Year Built
-
Maintenance Fee
$890/mo

Description
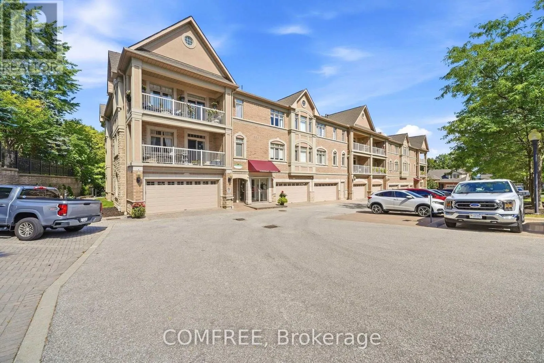
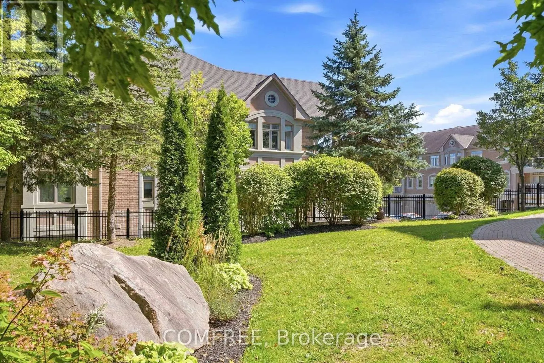
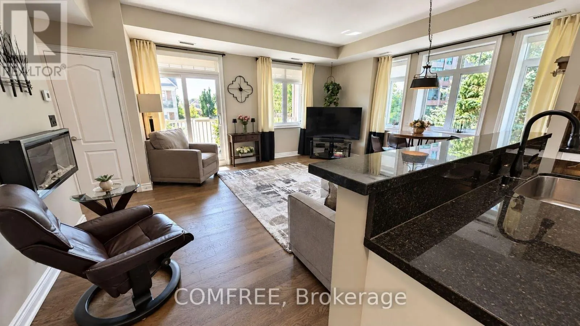
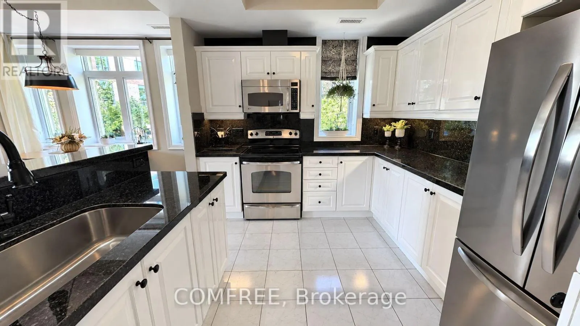
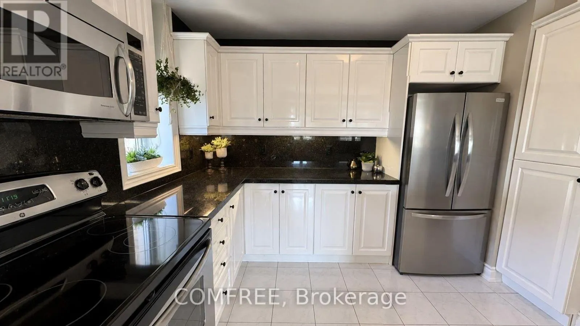
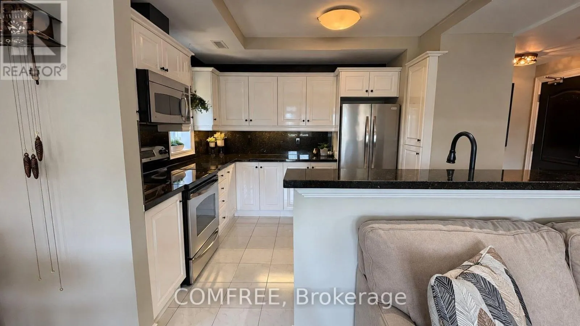
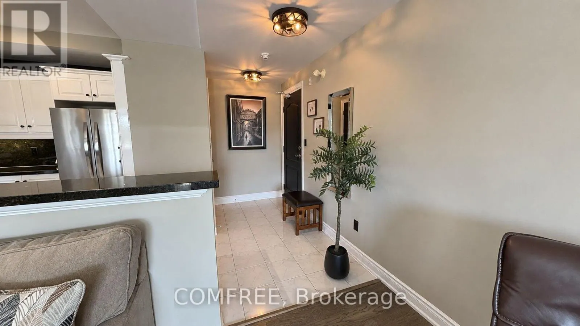
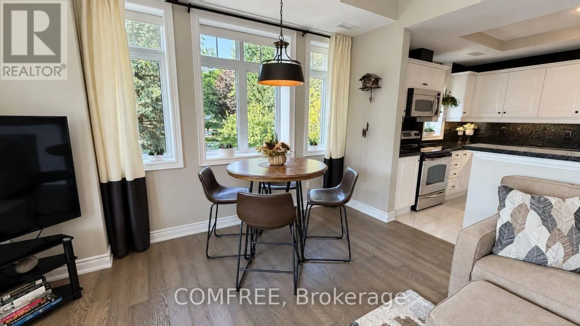
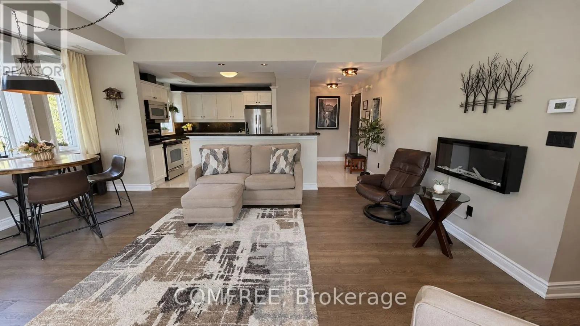
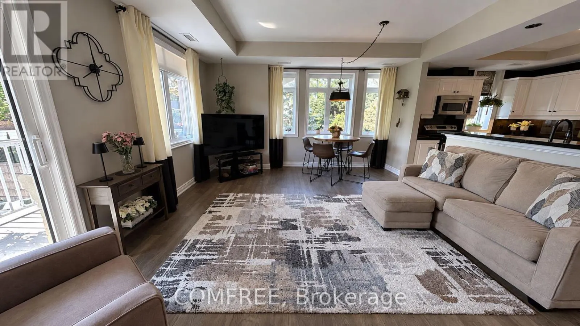
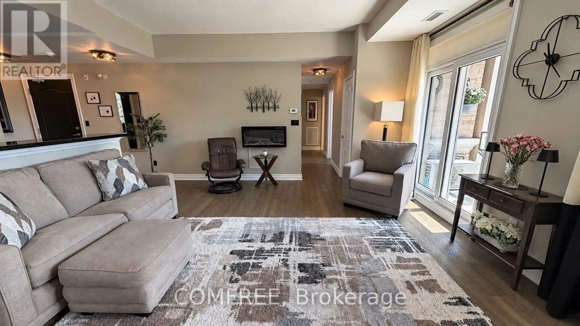
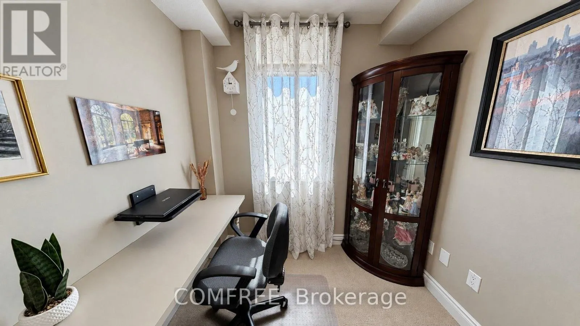
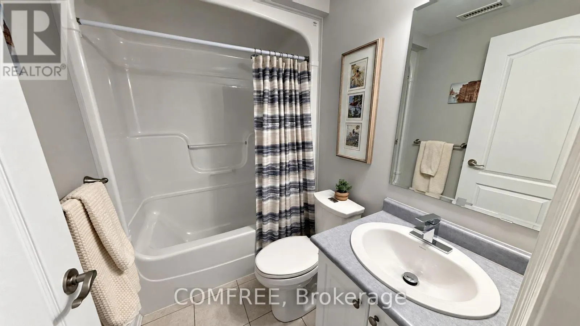
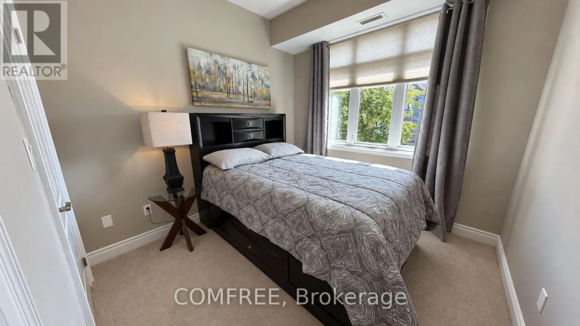
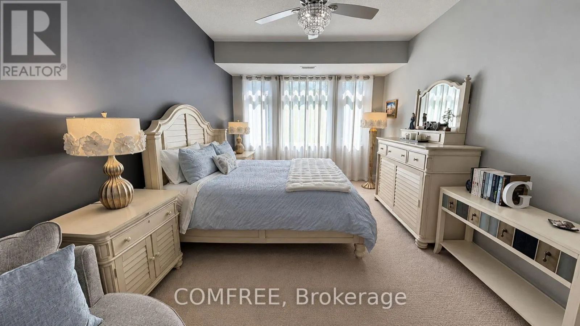
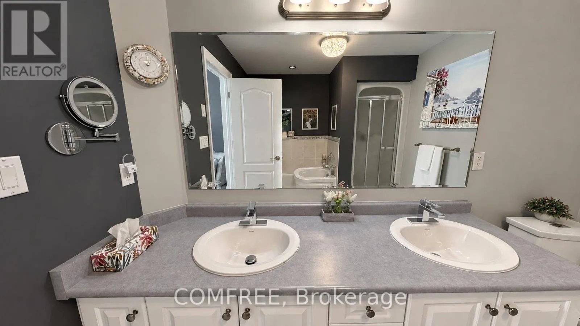
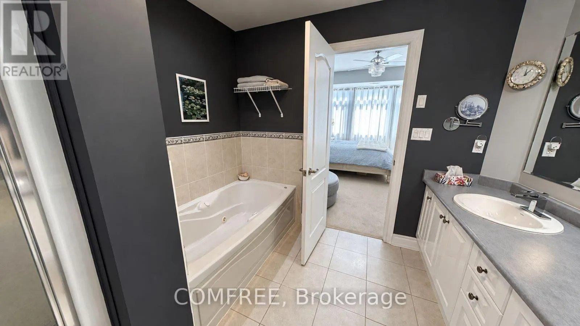
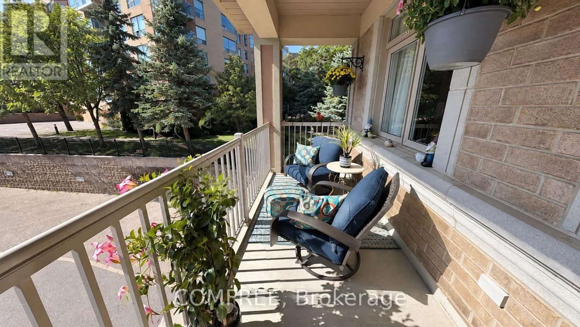
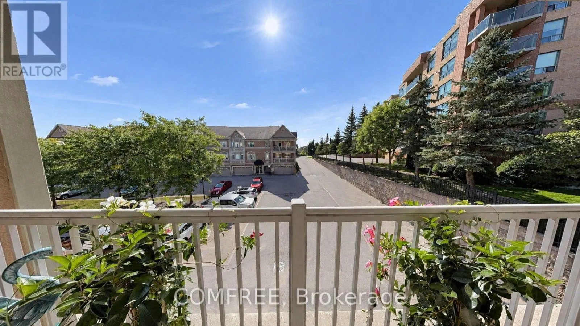
Rare opportunity to own a sought-after top floor, corner suite in a lovely boutique building in the desirable, active lifestyle community of Briar Hill. The Renaissance 1 is a meticulously maintained safe and secure building where residents enjoy peace of mind and peace and quiet. With approx. 1,250... sq. ft., this very bright corner suite features 2 bedrooms plus den/home office, 2 bathrooms and a 6'x20' covered balcony. Open concept main living area features a beautifully designed kitchen with granite counters and backsplash, newer stainless-steel appliances and ample cabinetry with roll-out drawers. Cozy living/dining area has electric fireplace and walk-out to balcony on the south-facing side. On the west facing side, the large windows overlook beautiful, mature trees and English-style gardens. The rest of this thoughtfully designed layout includes a generous primary bedroom suite, walk-in closet and large 5-piece ensuite with double sinks and jacuzzi bath, a second bedroom, a 3-piece bathroom, small den/office, abundant storage, and convenient laundry closet. Durable engineered hardwood floors and ceramic throughout with carpet in the bedrooms and office. Hydronic Air Handler, A/C and Water Softener all replaced in Sept. 2022. You will find the unit's garage parking spot and a good-sized storage room conveniently located beside the front door of the building. Friendly and very safe walkable neighbourhood with scenic nature trails and a 16,000 sq.ft. Community Center that offers plenty of daily activities and events throughout the year. As a Briar Hill resident, you also enjoy discounted memberships at nearby Nottawasaga Resort & 36-hole Golf Course. Mins to add'l amenities including groceries, restaurants, shopping, healthcare services & hospital. (id:10452)
Room Types
Bedroom 2
-
Dimensions 3 m x 2.9 m
93.65 sqft
Kitchen
-
Dimensions 3.3 m x 3 m
106.56 sqft
Living room
-
Dimensions 5.7 m x 4.7 m
288.37 sqft
Similar Properties (No results)
Listing courtesy of: COMFREE
This REALTOR.ca listing content is owned and licensed by REALTOR® members of The Canadian Real Estate Association.
