Sign In or Create a Free Account to see full details of this property
Key Facts
Key facts for 66 Owens Road
Property Type
House, 2-Storey
Parking
Attached 2 garage, 4 parking
MLS #
N13788290
Size
2500-3000 sqft
Basement
Apartment,Separate Entrance
Listed on
2026-09-15
Lot size
47 x 109.49
Tax
$5,228.59 /yr
Days on Market
28
Approximate Age
6-15
Maintenance Fee
-
Description
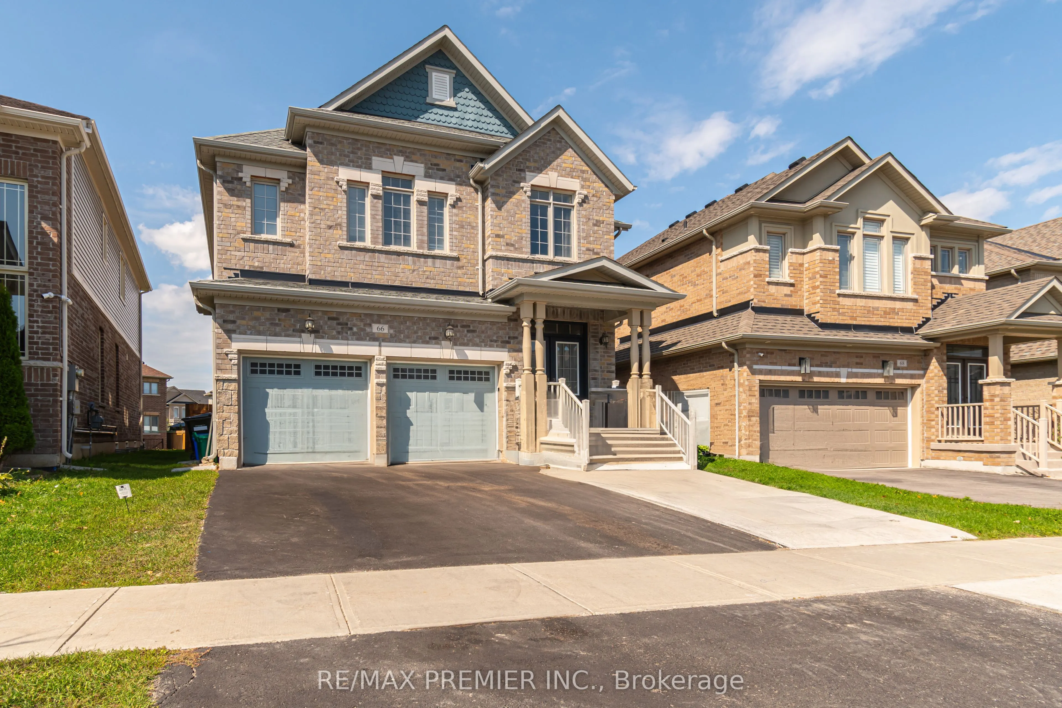
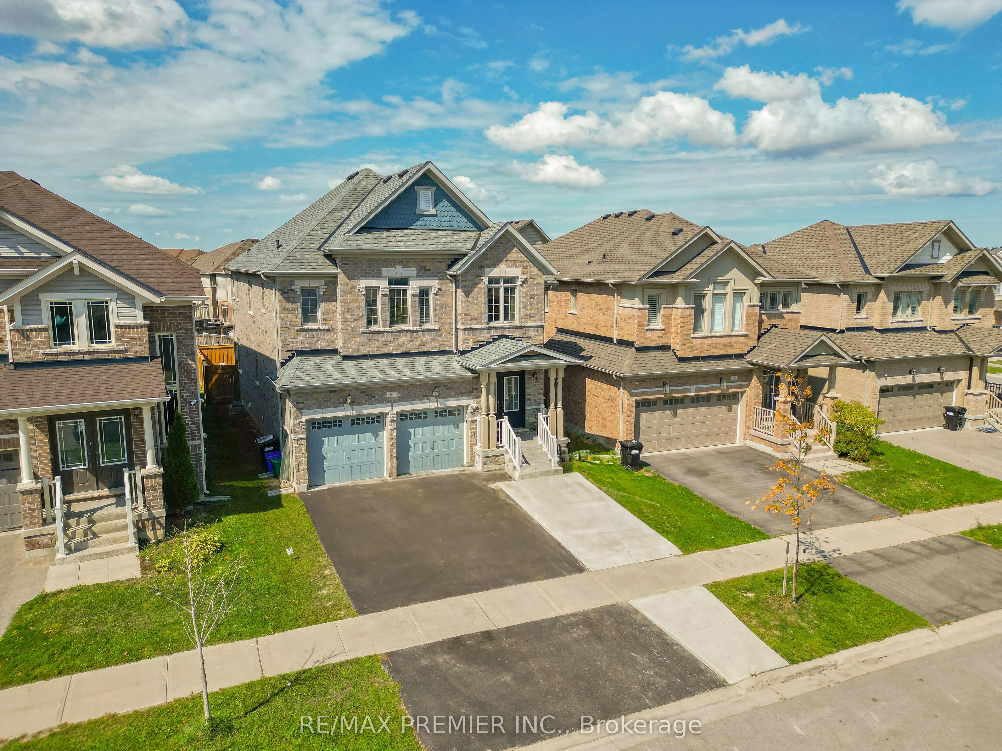
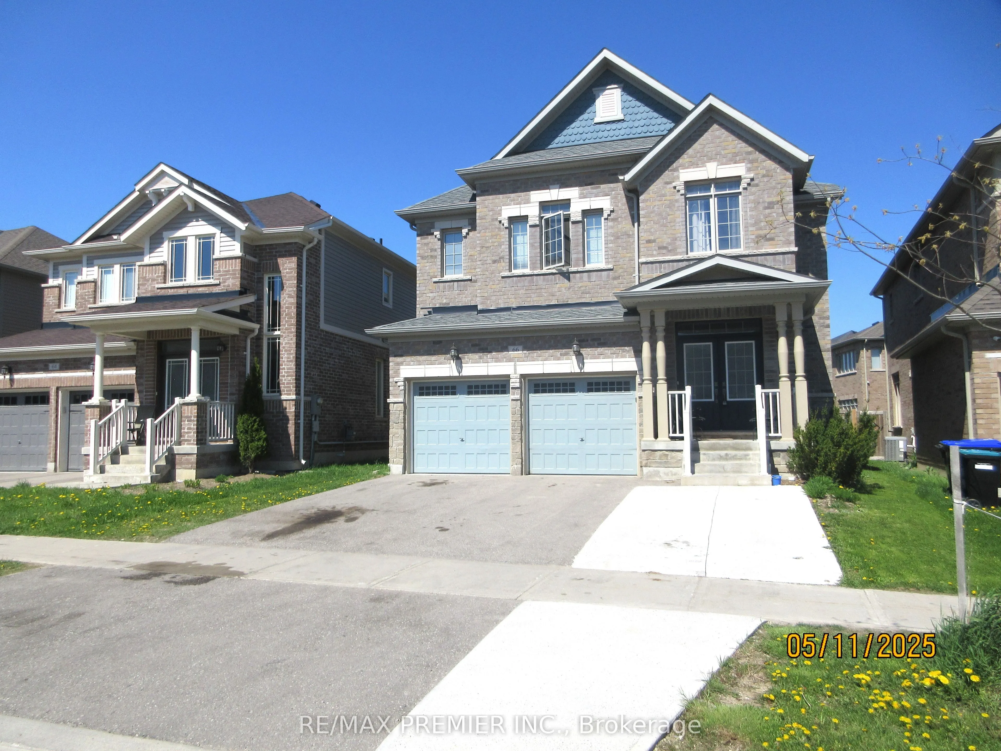
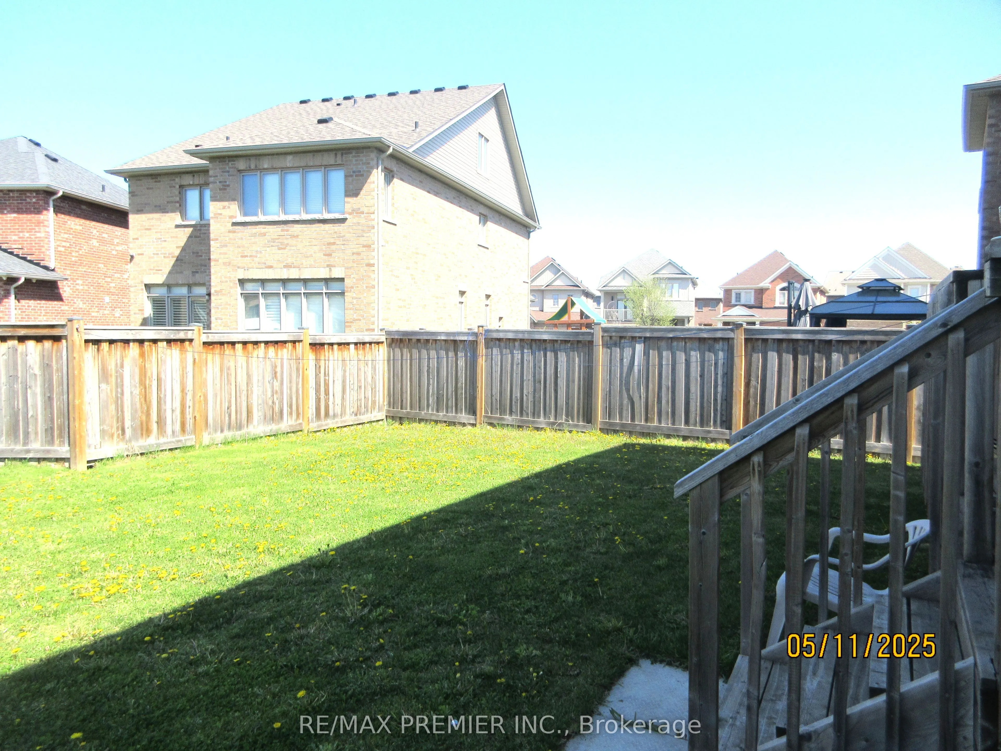
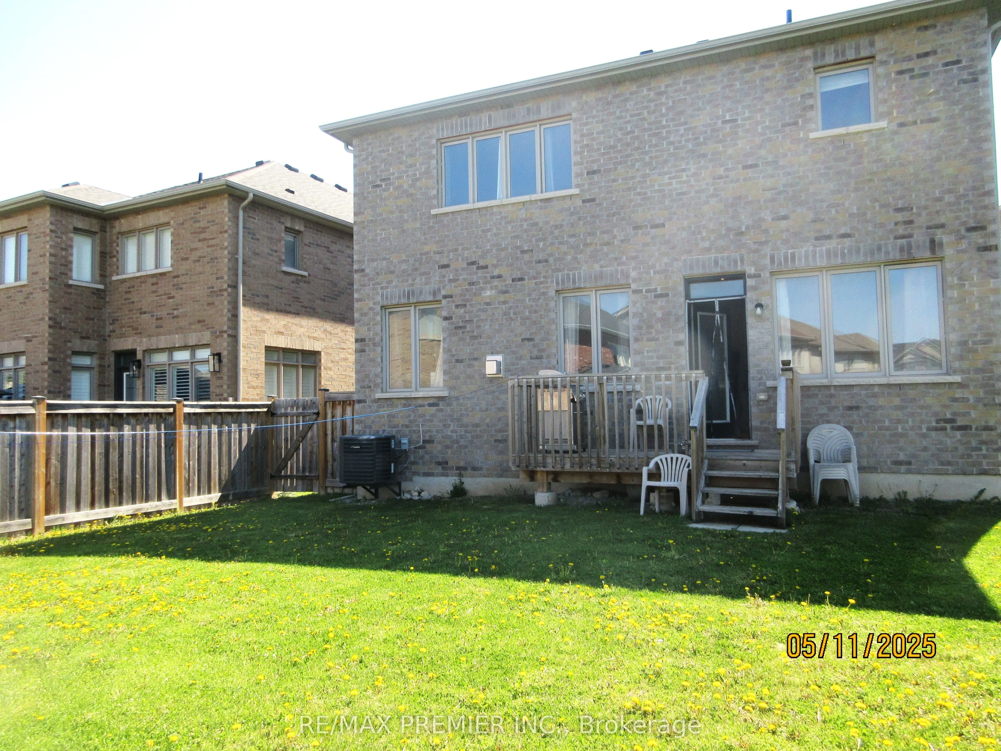
Welcome to 66 Owens Rd, a spotless stunning detached two storey 4 bed, 5 washroom home with a brand new 2-bedroom basement apartment with a new separate entrance to help pay off your monthly mortgage payments! Realtor measured approximately over 3000 Square Feet!, Re:MPAC says less Sq Ft! Open conce...pt living space, beautiful eat in kitchens beautiful backsplash, with lots of pantry, breakfast bar & walk out to yard. Hardwood & laminate, porcelain ceramic floors, big bright windows, quartz countertops in kitchen & washrooms throughout home, 4 big bedrooms upstairs with walk in closets, Prime bed Oversize Master Bedroom With 5 Pcs En-Suite with Custom Glass Shower & Tub, 2nd bed has private ensuite washroom, 3rd & 4th bed have semi ensuite washrooms! Main Floor Laundry. Entrance From Mudroom To Double Car Garage, living room as a gas fireplace & is combined with kitchen! Driveway is extra wide for more parking! Home in Sought after Treetops Community Just Across From Nottawasaga Resort and Golf Course, Too many updates to mention, come see for yourself! Seller and agent do not warrant retrofit status of basement apartment..
Full Property Details
Interior
Bedrooms
4
Bedrooms Plus
2
Total Bedrooms
6
Washrooms
5
Square Footage
2500-3000 sqft
Basement
Apartment,Separate Entrance
Heating Source
Gas
Heating Fuel
Forced Air
Air Conditioning
Central Air
Family Room
Yes
Kitchens
1
Kitchens Plus
1
Total Kitchens
2
Fireplace Features
Yes
Bedrooms
4
Bedrooms Plus
2
Total Bedrooms
6
Washrooms
5
Square Footage
2500-3000 sqft
Basement
Apartment,Separate Entrance
Heating Source
Gas
Heating Fuel
Forced Air
Air Conditioning
Central Air
Family Room
Yes
Kitchens
1
Kitchens Plus
1
Total Kitchens
2
Fireplace Features
Yes
Exterior
Depth
109.49
Front
46.64
Driveway
Private Double
Lot Size
47 x 109.49 ft
Pool
None
Waterfront
None
Parking Spaces
4
Total Parking Spaces
6.00
Parking Description
Attached
Garage Spaces
2
Depth
109.49
Front
46.64
Driveway
Private Double
Lot Size
47 x 109.49 ft
Pool
None
Waterfront
None
Parking Spaces
4
Total Parking Spaces
6.00
Parking Description
Attached
Garage Spaces
2
Building Description
Style
2-Storey
Home Type
House
Subtype
Detached
Year Built
6-15
Property Orientation
South
Exterior Finish
Brick,Brick Front
Sewers
Sewer
Water Supply
Municipal
Possession Date
12/1/2026
Style
2-Storey
Home Type
House
Subtype
Detached
Year Built
6-15
Property Orientation
South
Exterior Finish
Brick,Brick Front
Sewers
Sewer
Water Supply
Municipal
Possession Date
12/1/2026
Community
Community
Rural New Tecumseth
Community
Rural New Tecumseth
Taxes & Fees
Taxes
$5,228.59 /yr
Tax Year
2025
Occupancy
Owner
Taxes
$5,228.59 /yr
Tax Year
2025
Occupancy
Owner
Room Types
Bedroom 2
Laminate, Closet, Window
Dimensions 12.24 x 12.73 feet
155.82 sqft
Bedroom 2
Walk-In Closet(s), 4 Pc Bath, Laminate
Dimensions 26.25 x 11.22 feet
294.53 sqft
Bedroom 3
Laminate, Semi Ensuite, Walk-In Closet(s)
Dimensions 7.19 x 18.57 feet
133.52 sqft
Bedroom 4
Laminate, Semi Ensuite, Walk-In Closet(s)
Dimensions 14.17 x 10.3 feet
145.95 sqft
Family Room
Hardwood Floor, Window
Dimensions 15.09 x 16.4 feet
247.48 sqft
Foyer
Ceramic Floor, Open Concept, Closet
Dimensions 10.99 x 11.42 feet
125.51 sqft
Kitchen
Open Concept, Double Sink, Pot Lights
Dimensions 19.75 x 13.12 feet
259.12 sqft
Kitchen
Eat-in Kitchen, W/O To Yard, Open Concept
Dimensions 20.67 x 13.29 feet
274.7 sqft
Laundry
W/O To Garage, Ceramic Floor, Closet
Dimensions 6.56 x 6.82 feet
44.74 sqft
Living Room
Combined w/Kitchen, Fireplace, Hardwood Floor
Dimensions 17.72 x 17.36 feet
307.62 sqft
Primary Bedroom
Laminate, Window, Closet
Dimensions 12.86 x 16.83 feet
216.43 sqft
Primary Bedroom
5 Pc Bath, Laminate, Walk-In Closet(s)
Dimensions 13.55 x 29.2 feet
395.66 sqft
Similar Properties(No results)
Mortgage Calculator
Calculate your estimated monthly mortgage payment
Price
$899,999
$
%
%
Total cost of mortgage
$0
Monthly payment
By clicking Save, we will calculate your estimated mortgage for all properties using the saved values (down payment percentage, interest rate, and amortization).
The accuracy and applicability of this calculator are not guaranteed.