24
$599,999 Sale
Listed 28 days ago
39 HARMONY CIRCLE
· 3
· 1.5
· 2
· 1200 - 1399
Key Facts
Key facts for 39 HARMONY CIRCLE
Property Type
Townhome
Parking
Garage: Yes, 2 parking
MLS #
N13780246
Size
1200 - 1399 sqft
Basement
Finished, N/A (Finished)
Listed on
-
Lot size
-
Tax
-
Days on Market
-
Year Built
-
Maintenance Fee
$448.96/mo

Description
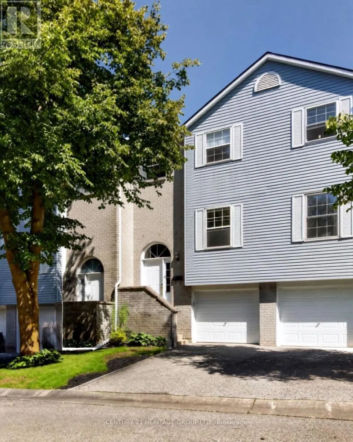
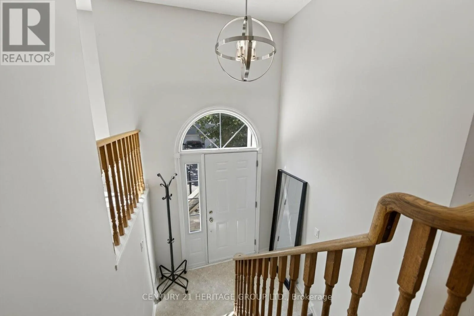
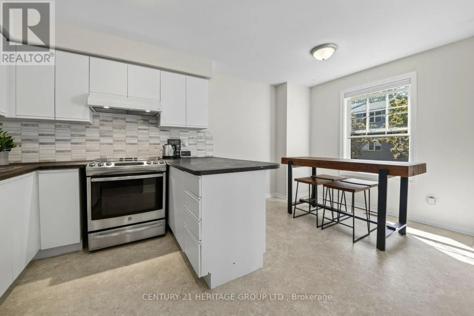
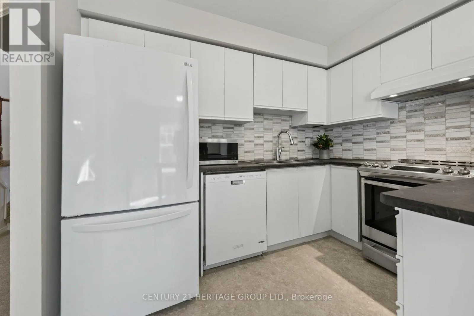
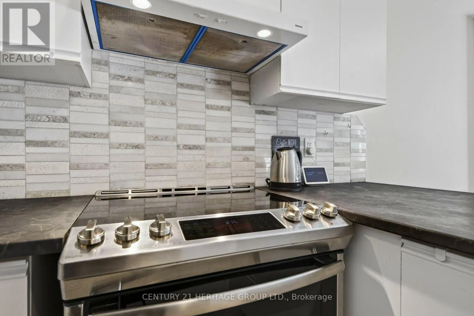
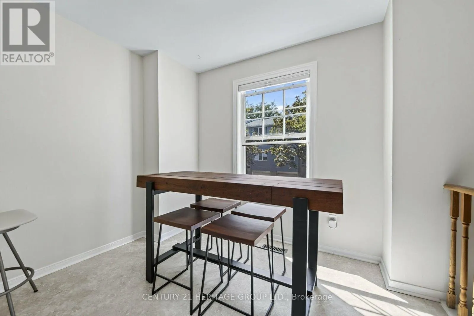
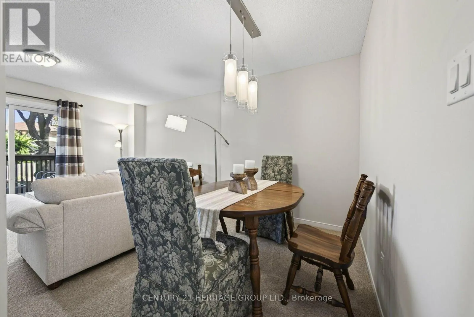
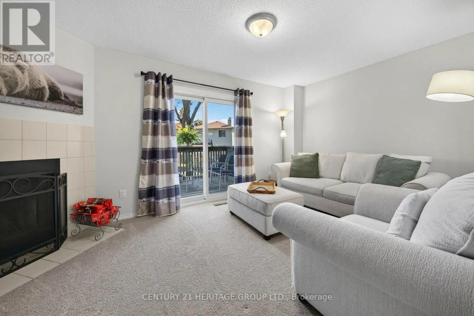
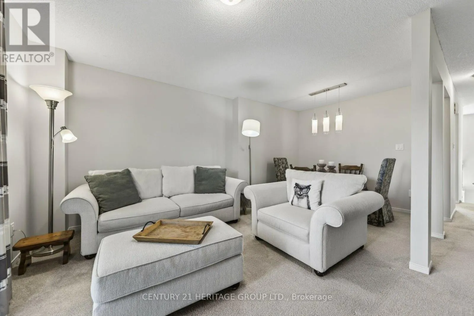
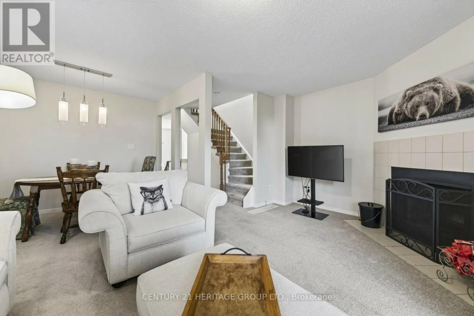
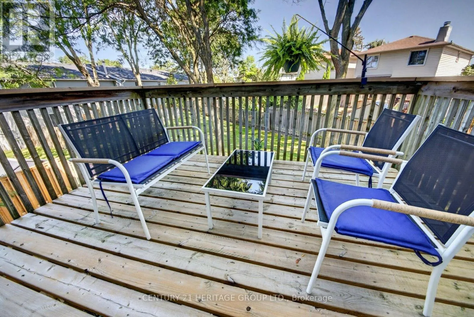
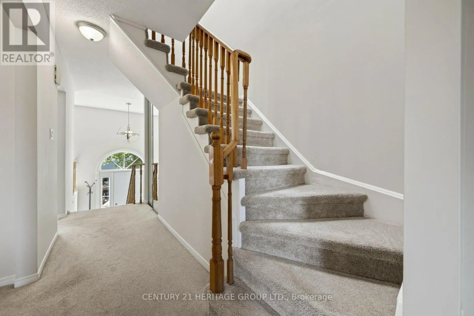
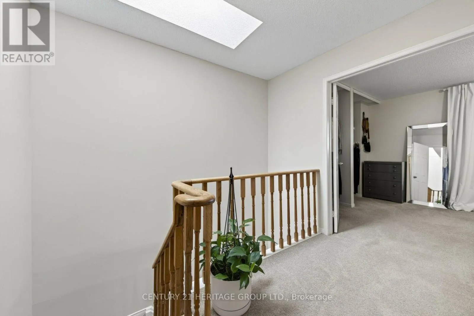
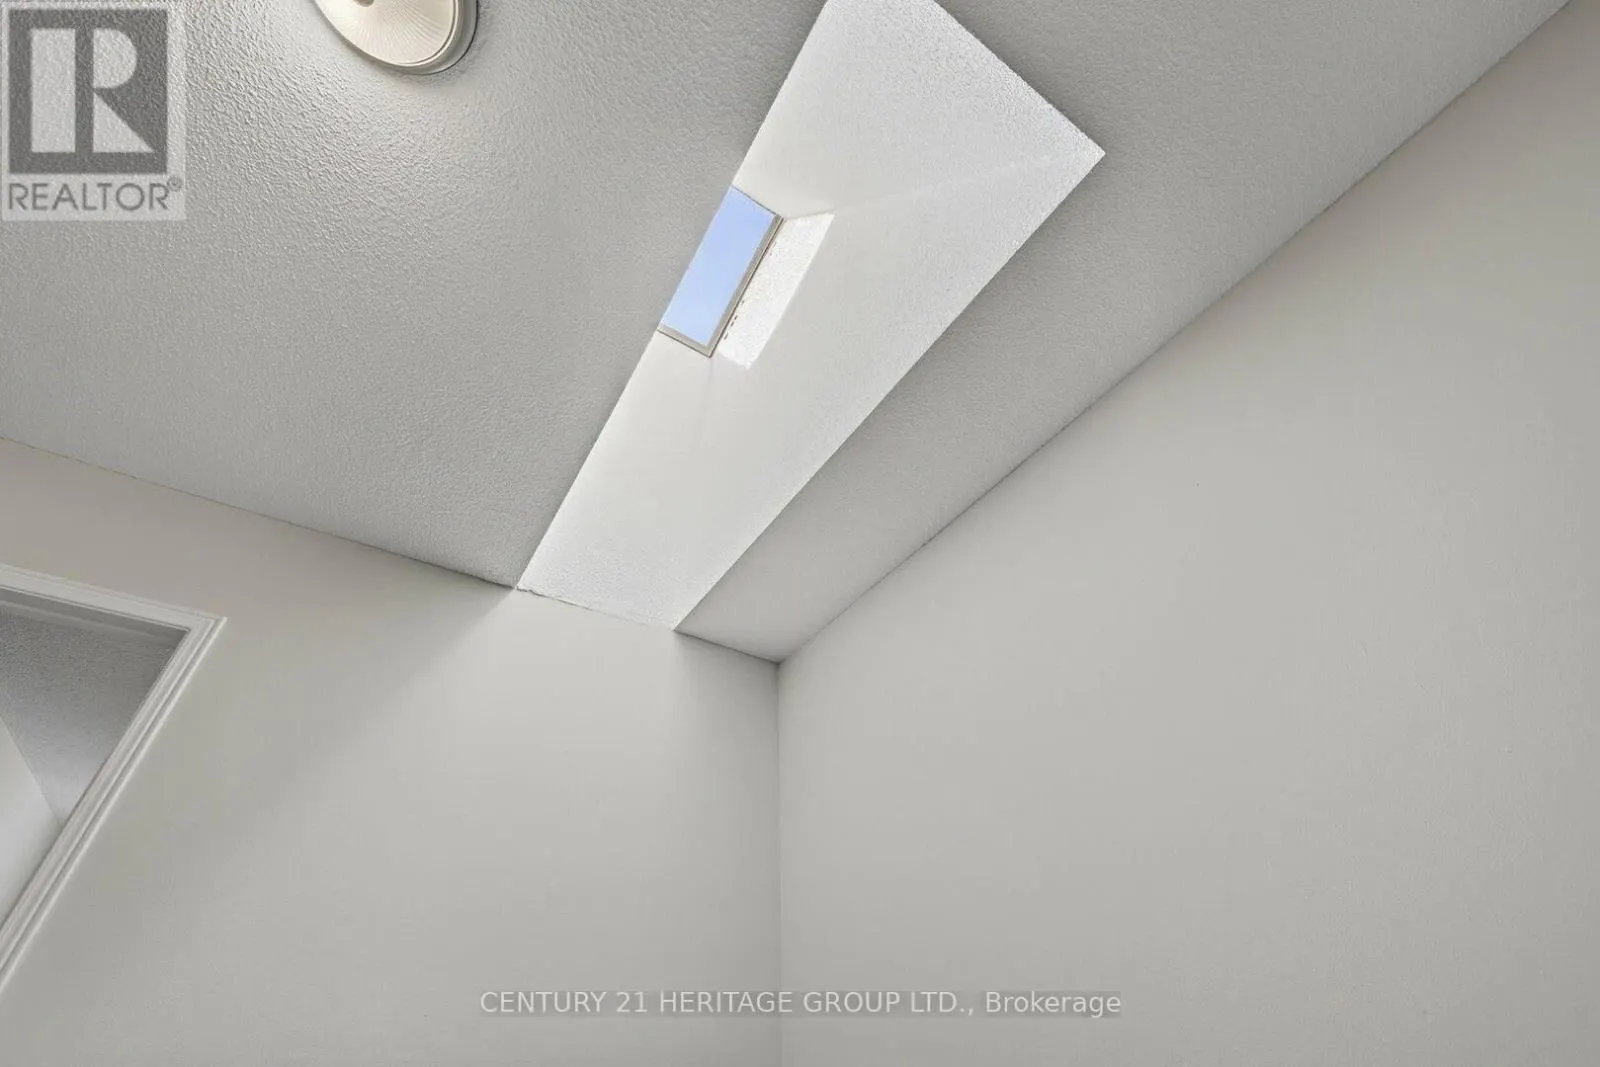
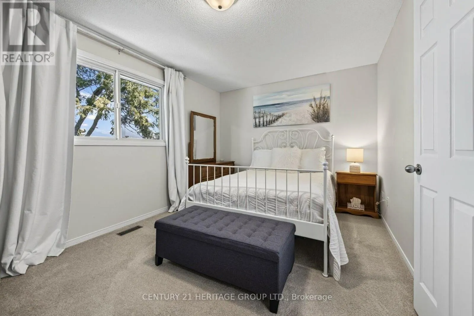
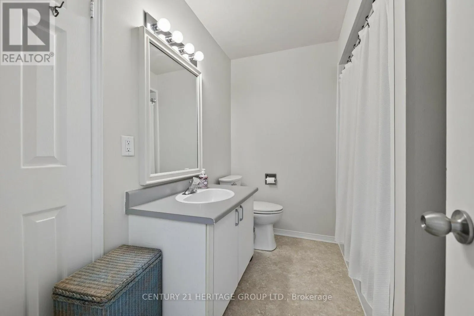
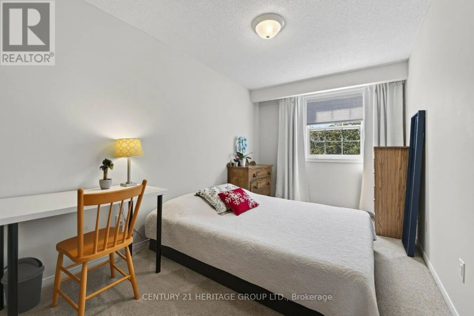
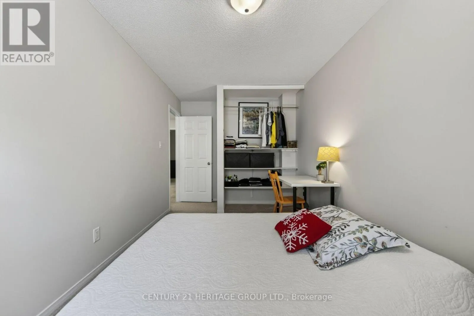
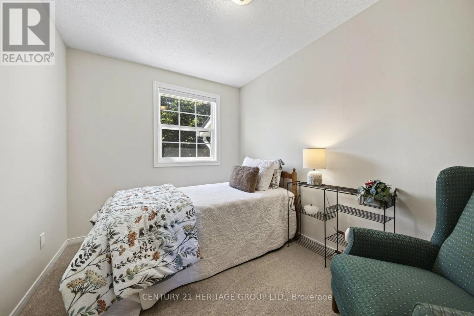
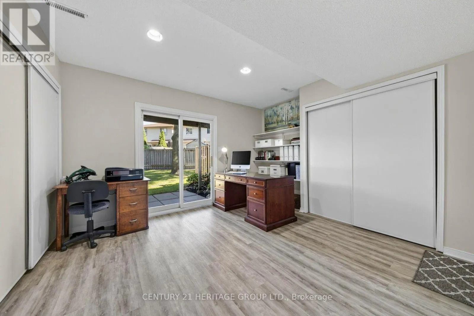
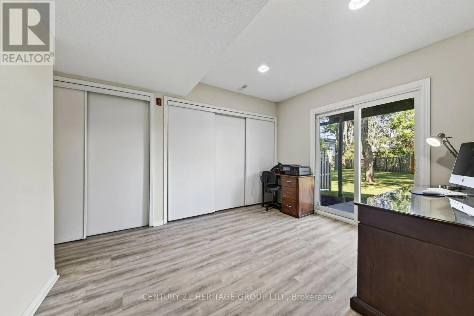
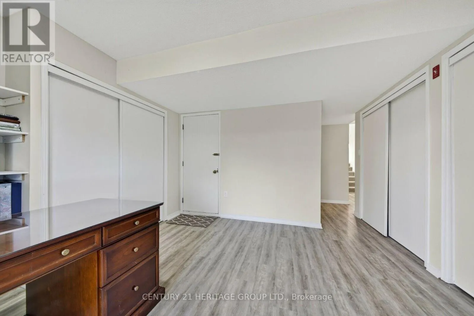
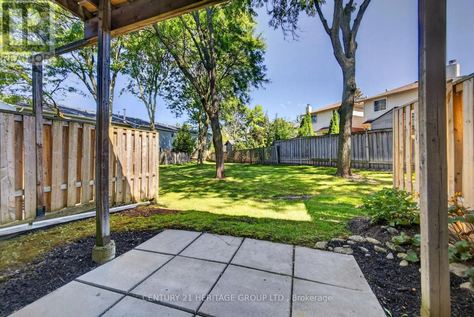
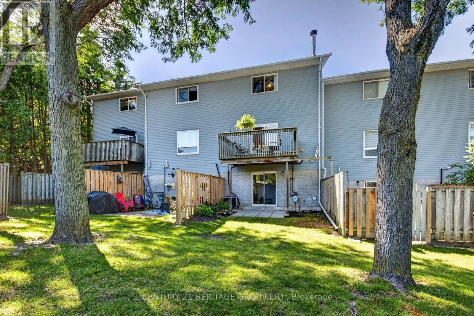
Welcome to 39 Harmony Circle! This meticulously cared for 3 bedroom, 2 bathroom condo townhome offers low-maintenance living in the heart of a highly sought-after Bradford. Combining practicality, immaculate condition, and wonderful functional spaces, this gem is perfect for first-time buyers, young... families, and downsizers. Stepping inside, the bright main floor features a sunny kitchen and a warm, inviting living room anchored by a cozy wood-burning fireplace. It seamlessly transitions to your private deck-ideal for morning coffee or casual evening BBQs. The upper level boasts 3 well-appointed bedrooms filled with natural light. The primary suite serves as your peaceful retreat, complete with a double closet and a private 4-piece ensuite. Downstairs, the fully finished basement maximizes every square inch of living space, presenting a versatile rec room with a direct walkout to the patio and inside access to the garage. This beautifully maintained home feels exceptionally comfortable thanks to its layout and pristine care. Family-friendly enclave close to schools, parks, shopping, and Hwy 400. Move-in ready and waiting for you! (id:10452)
Room Types
Bedroom 2
-
Dimensions 2.44 m x 3.97 m
104.27 sqft
Bedroom 3
-
Dimensions 2.16 m x 2.76 m
64.17 sqft
Dining room
-
Dimensions 2.14 m x 2.47 m
56.9 sqft
Similar Properties (No results)
Listing courtesy of: CENTURY 21 HERITAGE GROUP LTD.
This REALTOR.ca listing content is owned and licensed by REALTOR® members of The Canadian Real Estate Association.
