Sign In or Create a Free Account to see full details of this property
Key Facts
Key facts for 7028 Pine Plains Road
Property Type
House, Bungalow-Raised
Parking
Attached 3 garage, 10 parking
MLS #
N13695702
Size
2000-2500 sqft
Basement
Full,Finished
Listed on
2026-08-20
Lot size
203 x 406.89
Tax
$6,980 /yr
Days on Market
54
Approximate Age
0-5
Maintenance Fee
-
Description
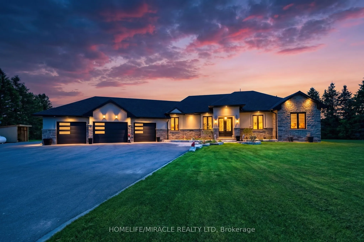
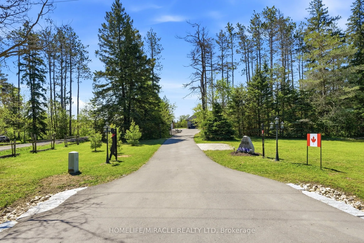
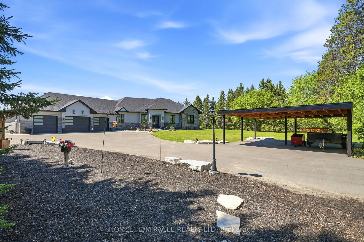
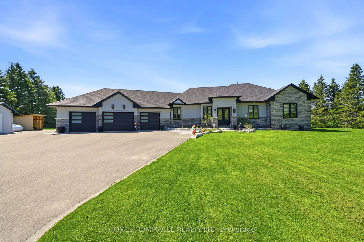
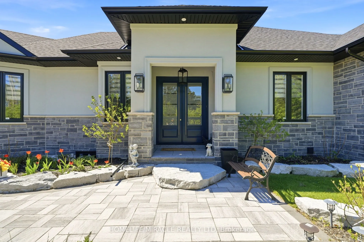
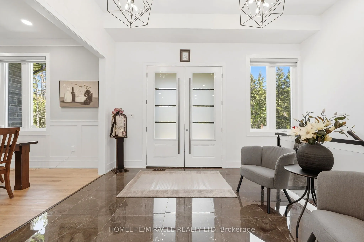
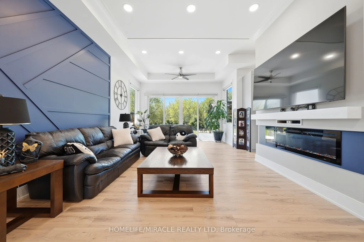
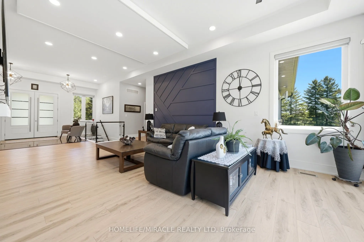
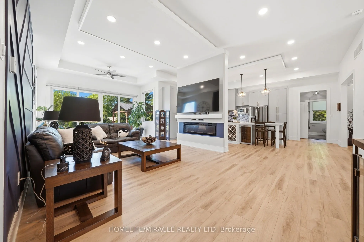
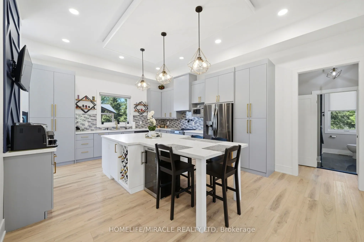
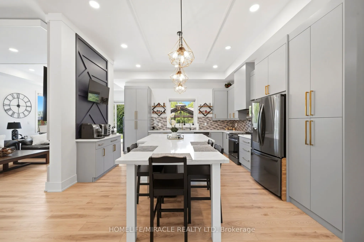
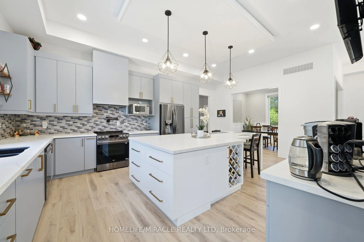
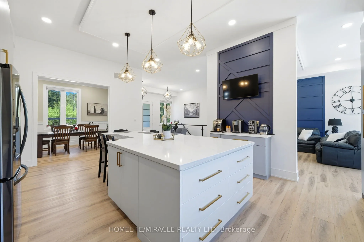
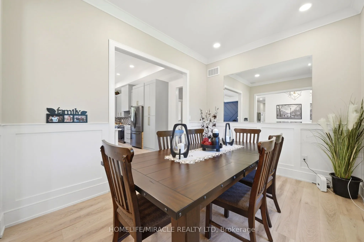
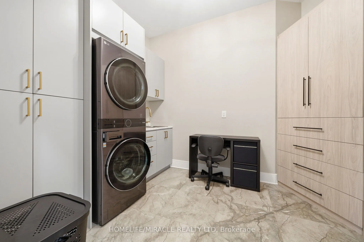
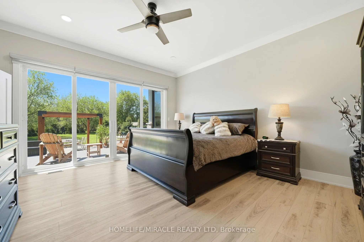
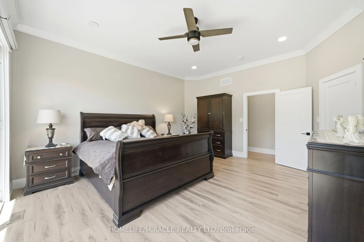
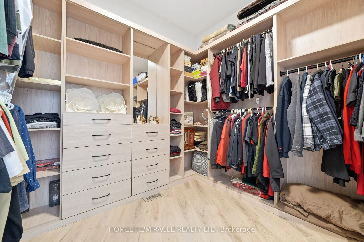
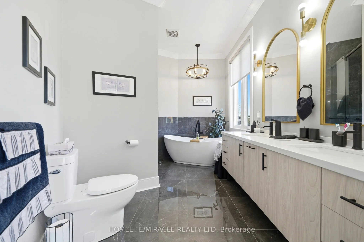
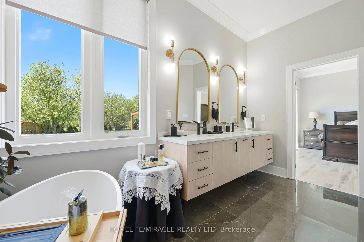
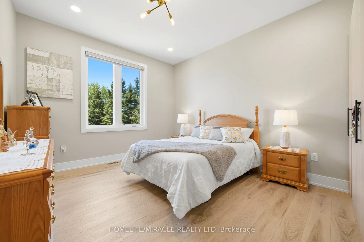
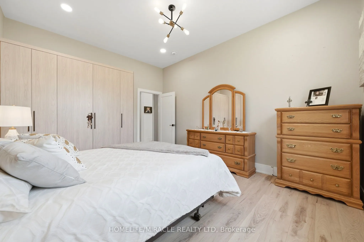
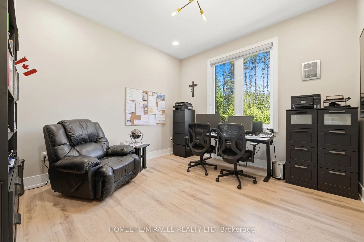
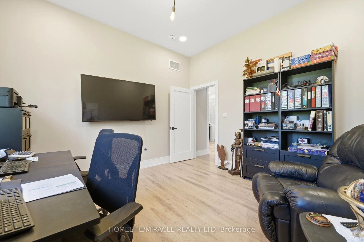
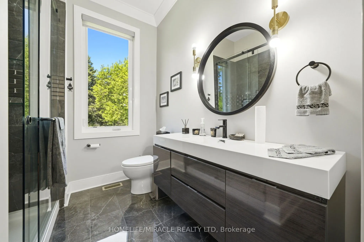
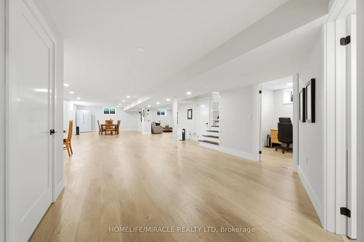
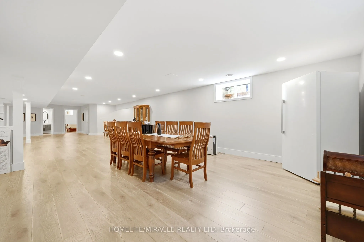
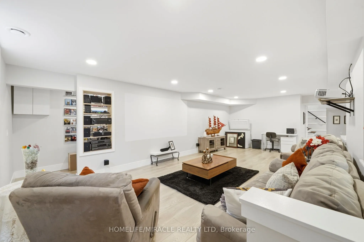
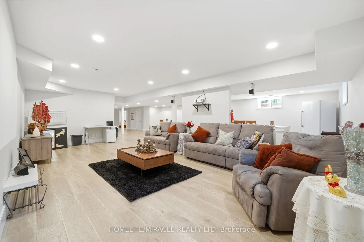
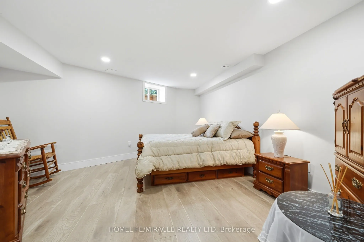
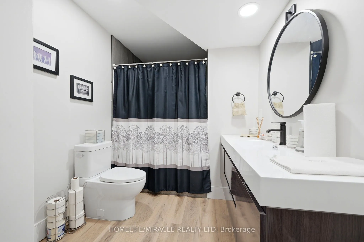
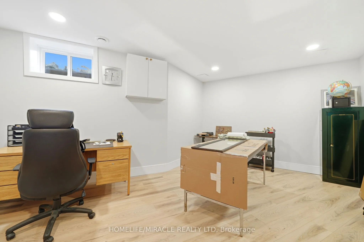
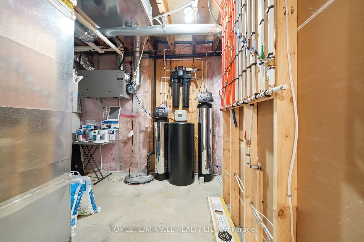
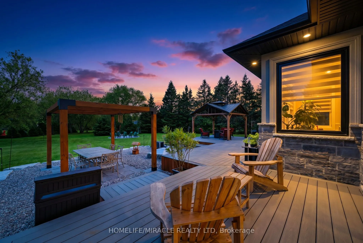
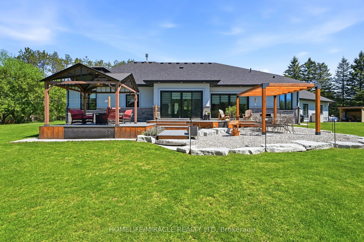
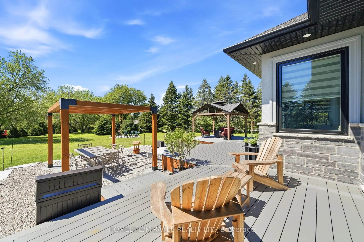
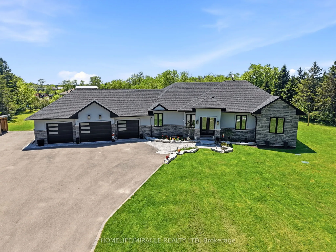
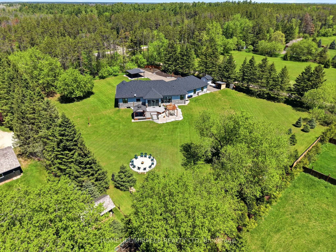
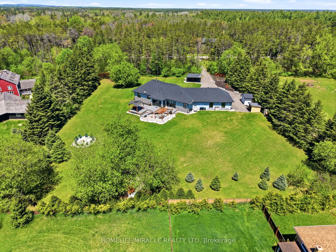
This custom-built home offers over 4,000 sq ft of beautifully finished living space on a peaceful 1.98-acre lot at the end of a quiet road. Every detail reflects quality craftsmanship from the triple car garage with workshop bay to the soaring 11-ft ceilings and elegant vinyl plank flooring througho...ut. Enjoy an open-concept layout with oversized windows, built-in electric fireplace and walkout to a manicured backyard. Chef's kitchen features a large custom island with wine rack, top-of-the-line appliances, pot filler, and lacquered wood cabinetry. A separate dining room is ideal for formal meals. The main level includes 3 spacious bedrooms, including a luxurious primary suite with spa-like ensuite, walk-in closet and private deck access. 3M UV-treated patio doors and remote blinds enhance comfort . A large laundry room adds convenience. The fully finished basement includes a massive rec room with projection screen, 2 additional bedrooms or flex rooms, full 3pc bath and rough-in for a kitchenette or wet bar. Additional features include an HRV system, water softener, reverse osmosis , iron filtration system and brand-new irrigation system. Outside enjoy composite decking, gazebo ,pergola, garden shed, carport, and peaceful seating areas under mature trees - perfect for entertaining or relaxing.
Full Property Details
Interior
Bedrooms
3
Bedrooms Plus
2
Total Bedrooms
5
Washrooms
3
Square Footage
2000-2500 sqft
Basement
Full,Finished
Heating Source
Propane
Heating Fuel
Forced Air
Air Conditioning
Central Air
Family Room
Yes
Kitchens
1
Total Kitchens
1
Fireplace Features
Yes
Bedrooms
3
Bedrooms Plus
2
Total Bedrooms
5
Washrooms
3
Square Footage
2000-2500 sqft
Basement
Full,Finished
Heating Source
Propane
Heating Fuel
Forced Air
Air Conditioning
Central Air
Family Room
Yes
Kitchens
1
Total Kitchens
1
Fireplace Features
Yes
Exterior
Depth
406.89
Front
203.33
Driveway
Available,Front Yard Parking,Private Triple
Lot Size
203 x 406.89 ft
Pool
None
Parking Spaces
10
Total Parking Spaces
13.00
Parking Description
Attached
Garage Spaces
3
Depth
406.89
Front
203.33
Driveway
Available,Front Yard Parking,Private Triple
Lot Size
203 x 406.89 ft
Pool
None
Parking Spaces
10
Total Parking Spaces
13.00
Parking Description
Attached
Garage Spaces
3
Building Description
Style
Bungalow-Raised
Home Type
House
Subtype
Detached
Year Built
0-5
Property Orientation
South
Exterior Finish
Stone,Stucco (Plaster)
Sewers
Septic
Water Supply
Well
Possession Date
No Data
Style
Bungalow-Raised
Home Type
House
Subtype
Detached
Year Built
0-5
Property Orientation
South
Exterior Finish
Stone,Stucco (Plaster)
Sewers
Septic
Water Supply
Well
Possession Date
No Data
Community
Community
Rural Adjala-Tosorontio
Community
Rural Adjala-Tosorontio
Taxes & Fees
Taxes
$6,980 /yr
Tax Year
2025
Occupancy
Owner
Taxes
$6,980 /yr
Tax Year
2025
Occupancy
Owner
Room Types
Bedroom
-
Dimensions 12.17 x 14.83 feet
180.48 sqft
Bedroom
-
Dimensions 19.32 x 12.34 feet
238.41 sqft
Bedroom 2
-
Dimensions 12.17 x 12.93 feet
157.36 sqft
Dining Room
-
Dimensions 12.83 x 8.76 feet
112.39 sqft
Foyer
Tile Floor
Dimensions 14.83 x 17.75 feet
263.23 sqft
Kitchen
Eat-in Kitchen
Dimensions 15.42 x 21.33 feet
328.91 sqft
Laundry
-
Dimensions 11.25 x 9.42 feet
105.98 sqft
Living Room
Electric Fireplace, Walk-Out
Dimensions 14.5 x 21.1 feet
305.95 sqft
Mud Room
-
Dimensions 7.68 x 15.58 feet
119.65 sqft
Other
-
Dimensions 11.15 x 4.43 feet
49.39 sqft
Recreation
-
Dimensions 52.17 x 29.76 feet
1552.58 sqft
Similar Properties(No results)
Mortgage Calculator
Calculate your estimated monthly mortgage payment
Price
$2,049,000
$
%
%
Total cost of mortgage
$0
Monthly payment
By clicking Save, we will calculate your estimated mortgage for all properties using the saved values (down payment percentage, interest rate, and amortization).
The accuracy and applicability of this calculator are not guaranteed.