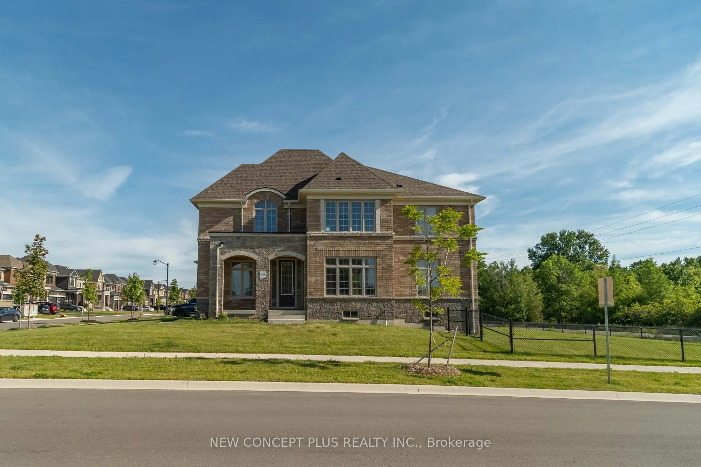
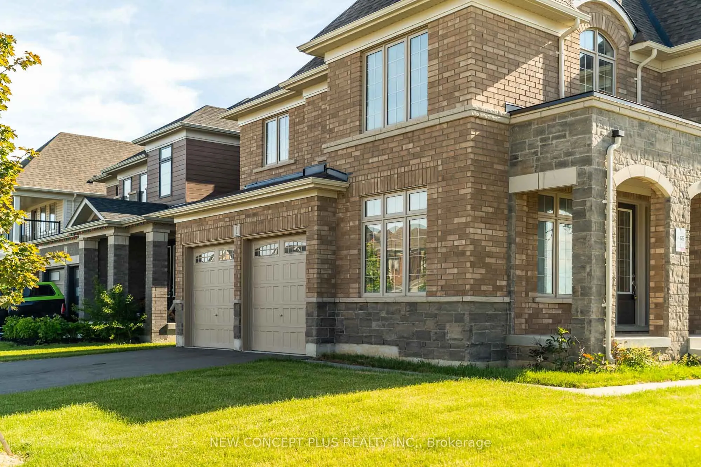
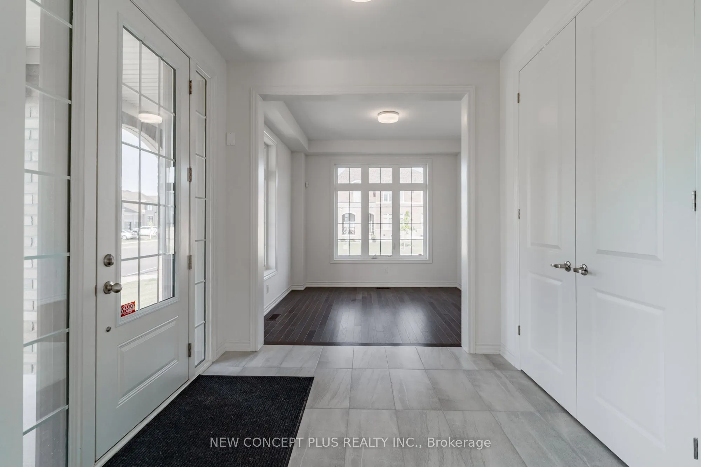
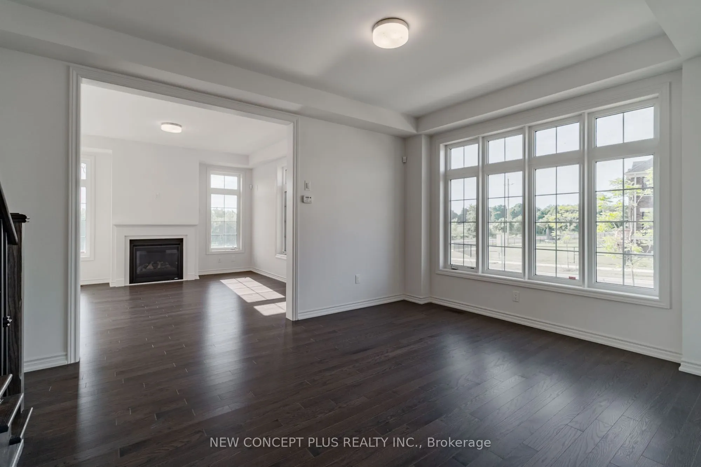
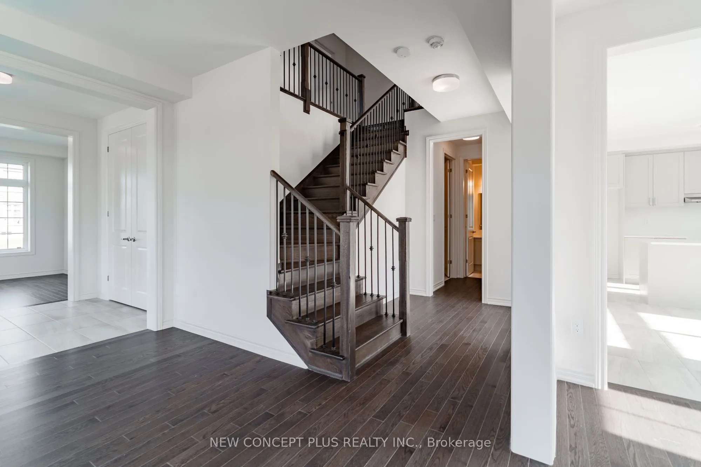
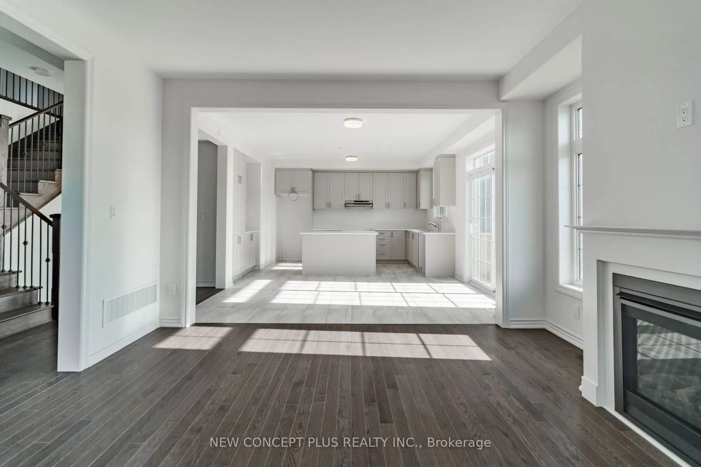
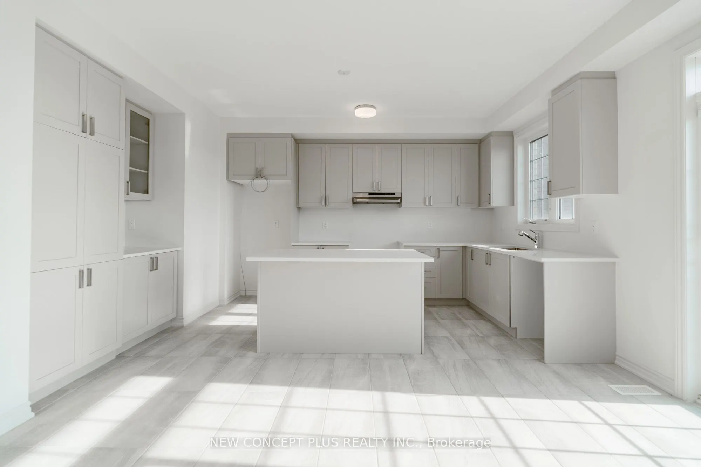
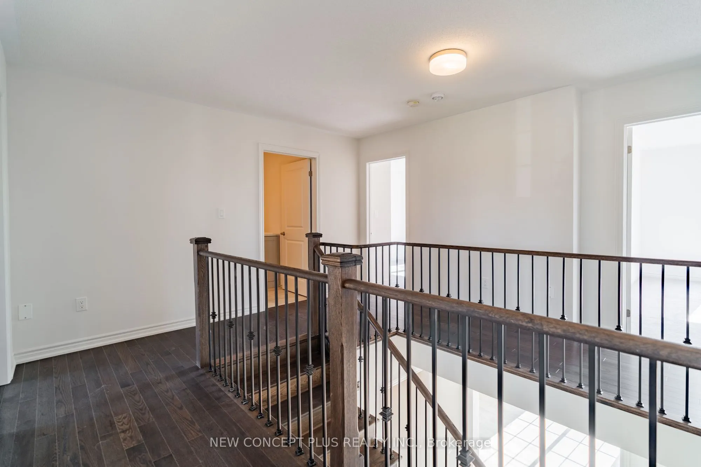
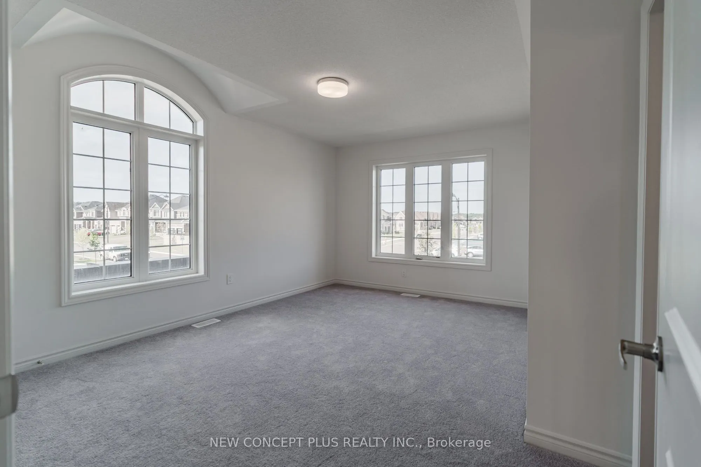
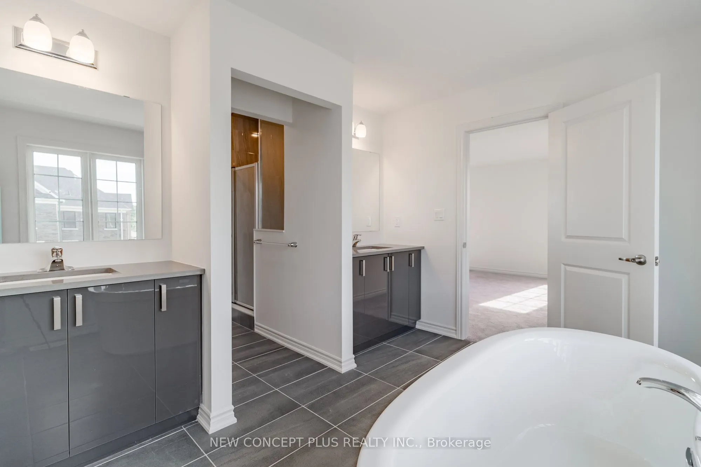
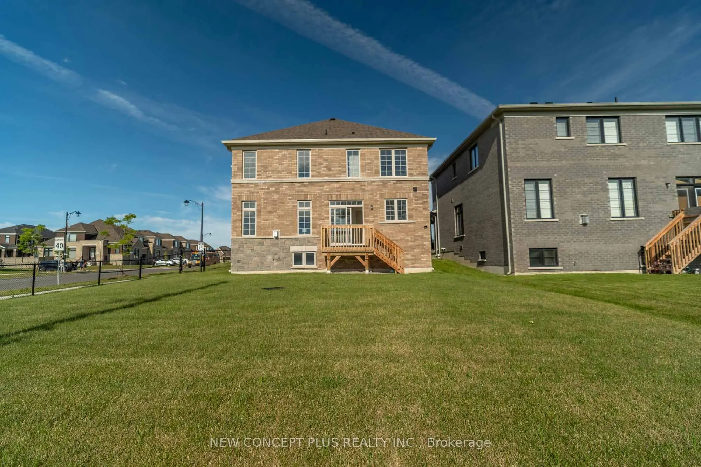
Welcome to this brand-new, never-lived-in 4-bedroom detached home by Tribute Communities, offering nearly 2,700 sq. ft. of thoughtfully designed living space on a bright corner lot. The open-concept main floor showcases elegant finishes and an abundance of natural light, creating a warm and inviting... atmosphere. The oversized modern kitchen is a chef's dream, featuring a large center island with breakfast bar, quartz countertops, ample cabinetry, and generous workspace. The kitchen flows seamlessly into the spacious great room, complete with a gas fireplace, making it ideal for both everyday living and entertaining. The adjoining, breakfast area provides direct access to the backyard. Upstairs, the impressive primary suite serves as a private retreat, featuring a luxurious 5-piece ensuite with a freestanding soaker tub, glass-enclosed shower, double vanity, and an oversized walk-in closet. Convenient second floor laundry adds to the home's functionality. The second bedroom enjoys its own private ensuite, while bedrooms three and four share a well-appointed Jack-and-Jill bathroom. This new home qualifies for the new Enhanced HST Rebate, which has been included in the purchase price. Purchaser must be eligible for the rebate and eligible to assign it to the Vendor, as determined by the applicable government authorities, or must otherwise pay the full HST on closing and independently apply for the rebate after closing.
Full Property Details
Interior
Bedrooms
4
Total Bedrooms
4
Washrooms
4
Square Footage
2500-3000 sqft
Basement
Unfinished
Heating Source
Gas
Heating Fuel
Forced Air
Air Conditioning
Central Air
Family Room
Yes
Kitchens
1
Total Kitchens
1
Fireplace Features
Yes
Bedrooms
4
Total Bedrooms
4
Washrooms
4
Square Footage
2500-3000 sqft
Basement
Unfinished
Heating Source
Gas
Heating Fuel
Forced Air
Air Conditioning
Central Air
Family Room
Yes
Kitchens
1
Total Kitchens
1
Fireplace Features
Yes
Exterior
Depth
130.0
Front
49.0
Acreage
< .50
Driveway
Private
Lot Size
49 x 130.0 ft
Pool
None
Parking Spaces
2
Total Parking Spaces
4.00
Parking Description
Attached
Garage Spaces
2
Depth
130.0
Front
49.0
Acreage
< .50
Driveway
Private
Lot Size
49 x 130.0 ft
Pool
None
Parking Spaces
2
Total Parking Spaces
4.00
Parking Description
Attached
Garage Spaces
2
Building Description
Style
2-Storey
Home Type
House
Subtype
Detached
Year Built
0-5
Property Orientation
East
Exterior Finish
Brick
Sewers
Sewer
Water Supply
Municipal
Possession Date
No Data
Style
2-Storey
Home Type
House
Subtype
Detached
Year Built
0-5
Property Orientation
East
Exterior Finish
Brick
Sewers
Sewer
Water Supply
Municipal
Possession Date
No Data
Community
Community
Colgan
Community
Colgan
Taxes & Fees
Taxes
$4,903 /yr
Tax Year
2025
Occupancy
Vacant
Taxes
$4,903 /yr
Tax Year
2025
Occupancy
Vacant
Room Types
Bedroom 2
Ensuite Bath
Dimensions 9.84 x 14.11 feet
138.84 sqft
Bedroom 3
-
Dimensions 10.83 x 10.83 feet
117.29 sqft
Bedroom 4
-
Dimensions 10.83 x 15.75 feet
170.57 sqft
Breakfast
-
Dimensions 9.84 x 15.09 feet
148.49 sqft
Dining Room
-
Dimensions 10.83 x 13.78 feet
149.24 sqft
Great Room
Fireplace
Dimensions 15.09 x 14.76 feet
222.73 sqft
Kitchen
Centre Island, Breakfast Bar
Dimensions 8.86 x 13.78 feet
122.09 sqft
Laundry
-
Dimensions - feet
0 sqft
Living Room
-
Dimensions 10.83 x 9.84 feet
106.57 sqft
Primary Bedroom
5 Pc Ensuite, Walk-In Closet(s)
Dimensions 15.75 x 13.78 feet
217.04 sqft
Similar Properties(No results)
Mortgage Calculator
Calculate your estimated monthly mortgage payment
Price
$1,009,990
$
%
%
Total cost of mortgage
$0
Monthly payment
By clicking Save, we will calculate your estimated mortgage for all properties using the saved values (down payment percentage, interest rate, and amortization).
The accuracy and applicability of this calculator are not guaranteed.